
35340 N Sunset Trail, Queen Creek, AZ 85140
Local realty services provided by:CENTURY 21 Toma Partners
35340 N Sunset Trail,Queen Creek, AZ 85140
$550,000
- 2 Beds
- 3 Baths
- - sq. ft.
- Townhouse
- Active
Listed by: tamra l ashcroft
Office: keller williams integrity first realty
MLS#:7073122
Source:ARMLS
Price summary
- Price:$550,000
- Monthly HOA dues:$640.33
About this home
Step through a custom stained glass front door into a home built for luxurious everyday living. This 2-bed, 2.5-bath plus den is the Shea-built, Valetta in Encanterra's Resort Collection - Quartz counters in the kitchen and every bathroom, upgraded cabinetry crowned with elegant molding, roll-out shelving and soft-close hinges throughout - small indulgences you'll notice each time you reach for a pan or a towel. Fill the home with music from the surround sound system while you cook, or step outside to a yard anchored by dramatic boulders, extended pavers, and a pergola made for long evenings. At day's end, retreat to a spa-like primary shower tiled floor to ceiling with soft water flowing from every tap - your own private escape, tucked above the trail just beyond your back sliding door Insider advantage: Take over the seller's golf club membership and skip Encanterra's waitlist entirely. (golf club membership is optional)
Other Great Features and Upgrades: Optional Expanded Closet, Shutters, reverse osmosis, soft water, comfort height toilets, additional dedicated electric outlets, extended Wifi, Alarm system/smart home, Hight Def and HDMI optical cable and flex conduit. Garage is wired for electric car charging, upgraded backsplash in Kitchen, sink and cabinet design with undermount lighting, and pendent lighting. Laundry room cabinets, upgraded front door handles, , additional recessed lighting,
Platinum landscape package and lighting, electric screened back patio, and extended pavers with pergola.
Encanterra Community Offers: Quick freeway access, close to shopping and Hospital and is open to all ages. With luxury resort style living, An 18-hole championship course designed by Tom Lehman, considered one of the stronger golf experiences in the East Valley. Two clubhouses anchor the amenity package: La Casa (about 60,000 sq ft) with an indoor pool, resort-style outdoor pool, Alvea Spa (steam room/sauna), a fitness center with aerobics studio, and four restaurants/cafes; and The Algarve (about 8,000 sq ft), a quieter satellite clubhouse with its own resort-style pool, an art studio, Tapas dining, Poolside dining/drinks come via Solaz Grill. Pickleball, bocce, fitness classes (Pilates, spin, yoga, Zumba), and an aerobics studio. A full-time activities director and concierge run an active social calendar, plus resident clubs (book club, camera club, garden club, cooking club, golf club, and more)....
Contact an agent
Home facts
- Year built:2021
- Subdivision & Development:FINAL PLT FOR SHEA HOMES AT JOHNSON FARMS, NBHD 4C
- Listing ID #:7073122
- Updated:October 20, 2026 at 03:09 PM
Rooms and interior
- Bedrooms:2
- Total bathrooms:3
- Flooring:Tile, Vinyl
Heating and cooling
- Cooling:Ceiling Fan(s), Programmable Thermostat
- Heating:Natural Gas
- Central air:Yes
Structure and exterior
- Year built:2021
- Lot area:0.1 Acres
- Lot Features:Auto Timer H2O Back, Auto Timer H2O Front, Borders Common Area, Desert Back, Desert Front, Sprinklers In Front, Sprinklers In Rear
- Architectural Style:Contemporary
- Construction Materials:Painted, Stucco
- Exterior Features:Screened in Patio(s), Storage
Schools
- High school:Poston Butte High School
- Middle school:San Tan Mountain Middle School
- Elementary school:Magma Ranch K8 School
Finances and disclosures
- Price:$550,000
- Tax amount:$2,375 (2025)
Features and amenities
- Laundry features:Washer/Dryer Hook-up Only
- Amenities:Mechanical Sun Shds, Vinyl Frame
- Smart home:Yes
Parking
- Garage:Yes
- Garage spaces:2
 All information should be verified by the recipient and none is guaranteed as accurate by ARMLS. Copyright 2020 Arizona Regional Multiple Listing Service, Inc. All rights reserved. ARMLS Member Broker: Benjamin Toma
New listings near 35340 N Sunset Trail
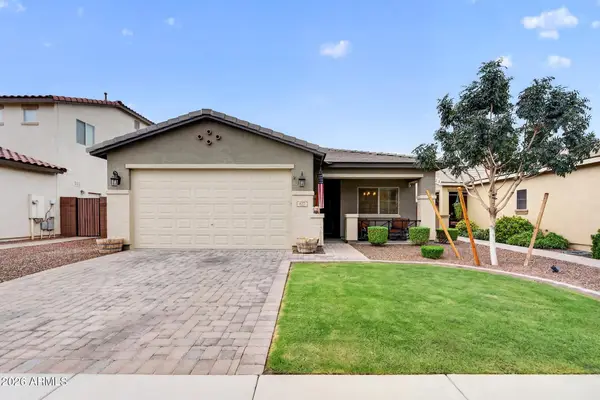 $422,000Active3 beds 2 baths
827 W Banyan Avenue, Queen Creek, AZ 85142
MLS# 7087943Listed by: THE AVE COLLECTIVE- New
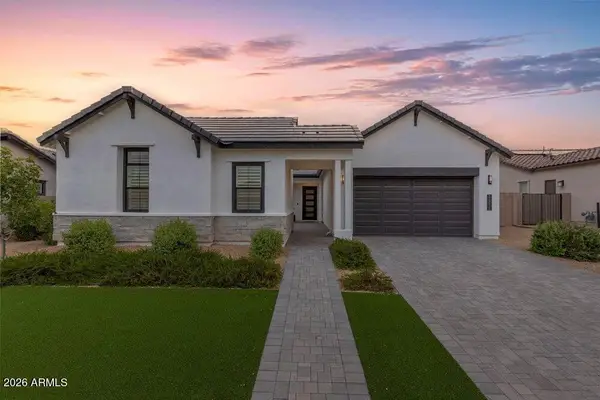 $825,000Active4 beds 3 baths
34315 N Sandpiper Trail, Queen Creek, AZ 85144
MLS# 7095611Listed by: REAL BROKER - New
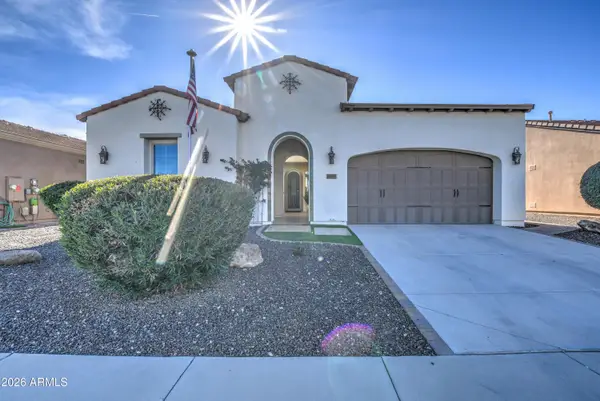 $529,000Active3 beds 2 baths
1489 E Artemis Trail, Queen Creek, AZ 85140
MLS# 7095589Listed by: PROSMART REALTY - New
 $850,000Active5 beds 5 baths
23144 E Parkside Drive, Queen Creek, AZ 85142
MLS# 7095489Listed by: RE/MAX FINE PROPERTIES - New
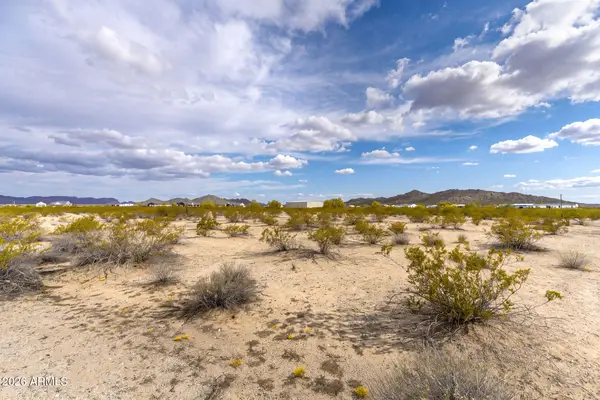 $990,000Active10.02 Acres
0 N Royce Road #1, Queen Creek, AZ 85144
MLS# 7095440Listed by: 72SOLD - New
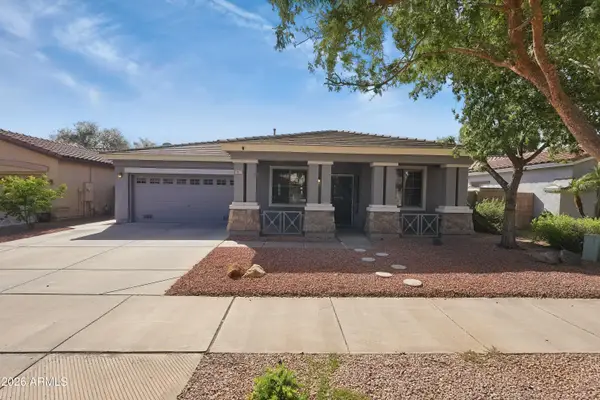 $495,000Active4 beds 2 baths
18679 E Lark Drive, Queen Creek, AZ 85142
MLS# 7095326Listed by: COLDWELL BANKER REALTY - New
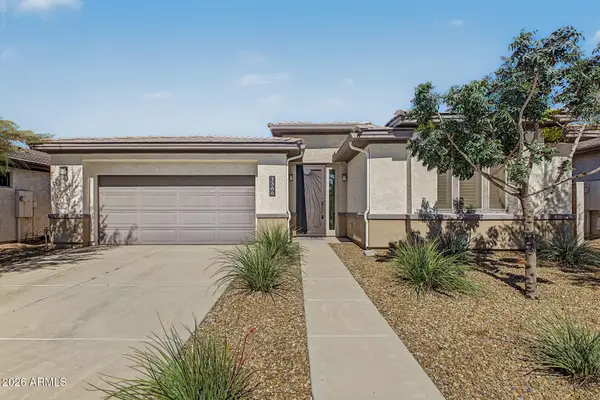 $450,000Active3 beds 2 baths
1366 W Via Del Oro --, San Tan Valley, AZ 85140
MLS# 7095255Listed by: EXP REALTY - New
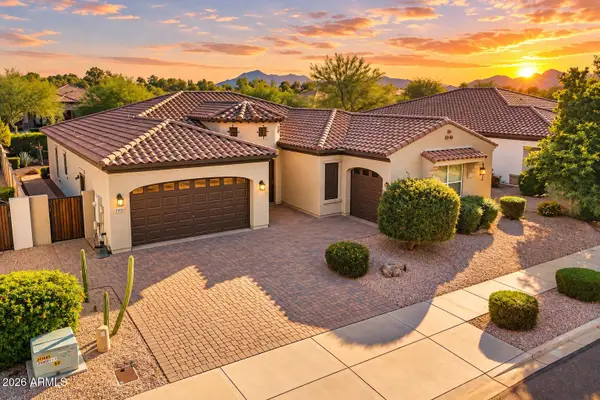 $575,000Active3 beds 3 baths
22451 E Pecan Lane, Queen Creek, AZ 85142
MLS# 7094991Listed by: KELLER WILLIAMS INTEGRITY FIRST REALTY 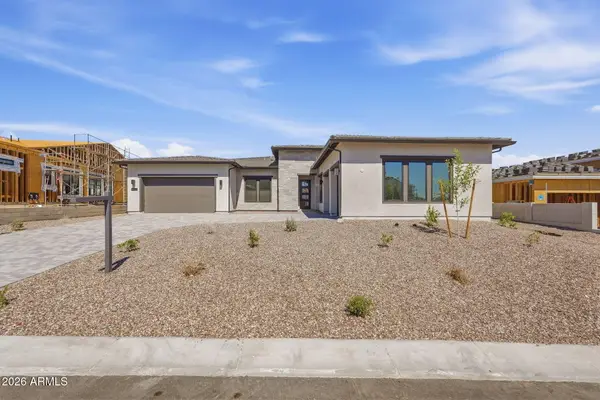 $1,199,000Pending4 beds 5 baths
5926 W Old Blue Trail, Queen Creek, AZ 85144
MLS# 7092536Listed by: TOLL BROTHERS REAL ESTATE- New
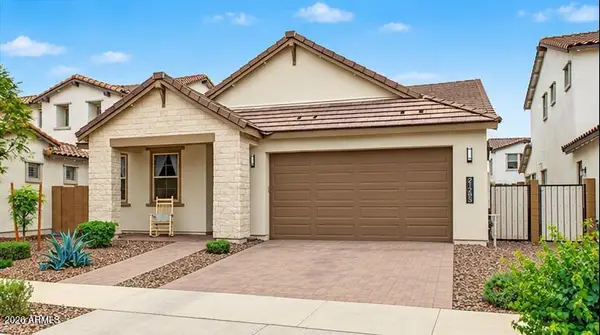 $599,900Active4 beds 3 baths
21285 E Macaw Drive, Queen Creek, AZ 85142
MLS# 7094862Listed by: RE/MAX FINE PROPERTIES


Protect your home and budget from life's surprises with an Assurant Home Warranty, backed by a partner that supports you through every step of homeownership. Explore Plans.
©2026 Century 21 Real Estate LLC. All rights reserved. CENTURY 21®, the CENTURY 21 Logo and C21® are service marks owned by Century 21 Real Estate LLC. Century 21 Real Estate LLC fully supports the principles of the Fair Housing Act and the Equal Opportunity Act. Each office is independently owned and operated. Listing information is deemed reliable but not guaranteed accurate.