
36131 N Desert Tea Drive, Queen Creek, AZ 85140
Local realty services provided by:CENTURY 21 Desert Estates Realty
36131 N Desert Tea Drive,Queen Creek, AZ 85140
$509,700
- 3 Beds
- 3 Baths
- 1 sq. ft.
- Townhouse
- Active
Listed by: melissa beveridge, james beveridge (realty on beveridge jr
Office: realty one group
MLS#:7078637
Source:ARMLS
Price summary
- Price:$509,700
- Price per sq. ft.:$509,700
- Monthly HOA dues:$639.33
About this home
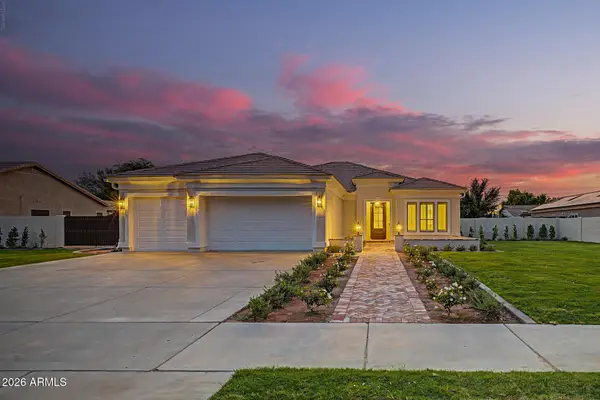
Located in the prestigious, gated Encanterra Trilogy Resort Community, this stunning two-story townhome offers 2,186 sq ft of refined living with over $140,000 in designer upgrades--delivered fully furnished for a seamless move-in experience. Thoughtfully designed, the main level features a luxurious owner's suite with spa-inspired bath and custom California Closets, alongside a secondary bedroom and full bath for added flexibility. The modern, chic kitchen is a true centerpiece, showcasing granite countertops, an expansive island, gas cooktop, double ovens, reverse osmosis system, and designer backsplash--all flowing effortlessly into the open-concept living space. Upstairs, a versatile retreat awaits with an additional living area perfect for entertaining or relaxing
Contact an agent
Home facts
- Year built:2016
- Subdivision & Development:RE-PLAT FOR SHEA HOMES AT JOHNSON FARMS NBHD 4HD
- Listing ID #:7078637
- Updated:September 10, 2026 at 11:41 PM
Rooms and interior
- Bedrooms:3
- Total bathrooms:3
- Flooring:Carpet, Tile
- Living area:1 sq. ft.
Heating and cooling
- Cooling:Ceiling Fan(s), Programmable Thermostat
- Heating:Natural Gas
- Central air:Yes
Structure and exterior
- Year built:2016
- Building area:1 sq. ft.
- Lot area:0.1 Acres
- Lot Features:Auto Timer H2O Back, Auto Timer H2O Front, Desert Back, Desert Front, Gravel/Stone Back, Gravel/Stone Front, Sprinklers In Front, Sprinklers In Rear
- Architectural Style:Territorial
- Construction Materials:Low VOC Paint, Stucco
- Exterior Features:Built-in Barbecue, Private Street(s), Private Yard, Storage
Schools
- High school:Combs High School
- Middle school:Combs High School
- Elementary school:J. O. Combs Middle School
Utilities
- Water:City Water
Finances and disclosures
- Price:$509,700
- Price per sq. ft.:$509,700
- Tax amount:$2,983 (2025)
Parking
- Garage:Yes
- Garage spaces:2
 All information should be verified by the recipient and none is guaranteed as accurate by ARMLS. Copyright 2020 Arizona Regional Multiple Listing Service, Inc. All rights reserved. ARMLS Member Broker: JoAnn Ayres
New listings near 36131 N Desert Tea Drive
- New
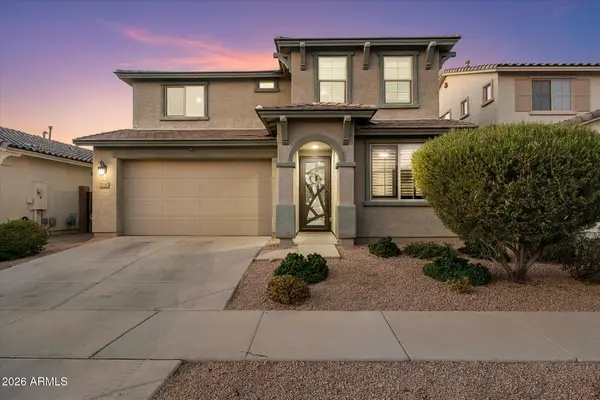 $535,000Active4 beds 3 baths2,360 sq. ft.
20282 E Estrella Road, Queen Creek, AZ 85142
MLS# 7078602Listed by: KELLER WILLIAMS INTEGRITY FIRST REALTY - New
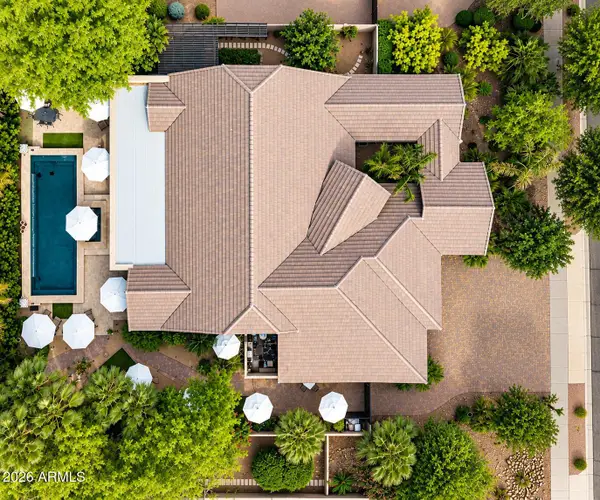 $1,499,000Active5 beds 4 baths4,431 sq. ft.
19824 E Camacho Road, Queen Creek, AZ 85142
MLS# 7078612Listed by: REAL BROKER - New
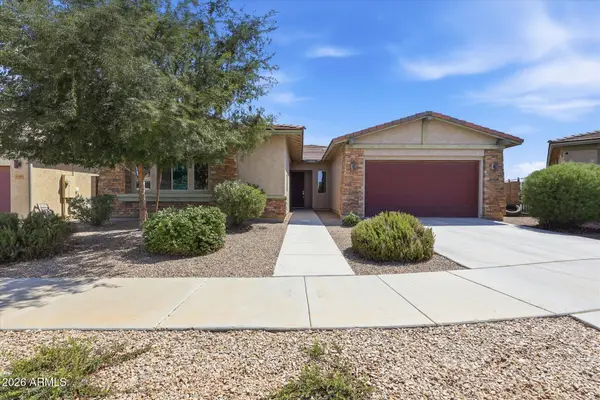 $565,000Active4 beds 3 baths2,799 sq. ft.
23515 S 231st Way, Queen Creek, AZ 85142
MLS# 7078453Listed by: RISE 24 REAL ESTATE LLC - New
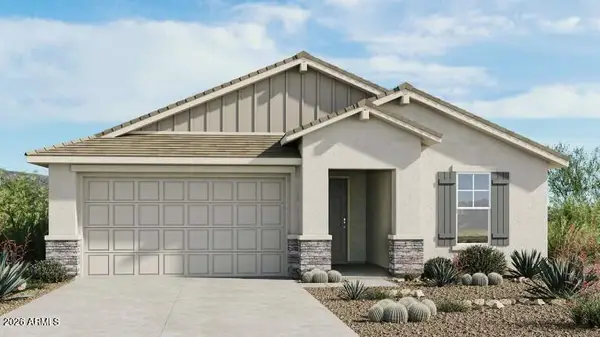 $542,706Active3 beds 2 baths2,072 sq. ft.
31077 N Calabasas Lane, Queen Creek, AZ 85144
MLS# 7078471Listed by: TAYLOR MORRISON (MLS ONLY) - New
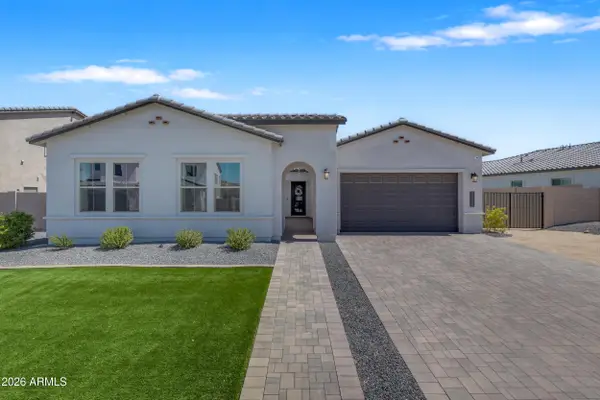 $779,000Active3 beds 3 baths2,776 sq. ft.
33939 N Malpais Hills Trail, Queen Creek, AZ 85144
MLS# 7078494Listed by: REALTY ONE GROUP - New
 $585,000Active4 beds 3 baths2,757 sq. ft.
19703 S 193rd Street, Queen Creek, AZ 85142
MLS# 7078334Listed by: OFFERPAD BROKERAGE, LLC - New
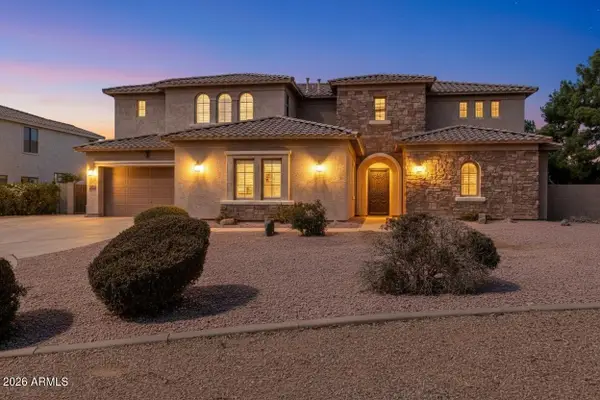 $1,224,000Active7 beds 4 baths5,565 sq. ft.
20394 E Calle De Flores --, Queen Creek, AZ 85142
MLS# 7078222Listed by: CITIEA - New
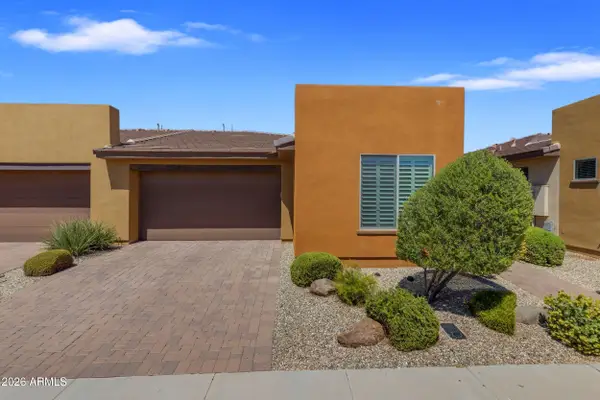 $400,000Active2 beds 2 baths1,321 sq. ft.
708 E Cobble Stone Drive, Queen Creek, AZ 85140
MLS# 7078065Listed by: REAL BROKER - New
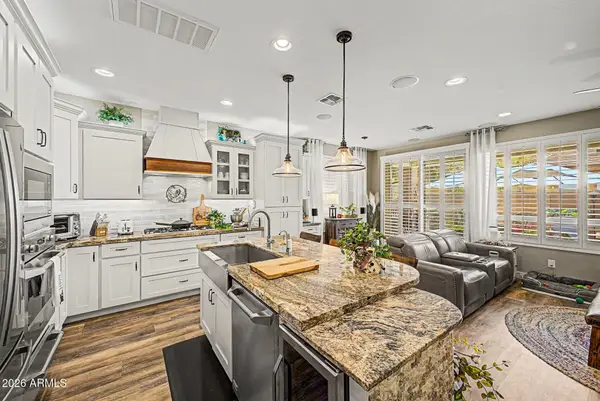 $475,000Active3 beds 3 baths1,950 sq. ft.
845 E Silversword Lane, Queen Creek, AZ 85140
MLS# 7077986Listed by: MY HOME GROUP REAL ESTATE - New
 $1,275,000Active6 beds 4 baths5,093 sq. ft.
20826 S Hadrian Way, Queen Creek, AZ 85142
MLS# 7077938Listed by: RE/MAX FINE PROPERTIES


Protect your home and budget from life's surprises with an Assurant Home Warranty, backed by a partner that supports you through every step of homeownership. Explore Plans.
©2026 Century 21 Real Estate LLC. All rights reserved. CENTURY 21®, the CENTURY 21 Logo and C21® are service marks owned by Century 21 Real Estate LLC. Century 21 Real Estate LLC fully supports the principles of the Fair Housing Act and the Equal Opportunity Act. Each office is independently owned and operated. Listing information is deemed reliable but not guaranteed accurate.