
3742 E Sunnydale Drive, Queen Creek, AZ 85142
Local realty services provided by:CENTURY 21 Toma Partners
Listed by: shanna scarbrough
Office: west usa realty
MLS#:7090807
Source:ARMLS
Price summary
- Price:$6,000,000
About this home
An Exceptional Private Estate Where Architecture, Resort Living & Lifestyle Converge
Set on just over a beautifully landscaped acre, Sunnydale is an extraordinary private estate where sophisticated design, thoughtful functionality and resort-style living come together on an impressive scale. From its expansive main residence to the remarkable 5,000-square-foot detached outbuilding, every element has been designed to make everyday living feel exceptional.
The heart of the home is a state-of-the-art chef's kitchen, beautifully appointed with handcrafted cabinetry, dramatic backlit stone surrounds and an exceptional waterfall island. Wolf and Thermador appliances include dual refrigerators and freezer, dual dishwashers, a microwave drawer and ice maker, complemented by a hidden coffee station, appliance garages, reverse osmosis and an adjoining scullery. An ingenious pass-through grocery door from the garage makes unloading and everyday living remarkably convenient.
In the main living space, 10-foot folding glass doors create a seamless connection between indoors and out, framing views of the San Tan Mountains to the south and the home's own private resort to the north. A soaring floor-to-ceiling stone fireplace, substantial hearth and a wall of illuminated custom cabinetry give the room both architectural presence and warmth. The orientation of the home was thoughtfully planned around Arizona's climate, creating exceptional indoor-outdoor living throughout the year.
The primary suite is its own private retreat--oversized and elegant, with a fireplace, chandelier and floor-to-ceiling windows leading into a spa-inspired bath complete with a steam shower and smart toilet, and a beautifully elevated custom closet. A concealed pass-through connects the primary closet directly to the main laundry, where extensive cabinetry and a dedicated dog wash add another layer of thoughtful functionality. A second laundry serves the bedroom wing, with a third located in the detached casita.
Each secondary bedroom has been designed as a true suite, complete with a custom closet system, ceiling fan and private bath featuring tiled walk-in showers, glass surrounds, stone sinks and contemporary lighting and mirrors. The bedroom wing also incorporates a discreet dog door, another small but thoughtful detail designed for effortless everyday living.
Entertainment is woven throughout the home. The spacious game room accommodates both gaming and generous lounge seating, with surround sound, direct pool access and a pass-through serving window above its own beverage bar with microwave and refrigeration. A private office lined with built-in bookshelves discreetly conceals a special safe room.
Beyond the residence, the backyard unfolds like a private luxury resort. A self-cleaning pool and spa are surrounded by dramatic water features, fireplaces and expansive entertaining spaces. An outdoor kitchen, serving bar, outdoor shower and illuminated ramadas equipped with fans and misters create an environment designed for everything from intimate evenings to large-scale entertaining. Mature desert-tropical landscaping, automatic landscape lighting and fully automated irrigation complete the setting.
Perhaps the estate's most unexpected feature is its approximately 5,000-square-foot detached outbuilding--an incredibly versatile destination of its own. It incorporates an indoor pickleball court, private fitness studio, guest casita with its own laundry, approximately 1,500 square feet of elevated storage, and substantial RV, bus and collector-vehicle parking. Oversized pull-through doors provide direct access to the rear alley, giving the property extraordinary flexibility for recreation, storage and prized vehicles.
The main residence is complemented by an air-conditioned four-car attached garage, while the overall property offers parking capacity for more than 12 vehicles. Instant hot-water systems, water softening, integrated smart-home technology, whole-home wiring, security system, sound and sophisticated lighting further elevate the experience.
Sunnydale is more than a luxury home--it is a private resort, an entertainer's destination and an exceptionally versatile estate, all in one remarkable property. Seller related to agent....
Contact an agent
Home facts
- Year built:2025
- Subdivision & Development:BREKANWOOD ESTATES CORRECTIVE FINAL PLAT
- Listing ID #:7090807
- Updated:October 22, 2026 at 01:28 AM
Rooms and interior
- Bedrooms:5
- Total bathrooms:7
- Rooms Total:5
- Flooring:Carpet, Stone, Tile, Wood
Heating and cooling
- Cooling:Ceiling Fan(s), ENERGY STAR Qualified Equipment
- Heating:ENERGY STAR Qualified Equipment, Heat Pump
- Central air:Yes
Structure and exterior
- Year built:2025
- Lot area:1.1 Acres
- Lot Features:Alley, Auto Timer H2O Back, Auto Timer H2O Front, Desert Front, Grass Back, Grass Front, Gravel/Stone Back, Gravel/Stone Front, Irrigation Back, Irrigation Front, Sprinklers In Front, Synthetic Grass Front
- Architectural Style:Contemporary
- Construction Materials:Metal Siding, Spray Foam Insulation, Stone, Stucco
- Exterior Features:Built-in Barbecue, Misting System, Private Pickleball Court(s), Private Yard, Sport Court(s), Storage
Schools
- High school:Basha High School
- Middle school:Willie & Coy Payne Jr. High
- Elementary school:Riggs Elementary
Utilities
- Water:Private Water Company
Finances and disclosures
- Price:$6,000,000
- Tax amount:$2,438 (2025)
Features and amenities
- Laundry features:Gas Dryer Hookup
- Amenities:Tinted Windows, Wood Frames
- Pool features:Variable Speed Pump
- Smart home:Yes
Parking
- Parking description:Extended Length Garage, Gated, Over Height Garage, RV Access/Parking, RV Garage, Rear Vehicle Entry, Separate Storage Areas(s), Tandem, Temperature Controlled
- Garage:Yes
- Garage spaces:20
 All information should be verified by the recipient and none is guaranteed as accurate by ARMLS. Copyright 2020 Arizona Regional Multiple Listing Service, Inc. All rights reserved. ARMLS Member Broker: Benjamin Toma
New listings near 3742 E Sunnydale Drive
- New
 $749,000Active4 beds 3 baths
2092 W Maria Court, Queen Creek, AZ 85144
MLS# 7096863Listed by: WEST USA REALTY - New
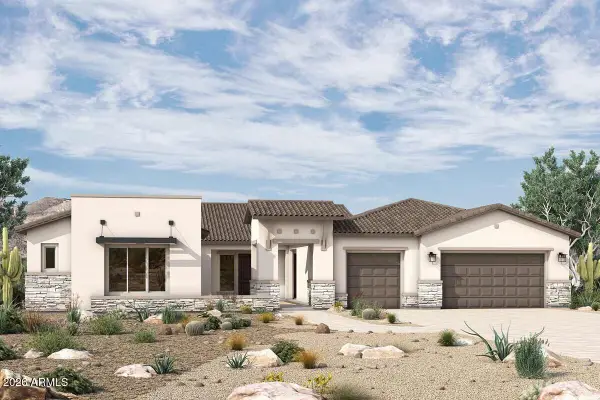 $1,426,331Active4 beds 5 baths
18145 E Creosote Drive, Queen Creek, AZ 85142
MLS# 7096894Listed by: DAVID WEEKLEY HOMES - New
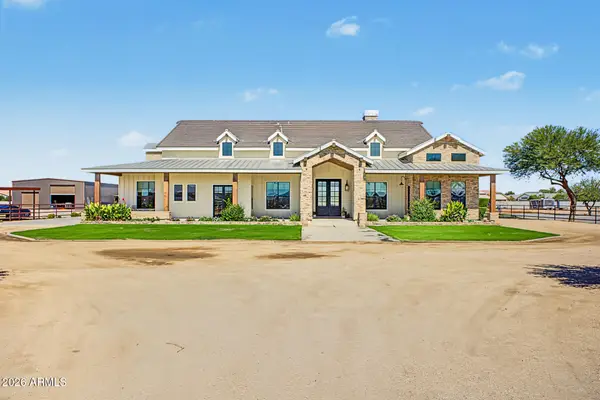 $3,300,000Active6 beds 6 baths
21762 E Cloud Road, Queen Creek, AZ 85142
MLS# 7096928Listed by: SIMPLY REAL ESTATE - New
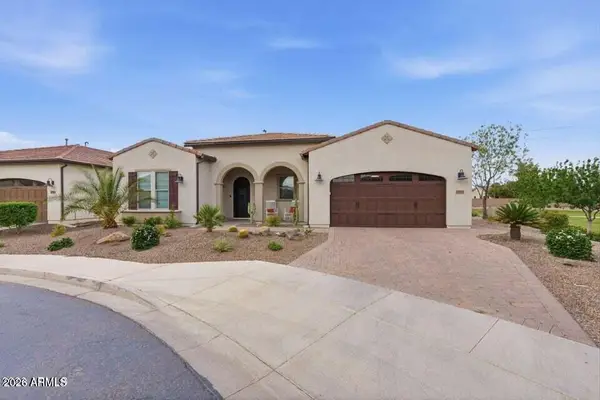 $799,999Active2 beds 3 baths
36170 N Puente Alto Avenue, Queen Creek, AZ 85140
MLS# 7096746Listed by: GOOD OAK REAL ESTATE - New
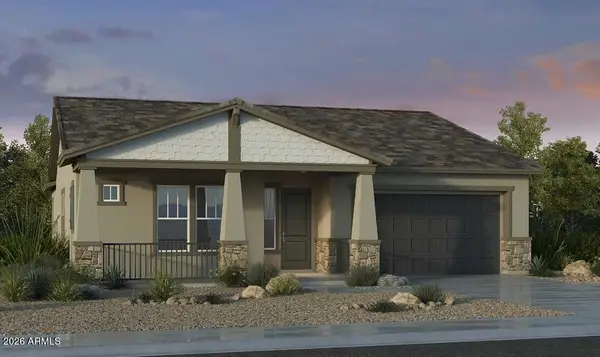 $657,999Active4 beds 3 baths
23135 S 207th Way, Queen Creek, AZ 85142
MLS# 7096524Listed by: TAYLOR MORRISON (MLS ONLY) - New
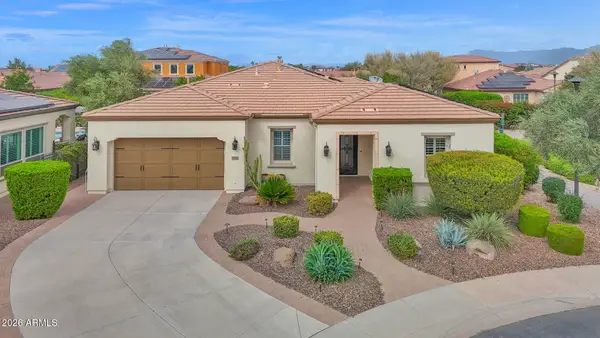 $809,000Active2 beds 3 baths
1690 E Copper Hollow, Queen Creek, AZ 85140
MLS# 7096531Listed by: COLDWELL BANKER REALTY 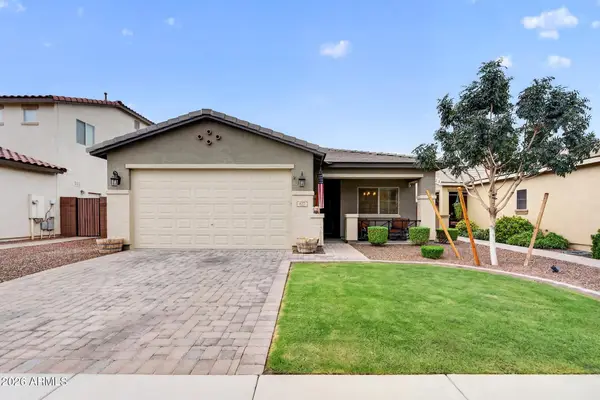 $422,000Active3 beds 2 baths
827 W Banyan Avenue, Queen Creek, AZ 85142
MLS# 7087943Listed by: THE AVE COLLECTIVE- New
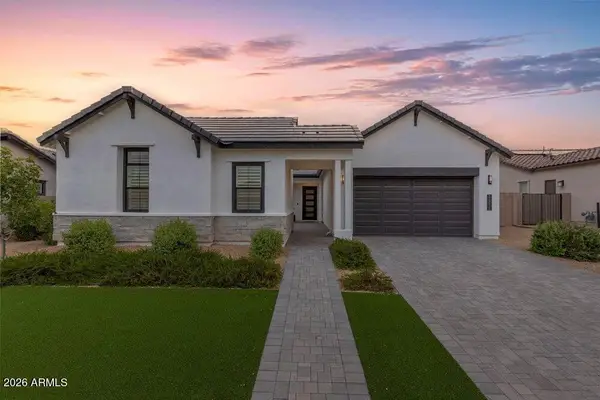 $825,000Active4 beds 3 baths
34315 N Sandpiper Trail, Queen Creek, AZ 85144
MLS# 7095611Listed by: REAL BROKER - New
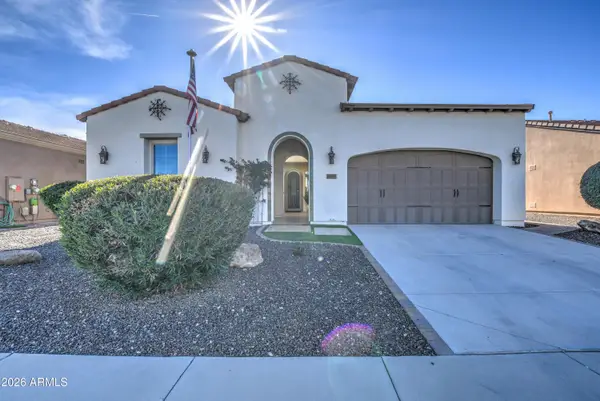 $529,000Active3 beds 2 baths
1489 E Artemis Trail, Queen Creek, AZ 85140
MLS# 7095589Listed by: PROSMART REALTY - New
 $850,000Active5 beds 5 baths
23144 E Parkside Drive, Queen Creek, AZ 85142
MLS# 7095489Listed by: RE/MAX FINE PROPERTIES


Protect your home and budget from life's surprises with an Assurant Home Warranty, backed by a partner that supports you through every step of homeownership. Explore Plans.
©2026 Century 21 Real Estate LLC. All rights reserved. CENTURY 21®, the CENTURY 21 Logo and C21® are service marks owned by Century 21 Real Estate LLC. Century 21 Real Estate LLC fully supports the principles of the Fair Housing Act and the Equal Opportunity Act. Each office is independently owned and operated. Listing information is deemed reliable but not guaranteed accurate.