
41660 N Kamala Tree Street, Queen Creek, AZ 85140
Local realty services provided by:CENTURY 21 Toma Partners
41660 N Kamala Tree Street,Queen Creek, AZ 85140
$460,000
- 3 Beds
- 2 Baths
- - sq. ft.
- Single family
- Sold
Listed by: lynette clemens, anupama s gurjar
Office: keller williams realty sonoran living
MLS#:7060379
Source:ARMLS
Sorry, we are unable to map this address
Price summary
- Price:$460,000
- Monthly HOA dues:$225
About this home
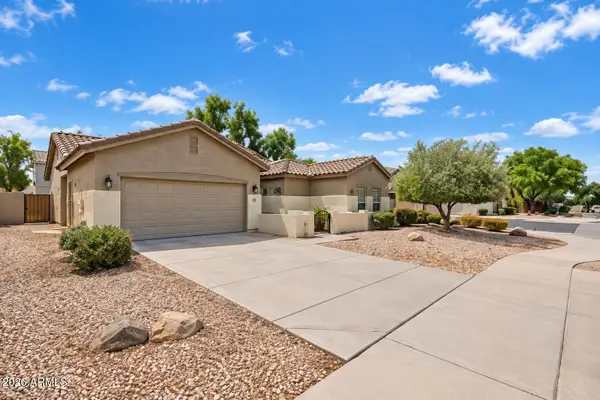
Better than new and thoughtfully upgraded, this stunning home is ready for you! From the gourmet kitchen with granite countertops, stainless steel gas appliances, designer backsplash, oversized island, and pantry to the impressive multi slide glass doors that create seamless indoor & outdoor living, every detail has been thoughtfully designed. This 3-bedroom, 2-bath home also features high ceilings, abundant natural light, an open concept floor plan, and a versatile bonus room perfect for a home office or playroom. Complete with a charming front porch, paver driveway, RV gate, and access to Ironwood Crossing's pools, parks, trails, pickleball, basketball courts, and playgrounds, this home truly has it all! Enter the primary bedroom to find outdoor access and a spotless ensuite with dual sinks & a walk-in closet. Laundry room with a sink & cabinetry. Enjoy relaxing or have a fun gathering in the spacious backyard! A covered patio, well-laid pavers, built-in BBQ, gazebo, artificial turf, storage shed, and mature trees complete the picture. Take advantage of the exceptional community amenities, including parks, basketball courts, playgrounds, walking trails, ramadas, BBQ areas, and a clubhouse, creating the perfect setting for recreation & outdoor living. Conveniently located near the Mary Lou Fulton Aquatic Center and Gregory Wayne Fulton Disc Golf Course. Don't miss this opportunity!...
Contact an agent
Home facts
- Year built:2019
- Subdivision & Development:IRONWOOD CROSSING UNIT 4C 2017019531
- Listing ID #:7060379
- Updated:September 18, 2026 at 01:32 AM
Rooms and interior
- Bedrooms:3
- Total bathrooms:2
- Flooring:Carpet, Tile
Heating and cooling
- Heating:Natural Gas
- Central air:Yes
Structure and exterior
- Year built:2019
- Lot Features:Borders Common Area, East/West Exposure, Gravel/Stone Back, Gravel/Stone Front, Irrigation Back, Irrigation Front, Sprinklers In Front, Sprinklers In Rear, Synthetic Grass Back
- Architectural Style:Ranch
- Construction Materials:Block, Painted, Stone, Stucco
- Exterior Features:Built-in Barbecue, Storage
Schools
- High school:Combs High School
- Middle school:J. O. Combs Middle School
- Elementary school:Ranch Elementary School
Utilities
- Sewer:Public Sewer
Finances and disclosures
- Price:$460,000
- Tax amount:$2,171 (2025)
Parking
- Parking description:Electric Vehicle Charging Station(s)
- Garage:Yes
- Garage spaces:2
 All information should be verified by the recipient and none is guaranteed as accurate by ARMLS. Copyright 2020 Arizona Regional Multiple Listing Service, Inc. All rights reserved. ARMLS Member Broker: Benjamin Toma
New listings near 41660 N Kamala Tree Street
- New
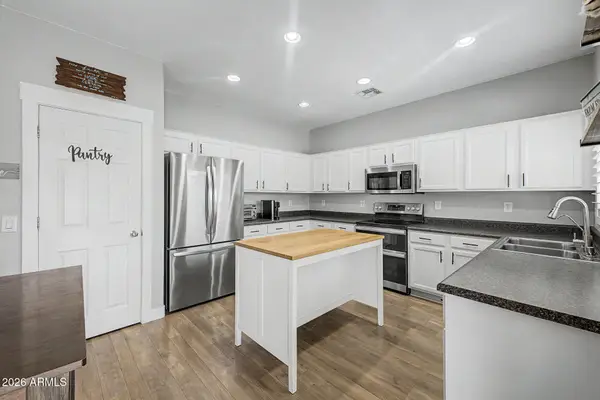 $440,000Active4 beds 3 baths2,491 sq. ft.
830 W Trellis Road, Queen Creek, AZ 85140
MLS# 7081725Listed by: EXP REALTY - New
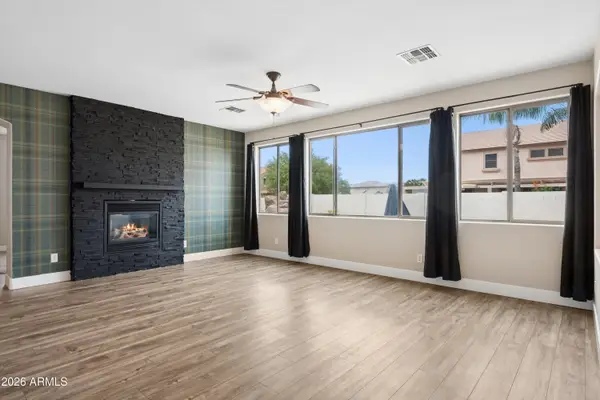 $815,000Active5 beds 3 baths4,325 sq. ft.
18430 E Ashridge Drive, Queen Creek, AZ 85142
MLS# 7081776Listed by: KELLER WILLIAMS ARIZONA REALTY - New
 $595,000Active4 beds 3 baths2,288 sq. ft.
23373 S 217th Street, Queen Creek, AZ 85142
MLS# 7081590Listed by: D & B REALTY GROUP - New
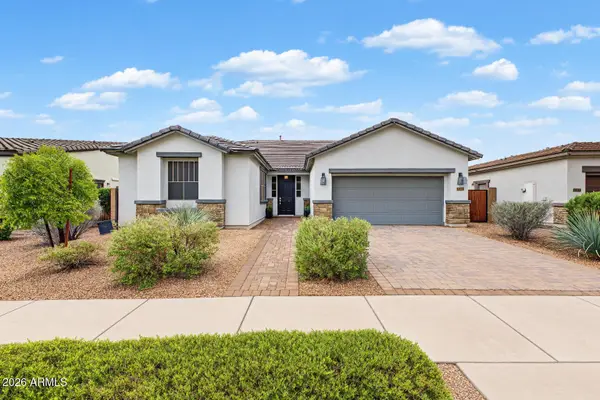 $550,000Active3 beds 3 baths2,383 sq. ft.
22859 E Poco Calle --, Queen Creek, AZ 85142
MLS# 7081542Listed by: RE/MAX EXCALIBUR - New
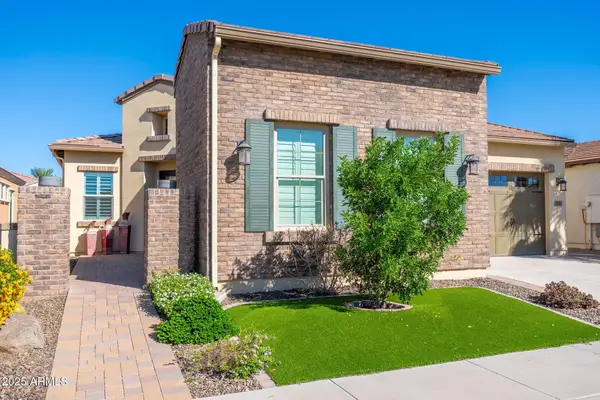 $599,999Active2 beds 3 baths2,124 sq. ft.
56 E Camellia Way, Queen Creek, AZ 85140
MLS# 7081475Listed by: EXP REALTY - New
 $470,000Active3 beds 2 baths1,987 sq. ft.
19901 E Carriage Way, Queen Creek, AZ 85142
MLS# 7081357Listed by: BERKSHIRE HATHAWAY HOMESERVICES ARIZONA PROPERTIES - New
 $958,440Active4 beds 5 baths2,917 sq. ft.
23007 E Oriole Way, Queen Creek, AZ 85142
MLS# 7081163Listed by: FULTON HOME SALES CORPORATION - New
 $928,859Active4 beds 4 baths3,234 sq. ft.
22998 E Raven Drive, Queen Creek, AZ 85142
MLS# 7081170Listed by: FULTON HOME SALES CORPORATION - New
 $784,990Active4 beds 3 baths2,175 sq. ft.
23017 E Stirrup Street, Queen Creek, AZ 85142
MLS# 7081102Listed by: LENNAR SALES CORP - New
 $810,000Active2 beds 3 baths2,343 sq. ft.
550 E Citrus Hollow Way, Queen Creek, AZ 85140
MLS# 7081032Listed by: MY HOME GROUP REAL ESTATE


Protect your home and budget from life's surprises with an Assurant Home Warranty, backed by a partner that supports you through every step of homeownership. Explore Plans.
©2026 Century 21 Real Estate LLC. All rights reserved. CENTURY 21®, the CENTURY 21 Logo and C21® are service marks owned by Century 21 Real Estate LLC. Century 21 Real Estate LLC fully supports the principles of the Fair Housing Act and the Equal Opportunity Act. Each office is independently owned and operated. Listing information is deemed reliable but not guaranteed accurate.