
422 W Evergreen Pear Avenue, Queen Creek, AZ 85140
Local realty services provided by:CENTURY 21 Toma Partners
422 W Evergreen Pear Avenue,Queen Creek, AZ 85140
$368,300
- 3 Beds
- 2 Baths
- - sq. ft.
- Single family
- Active
Listed by: diana hatch
Office: homesmart realty
MLS#:7081896
Source:ARMLS
Price summary
- Price:$368,300
- Monthly HOA dues:$225
About this home
SELLER WILLING TO PAY CONCESSIONS FOR BUYER. PLUS PREFERRED LENDER CAN ADD 1-2% EXTRA POINTS (SEE more tab for more information). This 3 bedroom 2 full bath home has a bright and airy layout with fresh interior paint that maximizes natural light and compliments any decor style. There is new carpet with fresh padding installed in all the bedrooms and the great room. There is tile flooring in the kitchen, dining area, bathrooms and high-traffic pathways. This open-concept layout connects the kitchen directly to the main eating and living area for easy entertaining. The private backyard offers endless possibilities-ready for lush real grass, low-maintenance artificial turf or your dream pool. The community features over 20 parks, 2 pools, a splashpad, pickleball courts, frisbee golf course, multiple basketball courts, and sand volleyball courts, a horseshoe pit, bocce ball & more. There's something for everyone.
HOA fee includes the sewer bill.
If you use my preferred lender, there is a 1% credit to be applied towards the buyers closing costs on a FHA loan or a 2% credit for a conventional loan for qualified buyers. Seller also willing to help with additional concessions....
Contact an agent
Home facts
- Year built:2016
- Subdivision & Development:IRONWOOD CROSSING - UNIT 2
- Listing ID #:7081896
- Updated:November 02, 2026 at 12:24 PM
Rooms and interior
- Bedrooms:3
- Total bathrooms:2
- Rooms Total:3
- Flooring:Carpet, Tile
Heating and cooling
- Cooling:Ceiling Fan(s), Heat Pump, Programmable Thermostat
- Heating:Heat Pump, Natural Gas
- Central air:Yes
Structure and exterior
- Year built:2016
- Lot area:0.13 Acres
- Lot Features:Desert Front, North/South Exposure, Synthetic Grass Front
- Architectural Style:Ranch
- Construction Materials:Painted, Stucco
- Exterior Features:Private Yard
Schools
- High school:Combs High School
- Middle school:J. O. Combs Middle School
- Elementary school:Ranch Elementary School
Utilities
- Sewer:Sewer in & Connected
Finances and disclosures
- Price:$368,300
- Tax amount:$1,815 (2025)
Features and amenities
- Laundry features:Gas Dryer Hookup, Washer/Dryer Hook-up Only
- Amenities:Vinyl Frame
Parking
- Parking description:Electric Vehicle Charging Station(s), Over Height Garage
- Garage:Yes
- Garage spaces:2
 All information should be verified by the recipient and none is guaranteed as accurate by ARMLS. Copyright 2020 Arizona Regional Multiple Listing Service, Inc. All rights reserved. ARMLS Member Broker: Benjamin Toma
New listings near 422 W Evergreen Pear Avenue
- New
 $484,900Active4 beds 3 baths
1016 W Basswood Avenue, Queen Creek, AZ 85140
MLS# 7098411Listed by: DELEX REALTY - New
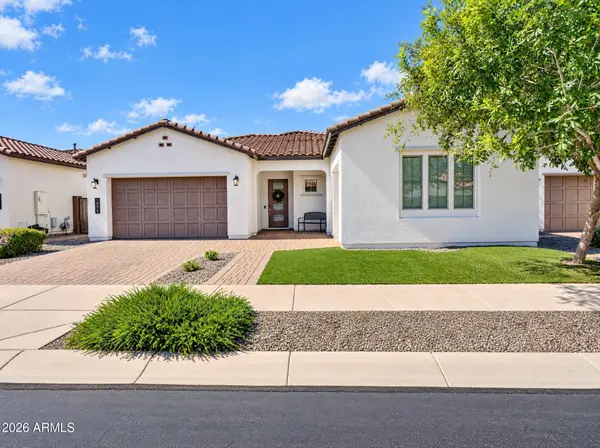 $650,000Active3 beds 3 baths
18960 S 211th Way, Queen Creek, AZ 85142
MLS# 7100744Listed by: KELLER WILLIAMS INTEGRITY FIRST REALTY  $450,000Pending3 beds 3 baths
934 E Cobble Stone Drive, San Tan Valley, AZ 85140
MLS# 7055052Listed by: SENW- New
 $485,000Active5 beds 3 baths
1018 W Witt Avenue, San Tan Valley, AZ 85140
MLS# 7100631Listed by: BEYOND REALTY LLC - New
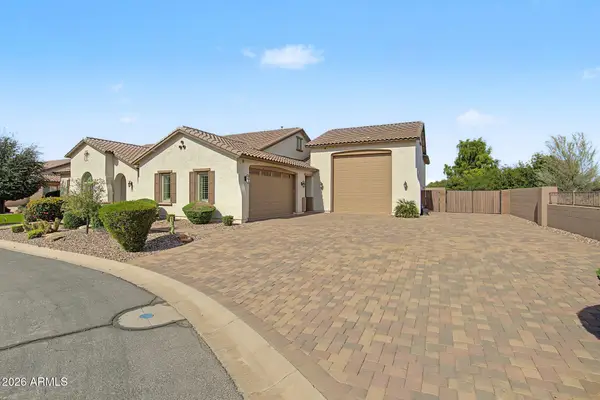 $1,050,000Active4 beds 3 baths
22090 E Duncan Court, Queen Creek, AZ 85142
MLS# 7100580Listed by: WEST USA REALTY - New
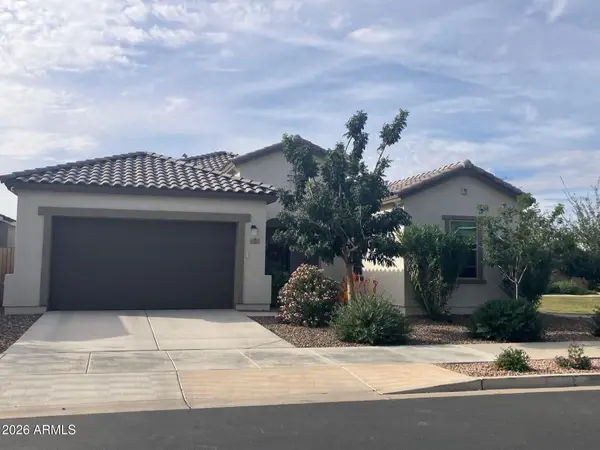 $565,000Active3 beds 3 baths
21055 E Arroyo Verde Drive, Queen Creek, AZ 85142
MLS# 7100436Listed by: COLDWELL BANKER REALTY - New
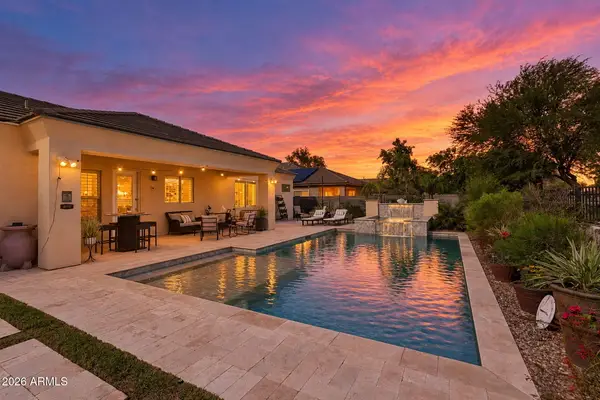 $529,000Active3 beds 2 baths
21975 S 218th Street, Queen Creek, AZ 85142
MLS# 7100500Listed by: RUSS LYON SOTHEBY'S INTERNATIONAL REALTY - New
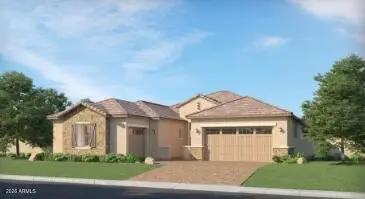 $826,990Active4 beds 3 baths
22993 E Stirrup Street, Queen Creek, AZ 85142
MLS# 7100284Listed by: LENNAR SALES CORP - New
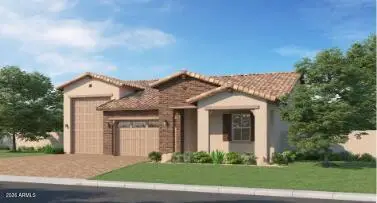 $768,990Active4 beds 3 baths
22969 E Stirrup Street, Queen Creek, AZ 85142
MLS# 7100287Listed by: LENNAR SALES CORP - New
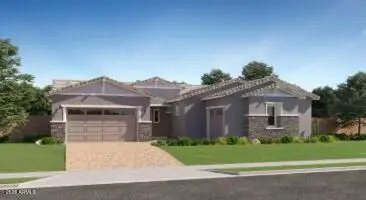 $885,990Active4 beds 4 baths
22971 E Stirrup Street, Queen Creek, AZ 85142
MLS# 7100291Listed by: LENNAR SALES CORP


Protect your home and budget from life's surprises with an Assurant Home Warranty, backed by a partner that supports you through every step of homeownership. Explore Plans.
©2026 Century 21 Real Estate LLC. All rights reserved. CENTURY 21®, the CENTURY 21 Logo and C21® are service marks owned by Century 21 Real Estate LLC. Century 21 Real Estate LLC fully supports the principles of the Fair Housing Act and the Equal Opportunity Act. Each office is independently owned and operated. Listing information is deemed reliable but not guaranteed accurate.