
528 W Evergreen Pear Avenue, Queen Creek, AZ 85140
Local realty services provided by:CENTURY 21 Arizona Foothills
528 W Evergreen Pear Avenue,Queen Creek, AZ 85140
$425,000
- 3 Beds
- 2 Baths
- 1,790 sq. ft.
- Single family
- Active
Listed by: gena thompson
Office: delex realty
MLS#:7051625
Source:ARMLS
Price summary
- Price:$425,000
- Price per sq. ft.:$237.43
- Monthly HOA dues:$225
About this home
Seller Concessions on Beautiful 3-bed 2-bath home With split floorplan on Premium Corner Lot-North/South exposure. Open floorplan -wood-plank tile flooring, Built-in bookshelf, open living area perfect for entertaining. Kitchen offers granite counters, gas cooktop, large pantry. Primary suite w/ dual sinks, upgraded walk-in shower, walk-in closet. Private backyard-extended paver patio and walkway. Water softener, reverse osmosis system, overhead garage storage, 8-foot garage door. Outstanding amenities, including 20 neighborhood parks, Ira Fulton Aquatic Center, two community pools, splash pad, 9-hole disc golf course, basketball, bocce ball, sand volleyball, horseshoe pits, and a clubhouse with a kitchen you can rent. Sewer service included in the HOA dues. Conveniently locate
Contact an agent
Home facts
- Year built:2016
- Subdivision & Development:IRONWOOD CROSSING - UNIT 2
- Listing ID #:7051625
- Updated:August 13, 2026 at 03:07 PM
Rooms and interior
- Bedrooms:3
- Total bathrooms:2
- Flooring:Carpet, Tile
- Living area:1,790 sq. ft.
Heating and cooling
- Cooling:Ceiling Fan(s), Programmable Thermostat
- Heating:Ceiling, Electric
- Central air:Yes
Structure and exterior
- Year built:2016
- Building area:1,790 sq. ft.
- Lot area:0.13 Acres
- Lot Features:Auto Timer H2O Back, Auto Timer H2O Front, Corner, Desert Front, Grass Back, North/South Exposure, Sprinklers In Front, Sprinklers In Rear
- Architectural Style:Ranch
- Construction Materials:Stucco
Schools
- High school:Combs High School
- Middle school:J. O. Combs Middle School
- Elementary school:Combs Traditional Academy
Utilities
- Water:City Water
Finances and disclosures
- Price:$425,000
- Price per sq. ft.:$237.43
- Tax amount:$2,011 (2025)
Parking
- Parking description:Over Height Garage
- Garage:Yes
- Garage spaces:2
 All information should be verified by the recipient and none is guaranteed as accurate by ARMLS. Copyright 2020 Arizona Regional Multiple Listing Service, Inc. All rights reserved. ARMLS Member Broker: Floyd Scott
New listings near 528 W Evergreen Pear Avenue
- New
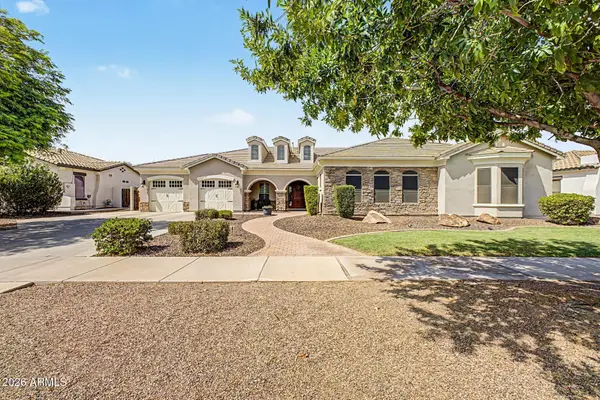 $1,299,000Active7 beds 5 baths3,551 sq. ft.
20114 E Sonoqui Boulevard, Queen Creek, AZ 85142
MLS# 7066046Listed by: GENTRY REAL ESTATE - New
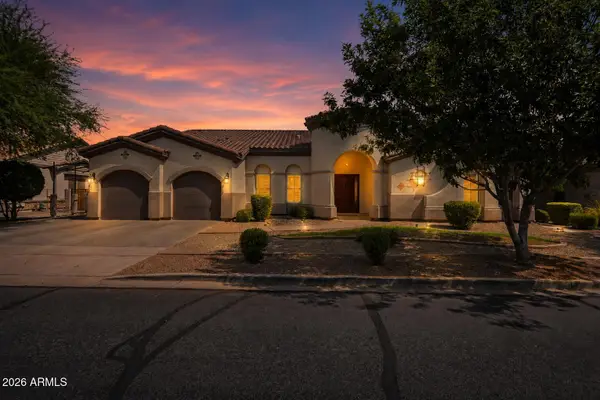 $1,400,000Active6 beds 5 baths4,721 sq. ft.
20114 E Avenida Del Valle --, Queen Creek, AZ 85142
MLS# 7065967Listed by: EQUITY ARIZONA REAL ESTATE - New
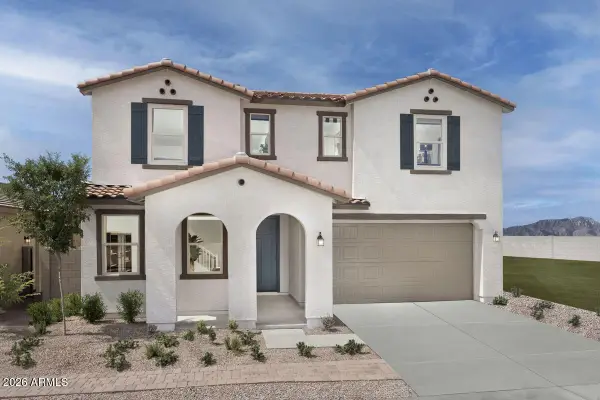 $588,990Active3 beds 3 baths2,667 sq. ft.
21089 E Canary Way, Queen Creek, AZ 85142
MLS# 7065942Listed by: KB HOME SALES - New
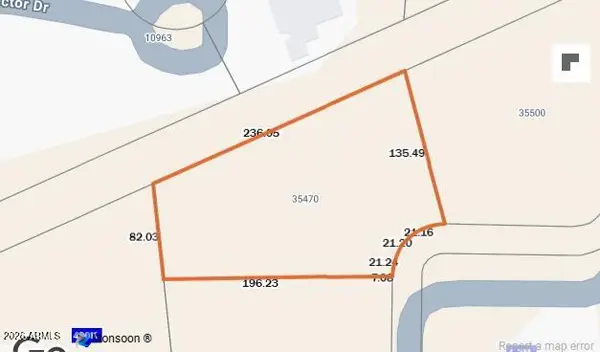 $549,000Active0.69 Acres
35470 N Grapefruit Drive #32, San Tan Valley, AZ 85144
MLS# 7065891Listed by: HOMESMART - New
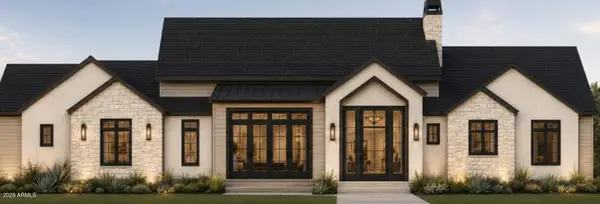 $2,990,000Active5 beds 6 baths10,313 sq. ft.
19518 E Melissa Place, Queen Creek, AZ 85142
MLS# 7065876Listed by: EXP REALTY - New
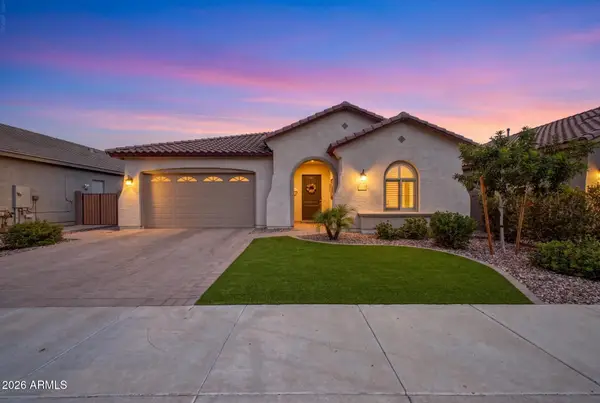 $615,000Active3 beds 2 baths2,224 sq. ft.
2864 W Santa Fe Drive, Queen Creek, AZ 85144
MLS# 7065260Listed by: WEST USA REALTY - New
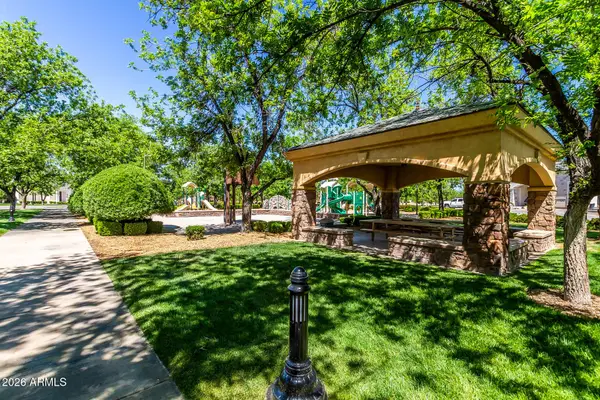 $699,900Active0.73 Acres
24309 S 207th Court #64, Queen Creek, AZ 85142
MLS# 7065037Listed by: HOMESMART - New
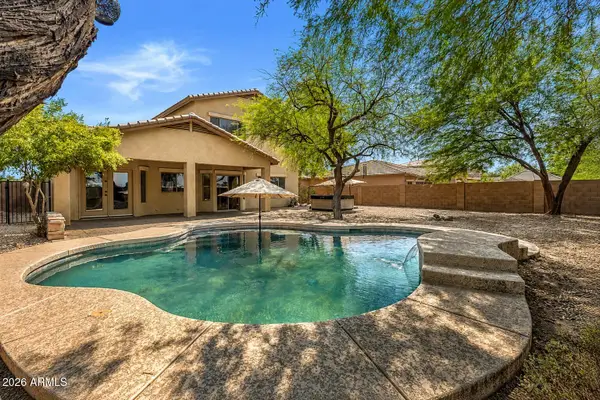 $599,000Active4 beds 3 baths2,105 sq. ft.
21144 E Saddle Way, Queen Creek, AZ 85142
MLS# 7064813Listed by: KOSH REALTY - New
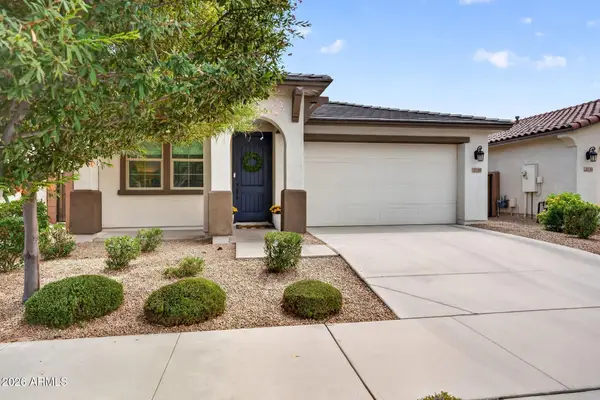 $510,000Active3 beds 2 baths1,718 sq. ft.
20289 E Estrella Road, Queen Creek, AZ 85142
MLS# 7064765Listed by: SERHANT. - New
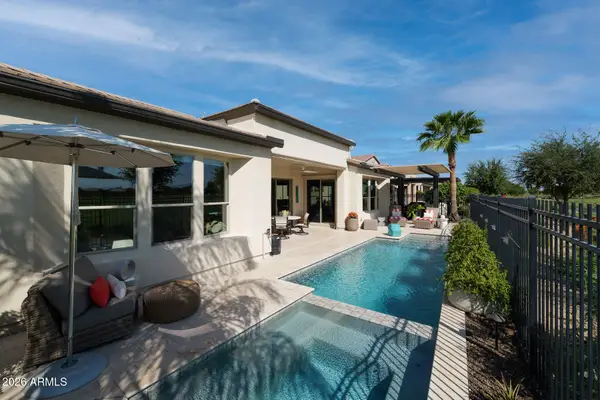 $1,599,000Active3 beds 3 baths2,731 sq. ft.
36391 N Secret Garden Path, Queen Creek, AZ 85140
MLS# 7064729Listed by: SERHANT.


Protect your home and budget from life's surprises with an Assurant Home Warranty, backed by a partner that supports you through every step of homeownership. Explore Plans.
©2026 Century 21 Real Estate LLC. All rights reserved. CENTURY 21®, the CENTURY 21 Logo and C21® are service marks owned by Century 21 Real Estate LLC. Century 21 Real Estate LLC fully supports the principles of the Fair Housing Act and the Equal Opportunity Act. Each office is independently owned and operated. Listing information is deemed reliable but not guaranteed accurate.