
70 E Kennedia Drive, Queen Creek, AZ 85140
Local realty services provided by:CENTURY 21 Northwest Realty
70 E Kennedia Drive,Queen Creek, AZ 85140
$639,999
- 2 Beds
- 3 Baths
- - sq. ft.
- Single family
- Active
Listed by: sean oldfield
Office: homesmart
MLS#:7098452
Source:ARMLS
Price summary
- Price:$639,999
- Monthly HOA dues:$492.67
About this home
PRICED BELOW MARKET! WITH AN ASSUMABLE 3.99% MORTGAGE! Gorgeous Genova plan built in 2018 w/ stunning upgrades throughout. This striking home features an open great room floorplan boasting a beautiful gourmet kitchen w/ expansive quartz island, 5-burner gas cooktop, stainless steel appliances, fridge professional chosen backsplash & cabinetry. Dining space & great room compliment kitchen alongside stunning 3-tier atrium sliding back door. Lovely entertaining backyard w/ pavers & outdoor gas fireplace. Both bedrooms incorporate full en-suite bathrooms and spacious closets, open den off front entry. Large laundry room, tons of storage & work space, 2-car garage with adjacent golf cart garage, soft water system & side garage door.
Contact an agent
Home facts
- Year built:2018
- Subdivision & Development:ENCANTERRA SHEA HOMES AT JOHNSON FARMS,
- Listing ID #:7098452
- Updated:October 30, 2026 at 05:12 PM
Rooms and interior
- Bedrooms:2
- Total bathrooms:3
Heating and cooling
- Cooling:Ceiling Fan(s), ENERGY STAR Qualified Equipment
- Heating:Natural Gas
- Central air:Yes
Structure and exterior
- Year built:2018
- Lot area:0.13 Acres
- Lot Features:Desert Back, Desert Front
- Construction Materials:Blown Cellulose, Painted, Stucco
- Exterior Features:Private Street(s)
Schools
- High school:Combs High School
- Middle school:Jack Harmon Elementary School
- Elementary school:J. O. Combs Middle School
Utilities
- Sewer:Sewer in & Connected
Finances and disclosures
- Price:$639,999
- Tax amount:$3,438 (2025)
Parking
- Parking description:Golf Cart Garage
- Garage:Yes
- Garage spaces:2
 All information should be verified by the recipient and none is guaranteed as accurate by ARMLS. Copyright 2020 Arizona Regional Multiple Listing Service, Inc. All rights reserved.
New listings near 70 E Kennedia Drive
- New
 $485,000Active5 beds 3 baths
1018 W Witt Avenue, San Tan Valley, AZ 85140
MLS# 7100631Listed by: BEYOND REALTY LLC - New
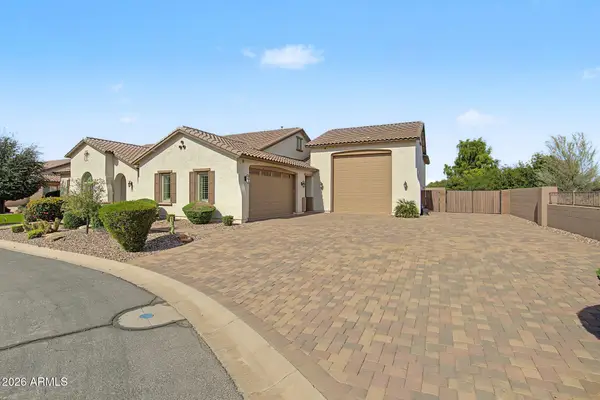 $1,050,000Active4 beds 3 baths
22090 E Duncan Court, Queen Creek, AZ 85142
MLS# 7100580Listed by: WEST USA REALTY - New
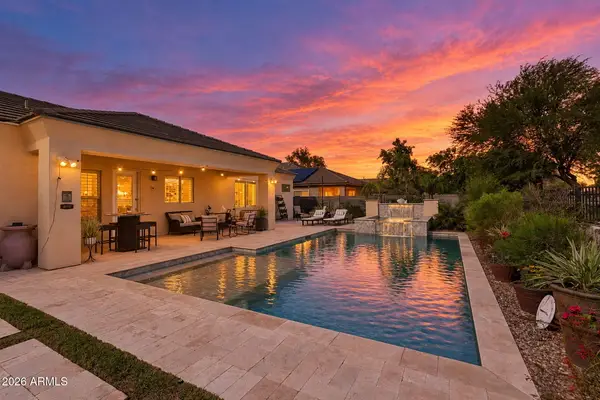 $529,000Active3 beds 2 baths
21975 S 218th Street, Queen Creek, AZ 85142
MLS# 7100500Listed by: RUSS LYON SOTHEBY'S INTERNATIONAL REALTY - New
 $826,990Active4 beds 3 baths
22993 E Stirrup Street, Queen Creek, AZ 85142
MLS# 7100284Listed by: LENNAR SALES CORP - New
 $768,990Active4 beds 3 baths
22969 E Stirrup Street, Queen Creek, AZ 85142
MLS# 7100287Listed by: LENNAR SALES CORP - New
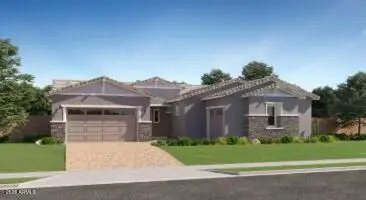 $885,990Active4 beds 4 baths
22971 E Stirrup Street, Queen Creek, AZ 85142
MLS# 7100291Listed by: LENNAR SALES CORP - New
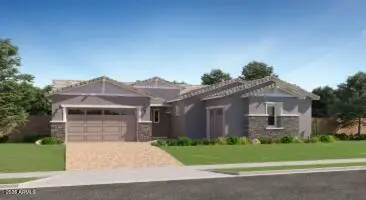 $878,490Active4 beds 4 baths
22992 E Stirrup Street, Queen Creek, AZ 85142
MLS# 7100292Listed by: LENNAR SALES CORP - New
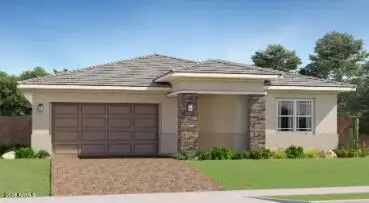 $620,990Active4 beds 3 baths
23141 E Bonanza Way, Queen Creek, AZ 85142
MLS# 7100298Listed by: LENNAR SALES CORP - New
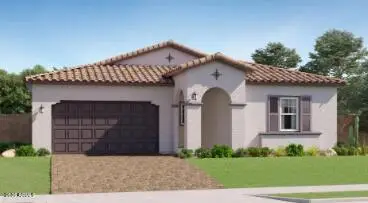 $610,490Active4 beds 3 baths
23132 E Bonanza Way, Queen Creek, AZ 85142
MLS# 7100300Listed by: LENNAR SALES CORP - New
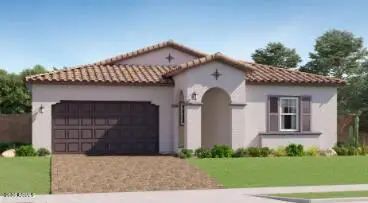 $608,990Active4 beds 3 baths
23100 E Bonanza Way, Queen Creek, AZ 85142
MLS# 7100301Listed by: LENNAR SALES CORP


Protect your home and budget from life's surprises with an Assurant Home Warranty, backed by a partner that supports you through every step of homeownership. Explore Plans.
©2026 Century 21 Real Estate LLC. All rights reserved. CENTURY 21®, the CENTURY 21 Logo and C21® are service marks owned by Century 21 Real Estate LLC. Century 21 Real Estate LLC fully supports the principles of the Fair Housing Act and the Equal Opportunity Act. Each office is independently owned and operated. Listing information is deemed reliable but not guaranteed accurate.