
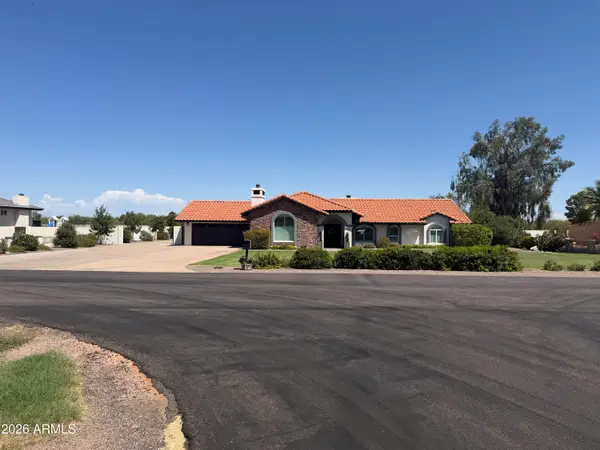
792 E Citrus Hollow Way, Queen Creek, AZ 85140
Local realty services provided by:CENTURY 21 Desert Estates Realty
792 E Citrus Hollow Way,Queen Creek, AZ 85140
$799,000
- 2 Beds
- 3 Baths
- 2,124 sq. ft.
- Single family
- Pending
Listed by: mary fick, ryan fick
Office: realty one group
MLS#:7032471
Source:ARMLS
Price summary
- Price:$799,000
- Price per sq. ft.:$376.18
- Monthly HOA dues:$514.33
About this home
Serene golf course and lake views are the backdrop for this like-new, open-concept, 3 car garage, Captivate floor plan (2BD, 2.5BA + Den). Set on a premium corner homesite with no immediate neighbors behind, this residence enjoys abundant natural light & makes a dramatic statement from the moment you step inside w/ exceptional designer upgrades showcased at every turn. Gourmet kitchen impresses w/ soaring ceiling-height cabinetry, JennAir appliances, built-in refrigerator, gas cooktop, & quartz countertops. Tile plank flooring flows seamlessly throughout, while the great room is anchored by a custom stacked-stone fireplace. Den showcases a built-in desk and bookcase. Outdoors, the backyard retreat features extended travertine hardscaping & a built-in gas firepit, perfect for relaxing. Construction began on this custom home in 2023 and it was completed December, 2023. The sellers moved into the home in 2024. This home is only gently lived in for the last two years, meticulously maintained and is therefore in like-new condition. The ceiling height kitchen cabinetry and the custom floor-to-ceiling stacked stone fireplace make a remarkable impression from the moment you walk into this home. The spacious primary suite offers a luxurious retreat featuring dual vanities, walk-in shower with floor-to-ceiling decorator tile, Hall of Frames mirrors, Moen Matte Black fixtures including handheld shower with slidebar and oversized walk-in closet. Designed with a desirable split floor plan, the home also features a generously sized guest suite complete with an ensuite bath with a tile tub surround. Additional enhancements include a well appointed half bath, Smart Space laundry with full cabinetry, quartz counters, stainless steel sink, and dual work stations, along with designer lighting, 16 additional recessed ceiling lights, Saratoga glass front door, courtyard pavers, two-tone paint, windowsills, soft-close kitchen cabinetry with pull-out shelving, recycle center, upgraded window treatments, water softener, reverse osmosis system, and a three-car garage with epoxy flooring and garage insulation. The extensive list of thoughtful enhancements continues throughout the home.
The community is well-known for the award-winning, private Tom Lehman designed Golf Course. It has every amenity imaginable: pickleball, tennis, bocce, state of the art health & fitness center, Alvea Spa, just to name a few. The list of community activities is never-ending: concerts, classes, social clubs, car shows, events and much more. Eateries include: La Palma (the signature restaurant, in a beautiful atmosphere with panoramic views), Bodega Wine and Café (for small plates and wine tasting), and the Solaz and Algarve pool Grills. There are four pools to enjoy. The Solaz pool sits adjacent to the golf course with stunning views. The Algarve, the adult-only pool, is perfect for a little added relaxation. Join the Fun and the Good Life at Encanterra!...
Contact an agent
Home facts
- Year built:2022
- Subdivision & Development:Encanterra
- Listing ID #:7032471
- Updated:September 15, 2026 at 10:37 AM
Rooms and interior
- Bedrooms:2
- Total bathrooms:3
- Flooring:Tile
- Living area:2,124 sq. ft.
Heating and cooling
- Cooling:Ceiling Fan(s), Programmable Thermostat
- Heating:Natural Gas
- Central air:Yes
Structure and exterior
- Year built:2022
- Building area:2,124 sq. ft.
- Lot area:0.16 Acres
- Lot Features:Corner, Desert Back, Desert Front, North/South Exposure, Sprinklers In Front, Sprinklers In Rear
- Construction Materials:Stucco
Schools
- High school:Poston Butte High School
- Middle school:Magma Ranch K8 School
- Elementary school:Magma Ranch K8 School
Utilities
- Sewer:Sewer in & Connected
Finances and disclosures
- Price:$799,000
- Price per sq. ft.:$376.18
- Tax amount:$3,238 (2025)
Parking
- Garage:Yes
- Garage spaces:3
 All information should be verified by the recipient and none is guaranteed as accurate by ARMLS. Copyright 2020 Arizona Regional Multiple Listing Service, Inc. All rights reserved. ARMLS Member Broker: JoAnn Ayres
New listings near 792 E Citrus Hollow Way
- New
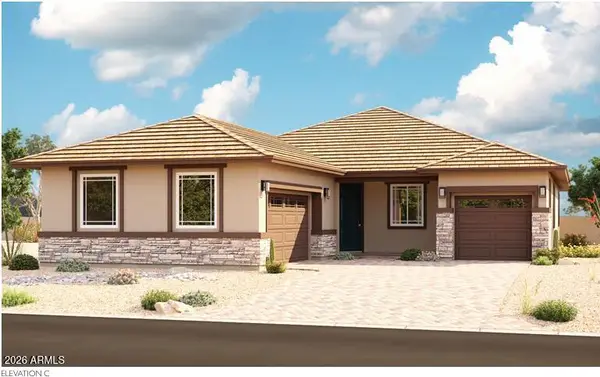 $649,995Active4 beds 3 baths2,260 sq. ft.
21964 E Roundup Way, Queen Creek, AZ 85142
MLS# 7080154Listed by: SEKISUI HOUSE ARIZONA - New
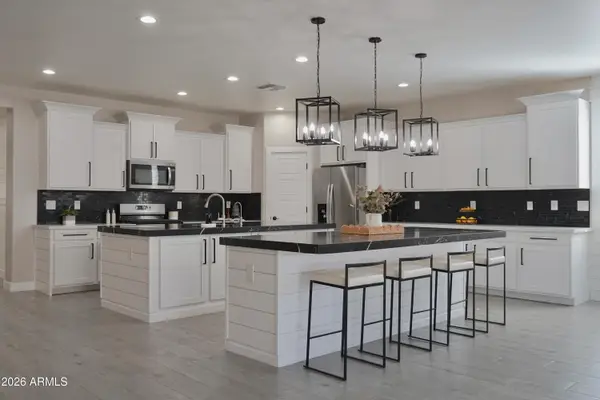 $585,000Active4 beds 2 baths2,588 sq. ft.
23137 E Camina Buena Vista, Queen Creek, AZ 85142
MLS# 7080048Listed by: NEXT ERA REAL ESTATE - New
 $720,000Active4 beds 3 baths2,307 sq. ft.
19088 E Aubrey Glen Road, Queen Creek, AZ 85142
MLS# 7079820Listed by: VEGA AND ASSOCIATES REAL ESTATE - New
 $694,900Active4 beds 4 baths2,960 sq. ft.
43811 N Wollemi Street, Queen Creek, AZ 85140
MLS# 7079594Listed by: RISEWELL HOMES - New
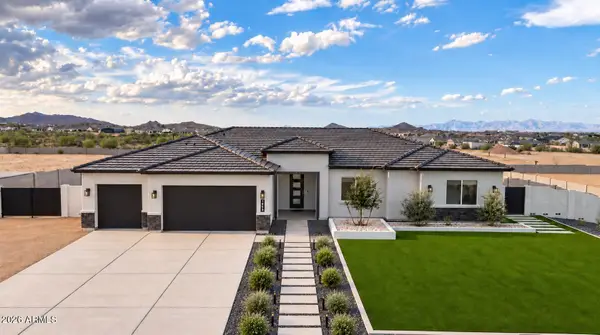 $899,000Active4 beds 3 baths2,766 sq. ft.
1858 W Lucky Lane, Queen Creek, AZ 85144
MLS# 7077629Listed by: LIMITLESS REAL ESTATE - New
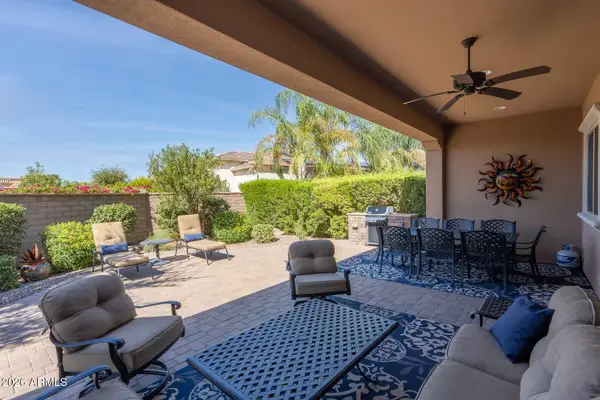 $749,000Active3 beds 3 baths2,397 sq. ft.
234 E Lemon Lane, Queen Creek, AZ 85140
MLS# 7079487Listed by: SERHANT. - New
 $499,999Active4 beds 3 baths2,136 sq. ft.
1087 W Empress Tree Avenue, San Tan Valley, AZ 85140
MLS# 7079422Listed by: 1ST PRIORITY ONE REAL ESTATE, INC - New
 $517,000Active4 beds 3 baths2,308 sq. ft.
22880 E Indiana Avenue, Queen Creek, AZ 85142
MLS# 7079264Listed by: OPENDOOR BROKERAGE, LLC - New
 $1,390,000Active5 beds 3 baths3,318 sq. ft.
19430 E Via De Olivos Street, Queen Creek, AZ 85142
MLS# 7079112Listed by: FLEXX REAL ESTATE & PROPERTY MANAGEMENT - New
 $530,000Active2 beds 2 baths1,433 sq. ft.
758 E Farmers Lane, Queen Creek, AZ 85140
MLS# 7079071Listed by: SERHANT.


Protect your home and budget from life's surprises with an Assurant Home Warranty, backed by a partner that supports you through every step of homeownership. Explore Plans.
©2026 Century 21 Real Estate LLC. All rights reserved. CENTURY 21®, the CENTURY 21 Logo and C21® are service marks owned by Century 21 Real Estate LLC. Century 21 Real Estate LLC fully supports the principles of the Fair Housing Act and the Equal Opportunity Act. Each office is independently owned and operated. Listing information is deemed reliable but not guaranteed accurate.