
301 S Rio Vista Drive, Queen Valley, AZ 85118
Local realty services provided by:CENTURY 21 Northwest Realty
301 S Rio Vista Drive,Queen Valley, AZ 85118
$375,000
- 3 Beds
- 2 Baths
- 1,537 sq. ft.
- Mobile / Manufactured
- Active
Listed by: katherine borich drexl
Office: queen valley properties, inc.
MLS#:7070927
Source:ARMLS
Price summary
- Price:$375,000
- Price per sq. ft.:$243.98
About this home
Wowsa!! This 3 bedroom/2 bathroom has it all! A garage, 5 outdoor sheds, above ground swimming pool. Fruit trees full of fruit! Fifth wheel hookups and dump. Upgraded throughout inside and out. Kitchen has a state of the art commercial double oven and other upgrades. Bedrooms and other living spaces all upgraded and remodeled. Newly built Arizona room with bar and separate split AC unit. Partially furnished. Quiet neighborhood and walking distance to the desert. This is a must see!!!
Contact an agent
Home facts
- Year built:1980
- Subdivision & Development:LAKEVIEW PARK NO. 2 AMD
- Listing ID #:7070927
- Updated:September 09, 2026 at 12:01 AM
Rooms and interior
- Bedrooms:3
- Total bathrooms:2
- Rooms Total:2
- Flooring:Laminate, Wood
- Living area:1,537 sq. ft.
Heating and cooling
- Cooling:Mini Split
- Heating:Electric
- Central air:Yes
Structure and exterior
- Year built:1980
- Building area:1,537 sq. ft.
- Lot area:0.39 Acres
- Lot Features:Corner, Desert Back, Desert Front, Gravel/Stone Back, Gravel/Stone Front, North/South Exposure
- Construction Materials:Painted
- Exterior Features:RV Hookup, Storage
Schools
- High school:Apache Junction High School
- Middle school:Cactus Canyon Junior High
- Elementary school:Peralta Trail Elementary School
Utilities
- Water:City Water
Finances and disclosures
- Price:$375,000
- Price per sq. ft.:$243.98
- Tax amount:$1,222 (2025)
Features and amenities
- Laundry features:Washer/Dryer Hook-up Only
- Amenities:Vinyl Frame
Parking
- Parking description:Gated, RV Access/Parking, Separate Storage Areas(s)
- Garage:Yes
- Garage spaces:2
- Carport spaces:1
 All information should be verified by the recipient and none is guaranteed as accurate by ARMLS. Copyright 2020 Arizona Regional Multiple Listing Service, Inc. All rights reserved.
New listings near 301 S Rio Vista Drive
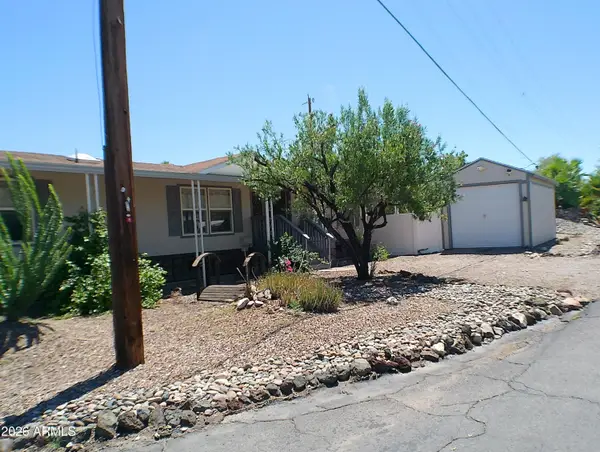 $319,900Active3 beds 2 baths1,569 sq. ft.
363 W Morris Drive, Queen Valley, AZ 85118
MLS# 7069564Listed by: QUEEN VALLEY PROPERTIES, INC.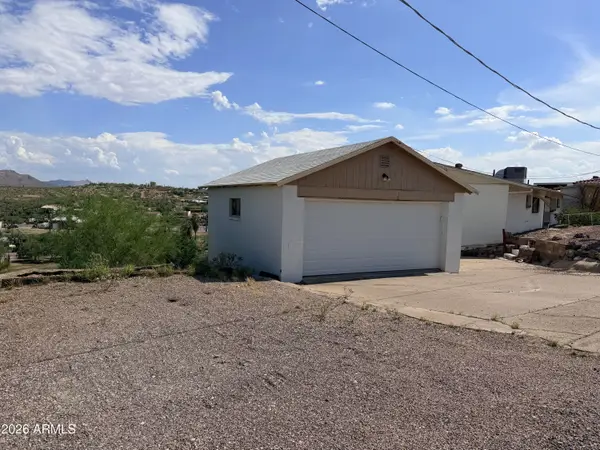 $365,000Active2 beds 2 baths1,449 sq. ft.
981 N Sherwood Way, Queen Valley, AZ 85118
MLS# 7068556Listed by: REAL BROKER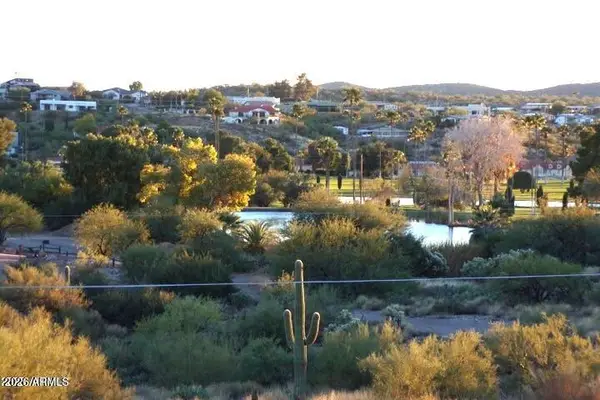 $68,000Active0.52 Acres
1097 N Queen Mary Way #218, Queen Valley, AZ 85118
MLS# 7065369Listed by: QUEEN VALLEY PROPERTIES, INC.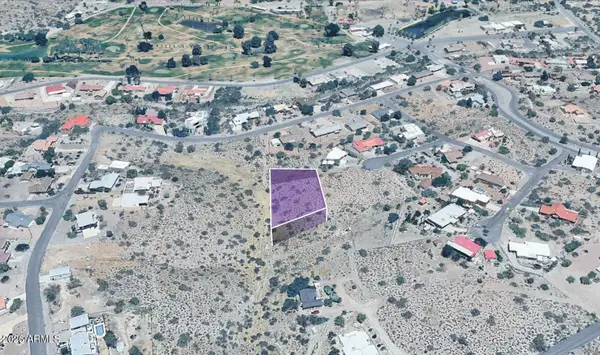 $57,900Active0.72 Acres
209 N Elizabeth Street #103, Gold Canyon, AZ 85118
MLS# 7064691Listed by: MY HOME GROUP REAL ESTATE $200,000Active10 Acres
3246 N Silver Tip Trail, Queen Valley, AZ 85118
MLS# 7057785Listed by: AARE $1,500,000Active8 beds 4 baths4,353 sq. ft.
4516 N Elephant Butte Road, Queen Valley, AZ 85118
MLS# 7054742Listed by: REALTY ONE GROUP $540,000Active4 beds 3 baths3,122 sq. ft.
12 E Silver King Road, Queen Valley, AZ 85118
MLS# 7039347Listed by: QUEEN VALLEY PROPERTIES, INC. $214,900Active2 beds 2 baths1,057 sq. ft.
84 N Rita Avenue, Queen Valley, AZ 85118
MLS# 7038909Listed by: QUEEN VALLEY PROPERTIES, INC.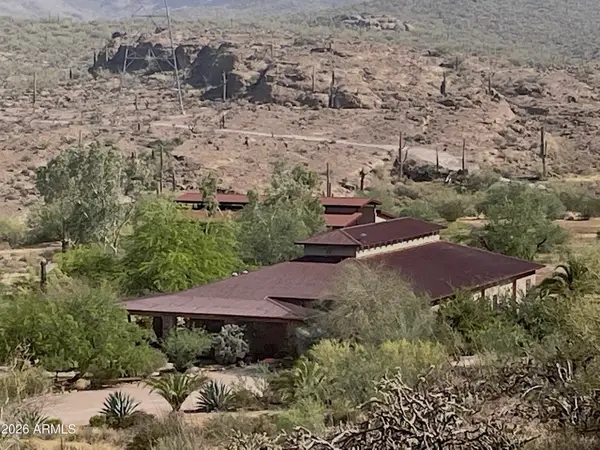 $1,300,000Active2 beds 3 baths2,209 sq. ft.
1006 E Angel Basin Road, Queen Valley, AZ 85118
MLS# 7027472Listed by: AARE


Protect your home and budget from life's surprises with an Assurant Home Warranty, backed by a partner that supports you through every step of homeownership. Explore Plans.
©2026 Century 21 Real Estate LLC. All rights reserved. CENTURY 21®, the CENTURY 21 Logo and C21® are service marks owned by Century 21 Real Estate LLC. Century 21 Real Estate LLC fully supports the principles of the Fair Housing Act and the Equal Opportunity Act. Each office is independently owned and operated. Listing information is deemed reliable but not guaranteed accurate.