
4025 E Sycamore Lane, Rimrock, AZ 86335
Local realty services provided by:CENTURY 21 Arizona West
4025 E Sycamore Lane,Rimrock, AZ 86335
$629,000
- 5 Beds
- 4 Baths
- 3,841 sq. ft.
- Single family
- Active
Listed by: ruth rankins
Office: realtyonegroup mountain desert
MLS#:7080564
Source:ARMLS
Price summary
- Price:$629,000
- Price per sq. ft.:$163.76
About this home
Southern charm meets Southwest aesthetics in this unique 2 homes in 1 property! Offering 5 bedrooms and 4 baths, this versatile home features 2 separate living spaces. Upstairs includes 2 bedrooms, a den/office, dining room, living room, full kitchen and laundry area plus a large deck perfect for enjoying the views. Downstairs offers 3 bedrooms, den/office, dining room, living room, full kitchen and laundry area, along with an indoor, in-ground swimming pool and spa. The home boast numerous upgrades and backs to the old golf course where deer frequently roam. Some Upgrades: Roof 2024, Gutters 2025, Pool pump/filter serviced 2025, exterior paint 2025, Deck refinished 2026, Septic 2026 and Mini Splits a/c-heat 2025. A rare opportunity!
Contact an agent
Home facts
- Year built:1986
- Subdivision & Development:EL ESTRIBO UNIT 5
- Listing ID #:7080564
- Updated:September 16, 2026 at 04:35 AM
Rooms and interior
- Bedrooms:5
- Total bathrooms:4
- Flooring:Carpet, Laminate
- Living area:3,841 sq. ft.
Heating and cooling
- Heating:Solar
- Central air:Yes
Structure and exterior
- Year built:1986
- Building area:3,841 sq. ft.
- Lot area:0.21 Acres
- Lot Features:Dirt Back, Dirt Front
- Construction Materials:Stucco
- Exterior Features:Balcony, Private Yard
Schools
- High school:Camp Verde High School
- Middle school:Beaver Creek School
- Elementary school:Beaver Creek School
Utilities
- Water:Private Water Company
Finances and disclosures
- Price:$629,000
- Price per sq. ft.:$163.76
- Tax amount:$2,490 (2025)
Parking
- Carport spaces:4
 All information should be verified by the recipient and none is guaranteed as accurate by ARMLS. Copyright 2020 Arizona Regional Multiple Listing Service, Inc. All rights reserved.
New listings near 4025 E Sycamore Lane
- New
 $340,000Active3 beds 2 baths1,427 sq. ft.
4790 E Goss Drive, Rimrock, AZ 86335
MLS# 7080622Listed by: BEAVER CREEK REALTY - New
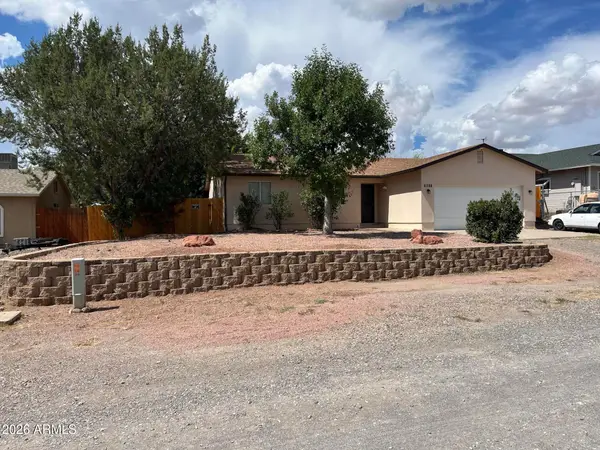 $315,000Active3 beds 2 baths1,079 sq. ft.
5680 N Debbie Lane, Rimrock, AZ 86335
MLS# 7079991Listed by: CAMP VERDE REALTY - New
 $422,000Active3 beds 2 baths1,647 sq. ft.
3900 E Montezuma Avenue, Rimrock, AZ 86335
MLS# 1084991Listed by: COLDWELL BANKER REALTY 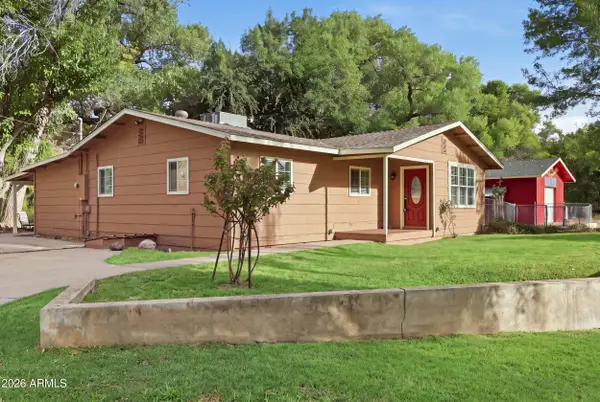 $430,000Pending3 beds 2 baths1,696 sq. ft.
3100 E Rimrock Drive, Rimrock, AZ 86335
MLS# 7078161Listed by: BEAVER CREEK REALTY- New
 $337,499Active2 beds 2 baths1,180 sq. ft.
4835 E Geronimo Road, Rimrock, AZ 86335
MLS# 7077572Listed by: REALTY EXECUTIVES ARIZONA TERRITORY - New
 $729,000Active3 beds 3 baths2,176 sq. ft.
4525 N Drifting Sands Road, Rimrock, AZ 86335
MLS# 7077290Listed by: CONGRESS REALTY, INC. - New
 $75,000Active2 Acres
3360 N Running Wolf Lane #091M, Rimrock, AZ 86335
MLS# 7076992Listed by: REALTY ONE GROUP MOUNTAIN DESERT - New
 $90,000Active2.01 Acres
3310 N Running Wolf Lane #091L, Rimrock, AZ 86335
MLS# 7076975Listed by: REALTY ONE GROUP MOUNTAIN DESERT - New
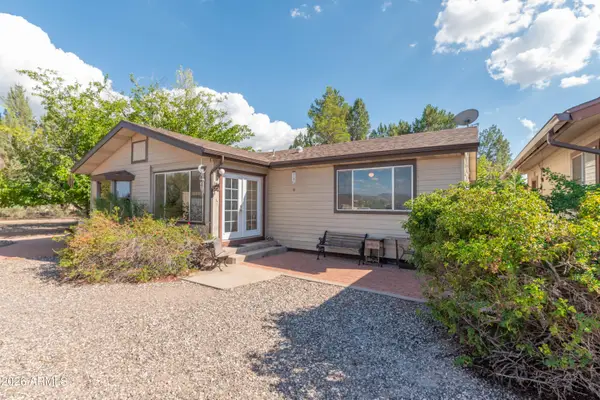 $479,999Active3 beds 3 baths1,980 sq. ft.
3510 Maybe Manana Way, Rimrock, AZ 86335
MLS# 7076627Listed by: REALTY ONE GROUP MOUNTAIN DESERT


Protect your home and budget from life's surprises with an Assurant Home Warranty, backed by a partner that supports you through every step of homeownership. Explore Plans.
©2026 Century 21 Real Estate LLC. All rights reserved. CENTURY 21®, the CENTURY 21 Logo and C21® are service marks owned by Century 21 Real Estate LLC. Century 21 Real Estate LLC fully supports the principles of the Fair Housing Act and the Equal Opportunity Act. Each office is independently owned and operated. Listing information is deemed reliable but not guaranteed accurate.