
17876 E Wolf Tree Lane, Rio Verde, AZ 85263
Local realty services provided by:CENTURY 21 Toma Partners
Listed by: kristy coup
Office: re/max sun properties
MLS#:7079542
Source:ARMLS
Price summary
- Price:$1,500,000
- Price per sq. ft.:$559.49
- Monthly HOA dues:$542.67
About this home
Luxurious desert living awaits in this beautiful home perfectly positioned on a premium golf course lot along the coveted 16th hole. Offering the ultimate blend of sophistication and privacy, this property sits adjacent to a wash and frames breathtaking, golf course and mountain views. From the moment you arrive, the charming courtyard entry welcomes you into an open, thoughtfully designed floor plan spanning 2,681 square feet featuring 3 BR, 3.5 BA, plus a versatile den, complemented by a highly desirable separate casita perfect for guests or a private home office. Rich tile flooring flows seamlessly through the main living spaces to a custom entertainment center complete with a cozy fireplace. The gourmet kitchen is a chef's dream, equipped with stainless steel appliances, elegant granite countertops, and an expansive center island ideal for hosting. Escape to the spa-like primary suite, featuring a lavish bathroom and two spacious walk-in closets. Indoor-outdoor living reaches new heights with a multi-slide corner patio door that dissolves the boundary to your private backyard oasis. Equipped with premium Zig Zag patio door screens, this transition opens to a spectacular outdoor retreat featuring a private pool and spa (just drained and cleaned), surrounded by updated landscaping with new PVC irrigation lines (2026). No detail has been overlooked, including extensive practical upgrades: a 3-car garage with epoxy flooring, built-in cabinetry, and an electric car outlet; solar panels for energy efficiency; a central vacuum system; and fresh exterior paint completed in July 2026. The washer and dryer are included, and most furniture is available, making this an incredible turn-key opportunity.
Trilogy at Verde River is a Resort Style community featuring something for everyone! Golf, tennis, pickle ball, bocce ball, heated lap pool and swimming pool, hot tub, fitness center, demonstration kitchen and a 7.5 acre dog park. The community center has casual and fine dining, luxury spa and events center. Trilogy at Verde River is adjacent to the Tonto National Forest and is situated in the middle of miles and miles of hiking and biking trails. Live like you're on vacation!...
Contact an agent
Home facts
- Year built:2018
- Subdivision & Development:TRILOGY AT VERDE RIVER
- Listing ID #:7079542
- Updated:September 16, 2026 at 05:48 PM
Rooms and interior
- Bedrooms:3
- Total bathrooms:4
- Flooring:Tile
- Living area:2,681 sq. ft.
Heating and cooling
- Cooling:Ceiling Fan(s), Programmable Thermostat
- Heating:Heat Pump
- Central air:Yes
Structure and exterior
- Year built:2018
- Building area:2,681 sq. ft.
- Lot area:0.19 Acres
- Lot Features:Adjacent To Wash, Auto Timer H2O Back, Auto Timer H2O Front, Desert Back, Desert Front, North/South Exposure, On Golf Course, Sprinklers In Front, Sprinklers In Rear, Synthetic Grass Front
- Construction Materials:Stone, Stucco
- Exterior Features:Built-in Barbecue
Schools
- High school:Cactus Shadows High School
- Middle school:Sonoran Trails Middle School
- Elementary school:Desert Sun Academy
Utilities
- Water:Private Water Company
Finances and disclosures
- Price:$1,500,000
- Price per sq. ft.:$559.49
- Tax amount:$5,205 (2025)
Features and amenities
- Amenities:Vinyl Frame
Parking
- Parking description:Electric Vehicle Charging Station(s), Tandem
- Garage:Yes
- Garage spaces:3
 All information should be verified by the recipient and none is guaranteed as accurate by ARMLS. Copyright 2020 Arizona Regional Multiple Listing Service, Inc. All rights reserved. ARMLS Member Broker: Benjamin Toma
New listings near 17876 E Wolf Tree Lane
- New
 $739,000Active2 beds 2 baths2,454 sq. ft.
26424 N Heron Lane, Rio Verde, AZ 85263
MLS# 7080611Listed by: TONTO VERDE REALTY - New
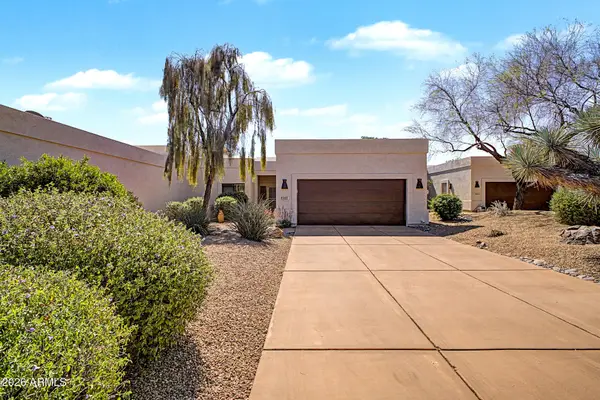 $419,900Active2 beds 2 baths1,474 sq. ft.
18605 E Amarado Circle, Rio Verde, AZ 85263
MLS# 7080177Listed by: REALTY ONE GROUP - New
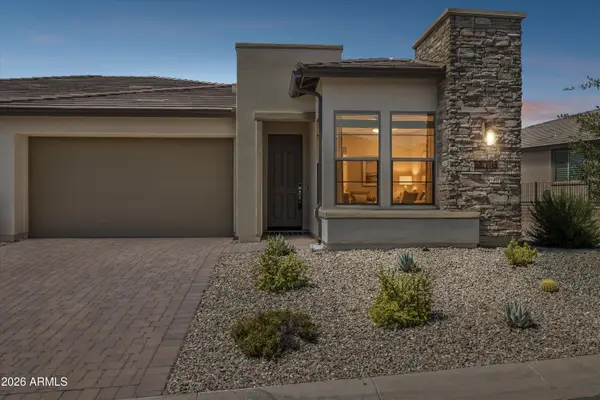 $650,000Active2 beds 3 baths1,678 sq. ft.
18245 E Spring Valley Court, Rio Verde, AZ 85263
MLS# 7080091Listed by: RE/MAX SUN PROPERTIES - New
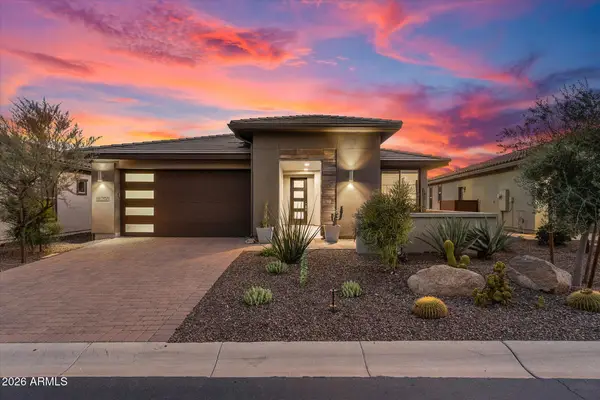 $599,000Active2 beds 2 baths1,543 sq. ft.
17527 E Silver Sage Lane E, Rio Verde, AZ 85263
MLS# 7080050Listed by: EXP REALTY - New
 $825,000Active3 beds 3 baths2,529 sq. ft.
18532 E Horseshoe Bend, Rio Verde, AZ 85263
MLS# 7079834Listed by: TONTO VERDE REALTY - New
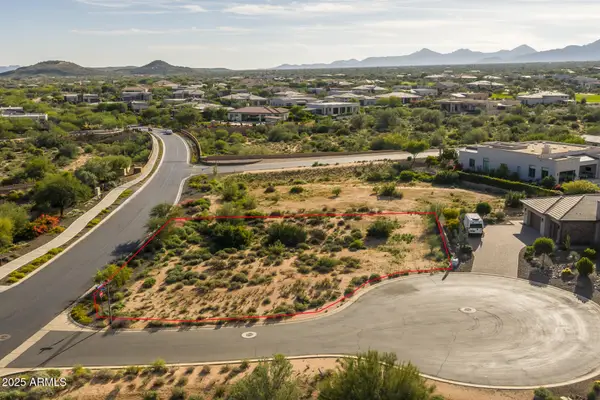 $350,000Active0.37 Acres
17431 E Cindercone Court #158, Rio Verde, AZ 85263
MLS# 7078595Listed by: KELLER WILLIAMS ARIZONA REALTY - New
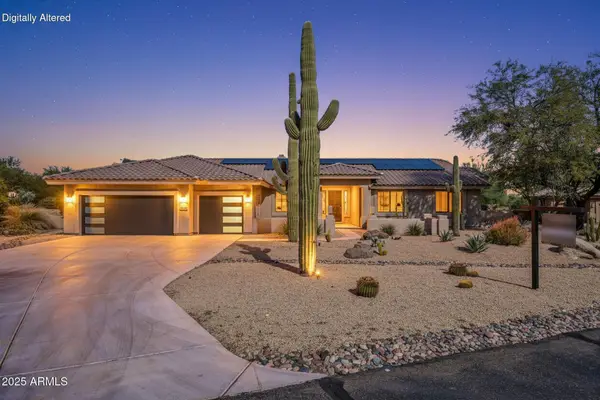 $979,000Active3 beds 2 baths3,186 sq. ft.
18820 E Gemmill Drive, Rio Verde, AZ 85263
MLS# 7078613Listed by: TONTO VERDE REALTY - New
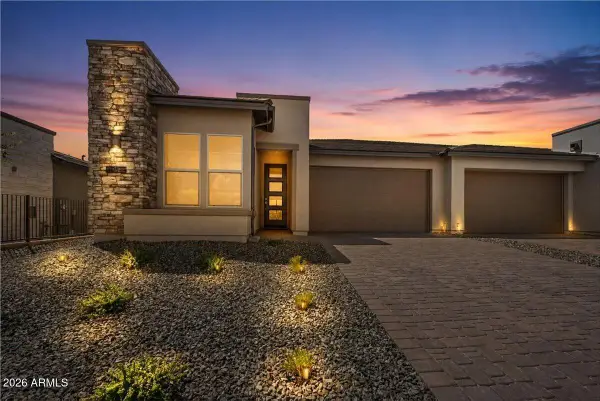 $549,990Active2 beds 2 baths1,678 sq. ft.
18155 E Spring Valley Court, Rio Verde, AZ 85263
MLS# 7078463Listed by: KELLER WILLIAMS ARIZONA REALTY - New
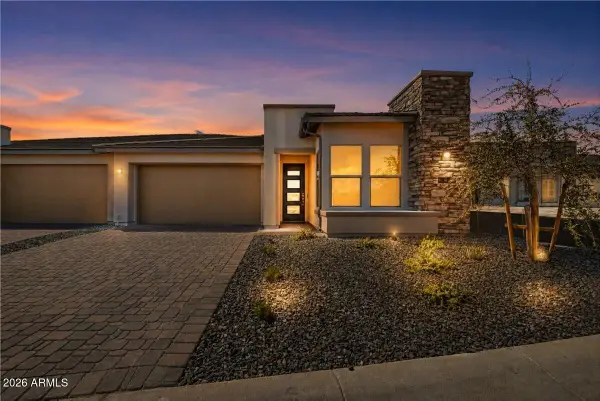 $592,003Active2 beds 2 baths1,678 sq. ft.
18151 E Spring Valley Court, Rio Verde, AZ 85263
MLS# 7078485Listed by: KELLER WILLIAMS ARIZONA REALTY


Protect your home and budget from life's surprises with an Assurant Home Warranty, backed by a partner that supports you through every step of homeownership. Explore Plans.
©2026 Century 21 Real Estate LLC. All rights reserved. CENTURY 21®, the CENTURY 21 Logo and C21® are service marks owned by Century 21 Real Estate LLC. Century 21 Real Estate LLC fully supports the principles of the Fair Housing Act and the Equal Opportunity Act. Each office is independently owned and operated. Listing information is deemed reliable but not guaranteed accurate.