
17985 E Silver Sage Lane, Rio Verde, AZ 85263
Local realty services provided by:CENTURY 21 Desert Estates Realty
17985 E Silver Sage Lane,Rio Verde, AZ 85263
$569,000
- 2 Beds
- 2 Baths
- 1,543 sq. ft.
- Single family
- Active
Listed by: susan ehland
Office: russ lyon sotheby's international realty
MLS#:7001482
Source:ARMLS
Price summary
- Price:$569,000
- Price per sq. ft.:$368.76
- Monthly HOA dues:$541.67
About this home
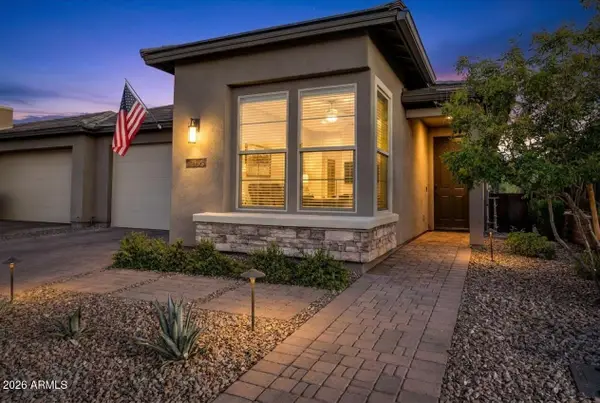
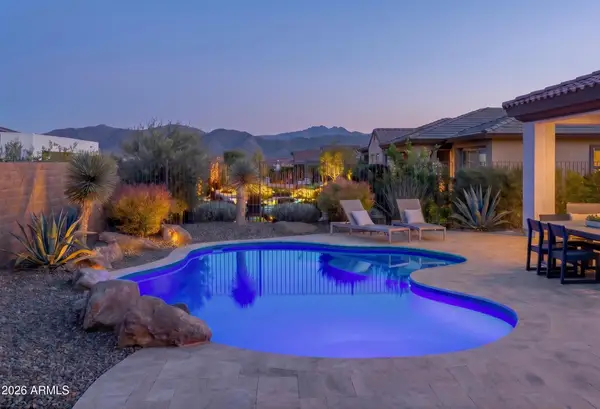
Experience luxury living in the prestigious Trilogy at Verde River!This lovely Juniper model features 2 bed/2 bath and designer finishes throughout.The heart of the home is the gourmet kitchen boasting gorgeous granite slabs, an upscale appliance package, upgraded cabinetry an expansive island that flows into a light -filled great room and breakfast nook. The primary suite serves as a true retreat, offering a private sitting room, upgraded shower, dual sinks, and a generous walk in closet. Enjoy seamless indoor-outdoor living with a stunning pocket door leading to the covered patio and oversized lot. The south facing backyard offers open views with no rooftops in sight, providing ultimate privacy. Residents enjoy world-class amenities including a Tom Lehman -inspired 18 hole golf course, tennis, pickleball, bocce ball, a heated lap pool and resort-style swimming pool. An amazing place to call home!
Contact an agent
Home facts
- Year built:2019
- Subdivision & Development:Trilogy at Verde River
- Listing ID #:7001482
- Updated:September 13, 2026 at 03:01 PM
Rooms and interior
- Bedrooms:2
- Total bathrooms:2
- Flooring:Carpet, Tile
- Living area:1,543 sq. ft.
Heating and cooling
- Cooling:Ceiling Fan(s)
- Heating:Ceiling, Electric
- Central air:Yes
Structure and exterior
- Year built:2019
- Building area:1,543 sq. ft.
- Lot area:0.14 Acres
- Lot Features:Auto Timer H2O Back, Auto Timer H2O Front, Desert Back, Desert Front, Grass Back, Irrigation Back, Irrigation Front, North/South Exposure, Sprinklers In Front, Sprinklers In Rear
- Architectural Style:Spanish
- Construction Materials:Painted, Stucco
- Exterior Features:Private Street(s), Private Yard
Schools
- High school:Cactus Shadows High School
- Middle school:Sonoran Trails Middle School
- Elementary school:Desert Sun Academy
Utilities
- Water:Private Water Company
Finances and disclosures
- Price:$569,000
- Price per sq. ft.:$368.76
- Tax amount:$2,132 (2025)
Parking
- Parking description:Attached Garage Cabinets
- Garage:Yes
- Garage spaces:2
 All information should be verified by the recipient and none is guaranteed as accurate by ARMLS. Copyright 2020 Arizona Regional Multiple Listing Service, Inc. All rights reserved. ARMLS Member Broker: JoAnn Ayres
New listings near 17985 E Silver Sage Lane
- New
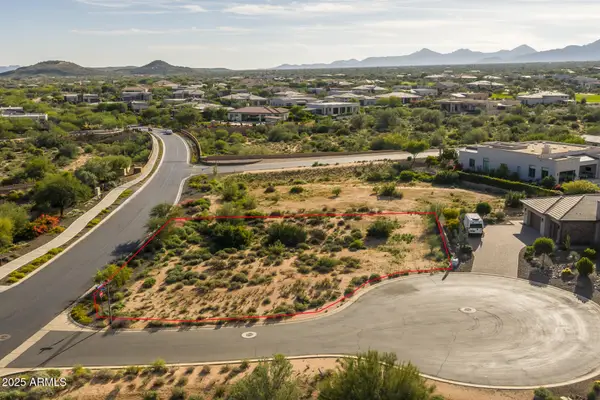 $350,000Active0.37 Acres
17431 E Cindercone Court #158, Rio Verde, AZ 85263
MLS# 7078595Listed by: KELLER WILLIAMS ARIZONA REALTY - New
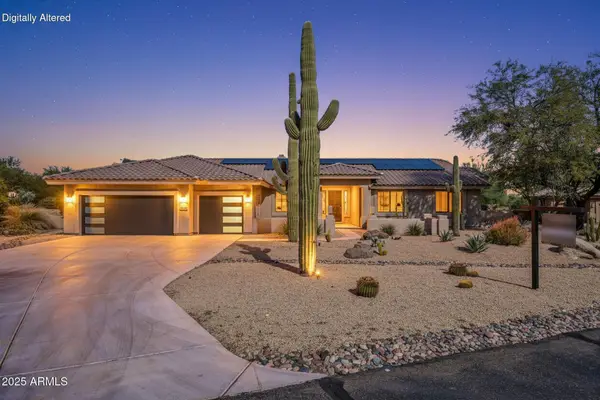 $979,000Active3 beds 2 baths3,186 sq. ft.
18820 E Gemmill Drive, Rio Verde, AZ 85263
MLS# 7078613Listed by: TONTO VERDE REALTY - New
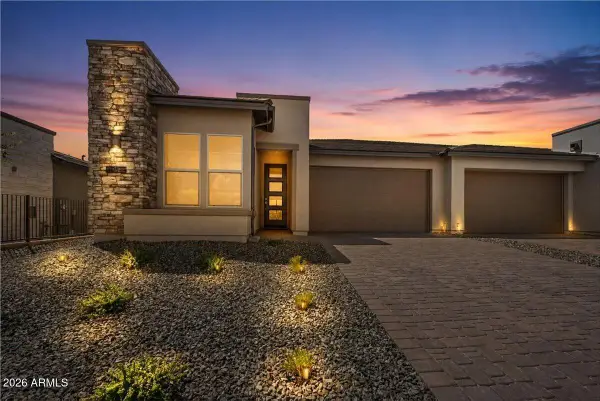 $549,990Active2 beds 2 baths1,678 sq. ft.
18155 E Spring Valley Court, Rio Verde, AZ 85263
MLS# 7078463Listed by: KELLER WILLIAMS ARIZONA REALTY - New
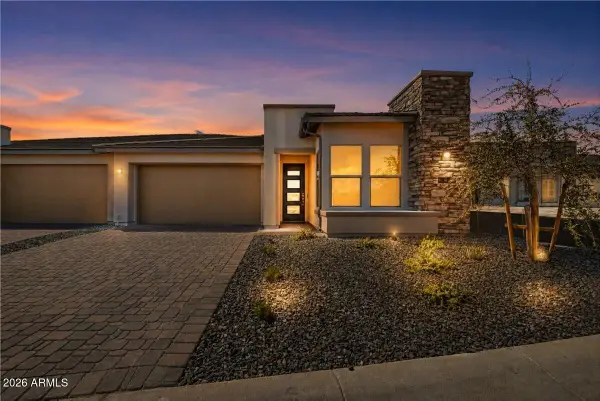 $592,003Active2 beds 2 baths1,678 sq. ft.
18151 E Spring Valley Court, Rio Verde, AZ 85263
MLS# 7078485Listed by: KELLER WILLIAMS ARIZONA REALTY - New
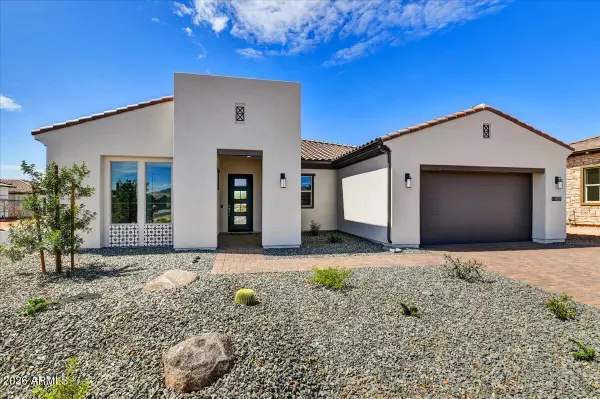 $1,024,990Active2 beds 3 baths2,415 sq. ft.
18045 E Fort Verde Road, Rio Verde, AZ 85263
MLS# 7078499Listed by: KELLER WILLIAMS ARIZONA REALTY - New
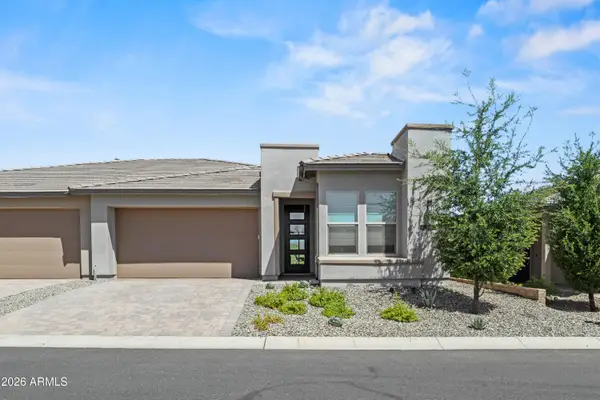 $667,000Active3 beds 3 baths1,678 sq. ft.
18328 E Spring Valley Court, Rio Verde, AZ 85263
MLS# 7078558Listed by: KELLER WILLIAMS ARIZONA REALTY - New
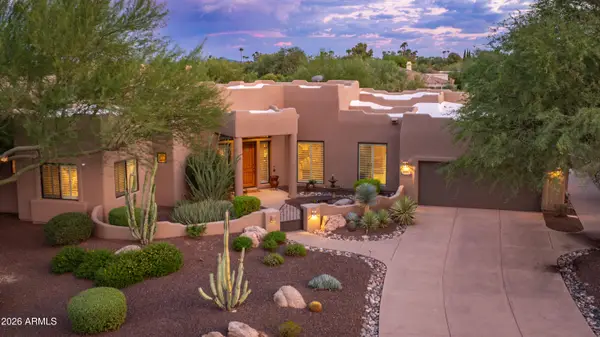 $1,250,000Active3 beds 3 baths3,024 sq. ft.
19007 E Lazo Court, Rio Verde, AZ 85263
MLS# 7078186Listed by: RUSS LYON SOTHEBY'S INTERNATIONAL REALTY - New
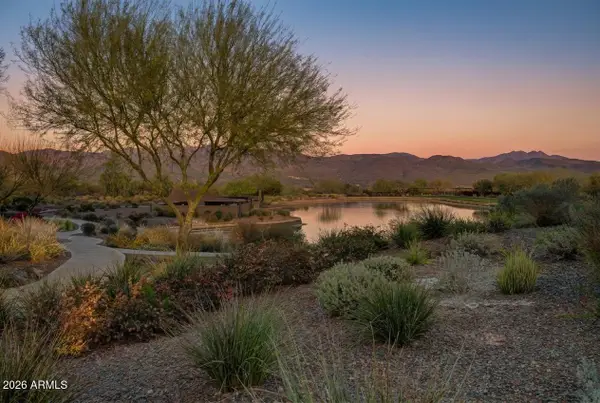 $595,000Active2 beds 2 baths1,343 sq. ft.
17716 E Bismark Lake Court, Rio Verde, AZ 85263
MLS# 7078048Listed by: REALTY ONE GROUP - New
 $599,000Active2 beds 2 baths1,542 sq. ft.
18225 E Spring Valley Court, Rio Verde, AZ 85263
MLS# 7078021Listed by: REALTY ONE GROUP - New
 $824,900Active2 beds 2 baths1,948 sq. ft.
17850 E Veit Springs Drive, Rio Verde, AZ 85263
MLS# 7077911Listed by: KELLER WILLIAMS ARIZONA REALTY


Protect your home and budget from life's surprises with an Assurant Home Warranty, backed by a partner that supports you through every step of homeownership. Explore Plans.
©2026 Century 21 Real Estate LLC. All rights reserved. CENTURY 21®, the CENTURY 21 Logo and C21® are service marks owned by Century 21 Real Estate LLC. Century 21 Real Estate LLC fully supports the principles of the Fair Housing Act and the Equal Opportunity Act. Each office is independently owned and operated. Listing information is deemed reliable but not guaranteed accurate.