
7815 S Ave 43, Roll, AZ 85347
Local realty services provided by:CENTURY 21 Action Group
7815 S Ave 43,Tacna, AZ 85347
$149,000
- 3 Beds
- 3 Baths
- 1,152 sq. ft.
- Single family
- Active
Listed by: rose melinda munoz
Office: realty of america llc.
MLS#:20263799
Source:AZ_YAR
Price summary
- Price:$149,000
- Price per sq. ft.:$129.34
About this home
Escape to the peace and tranquility of Tacna, Arizona! This charming 3 bedroom, 3 bathroom, split floorplan 1152 sq ft home sits on a hair shy of an acre. This home offers plenty of space for animals, outdoor living and enjoying the wide open desert. Beautiful mountain views, endless desert skies and Arizona's beautiful sunrises & sunsets are found in this little slice of country living.
Contact an agent
Home facts
- Year built:1972
- Subdivision & Development:Tacna
- Listing ID #:20263799
- Added:52 day(s) ago
- Updated:October 28, 2026 at 04:30 PM
Rooms and interior
- Bedrooms:3
- Total bathrooms:3
- Full bathrooms:3
- Flooring:Carpet, Laminate
- Kitchen Description:Electric Oven, Electric Range, Refrigerator
- Living area:1,152 sq. ft.
Heating and cooling
- Cooling:Ceiling Fan(s), Central Air, Refrigerated
- Heating:Heat Pump
Structure and exterior
- Year built:1972
- Building area:1,152 sq. ft.
- Lot area:0.7 Acres
- Construction Materials:Brick
- Foundation Description:Concrete Perimeter
Utilities
- Water:Private, Water Available
- Sewer:Septic Tank
Finances and disclosures
- Price:$149,000
- Price per sq. ft.:$129.34
- Tax amount:$380
Features and amenities
- Appliances:Electric Oven, Electric Range, Refrigerator
- Amenities:Split Floorplan, Walk-In Closet(s)
Parking
- Parking description:Attached Carport, RV Access/Parking
- Carport spaces:2
New listings near 7815 S Ave 43
- New
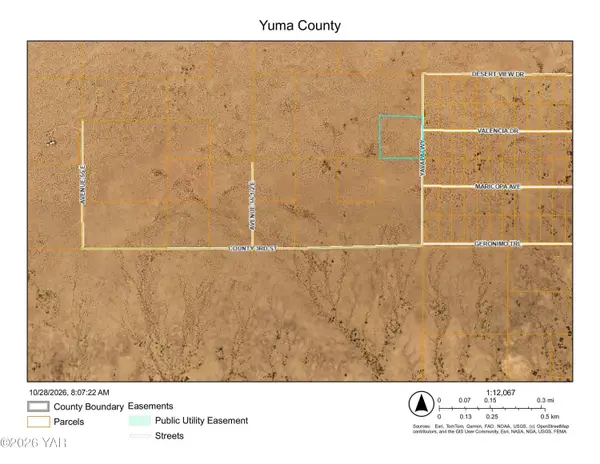 $9,900Active10 Acres
00000 000000, Roll, AZ 85347
MLS# 20267259Listed by: REALTY EXECUTIVES MCCONNAUGHAY - New
 $11,900Active20 Acres
0000 0000, Roll, AZ 85347
MLS# 20267260Listed by: REALTY EXECUTIVES MCCONNAUGHAY - New
 $9,900Active10 Acres
0000 00000, Roll, AZ 85347
MLS# 20267261Listed by: REALTY EXECUTIVES MCCONNAUGHAY - New
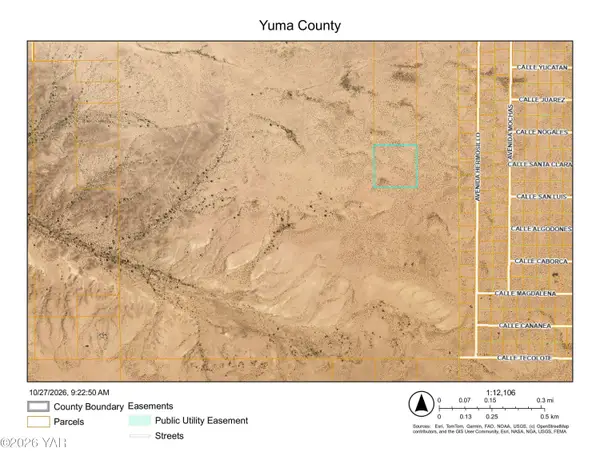 $9,900Active10 Acres
00000 N No Address E, Roll, AZ 85347
MLS# 20267238Listed by: REALTY EXECUTIVES MCCONNAUGHAY - New
 $11,900Active20 Acres
0000 E 0000, Roll, AZ 85347
MLS# 20267239Listed by: REALTY EXECUTIVES MCCONNAUGHAY  $58,000Active9.5 Acres
0000 49 E County 6th Street, Tacna, AZ 85352
MLS# 20267065Listed by: EXP REALTY $349,000Active63.79 Acres
S Avenue 49e Avenue, Tacna, AZ 85352
MLS# 20267014Listed by: A T PANCRAZI REAL ESTATE $141,822Active78.79 Acres
00001 S Ave 49 S, Tacna, AZ 85352
MLS# 20252575Listed by: REALTY EXECUTIVES ARIZONA TERRITORY $108,000Active60 Acres
00000 E County 5 1/2 Street, Tacna, AZ 85352
MLS# 20252576Listed by: REALTY EXECUTIVES ARIZONA TERRITORY $96,000Active80 Acres
00000 S 49 Avenue, Tacna, AZ 85352
MLS# 20252677Listed by: REALTY EXECUTIVES ARIZONA TERRITORY


Protect your home and budget from life's surprises with an Assurant Home Warranty, backed by a partner that supports you through every step of homeownership. Explore Plans.
©2026 Century 21 Real Estate LLC. All rights reserved. CENTURY 21®, the CENTURY 21 Logo and C21® are service marks owned by Century 21 Real Estate LLC. Century 21 Real Estate LLC fully supports the principles of the Fair Housing Act and the Equal Opportunity Act. Each office is independently owned and operated. Listing information is deemed reliable but not guaranteed accurate.