
1590 N 9 Avenue, San Luis, AZ 85349
Local realty services provided by:CENTURY 21 Action Group
Listed by: matias l rosales, esteban c rosales
Office: realty one group gateway
MLS#:20261771
Source:AZ_YAR
Price summary
- Price:$297,000
- Price per sq. ft.:$228.99
About this home
Brand-new construction already built and ready for new memories, located in the heart of San Luis! This modern 3-bedroom, 2-bathroom home offers 1,297 sq ft of open living space with sleek finishes, tile flooring, and a beautiful kitchen with dark cabinetry and stainless-steel appliances. Enjoy a spacious backyard with a covered patio and low-maintenance front landscaping. Don’t miss your chance to own a move-in-ready new build!
Contact an agent
Home facts
- Year built:2025
- Subdivision & Development:Vazquez Lot Split
- Listing ID #:20261771
- Added:188 day(s) ago
- Updated:October 25, 2026 at 07:40 AM
Rooms and interior
- Bedrooms:3
- Total bathrooms:2
- Full bathrooms:1
- Flooring:Tile
- Kitchen Description:Disposal, Electric Oven, Electric Range, Microwave, Refrigerator
- Living area:1,297 sq. ft.
Heating and cooling
- Cooling:Ceiling Fan(s), Central Air, Refrigerated
- Heating:Electric
Structure and exterior
- Year built:2025
- Building area:1,297 sq. ft.
- Lot area:0.12 Acres
- Construction Materials:Stucco, Wood Siding
- Exterior Features:Covered Deck
- Foundation Description:Concrete Perimeter
Utilities
- Water:Public, Water Available
- Sewer:Public Sewer
Finances and disclosures
- Price:$297,000
- Price per sq. ft.:$228.99
- Tax amount:$2,492
Features and amenities
- Appliances:Disposal, Electric Oven, Electric Range, Microwave, Refrigerator
- Amenities:Blinds, Breakfast Bar, Chandelier, Granite Counters, Open Floorplan, Vaulted Ceiling(s), Walk-In Closet(s)
Parking
- Parking description:Attached Garage, Garage Door Opener
- Garage spaces:2
New listings near 1590 N 9 Avenue
- New
 $126,500Active3 beds 2 baths1,152 sq. ft.
1339 N La Madera Drive N, San Luis, AZ 85336
MLS# 20267213Listed by: REALTY ONE GROUP GATEWAY - New
 $536,500Active4 beds 4 baths1,312 sq. ft.
540 N Cesar Chavez Street, San Luis, AZ 85336
MLS# 20267107Listed by: THE REALTY AGENCY - New
 $295,000Active3 beds 2 baths1,196 sq. ft.
3769 E San Marcos Street, San Luis, AZ 85336
MLS# 20267106Listed by: WEST USA REALTY - New
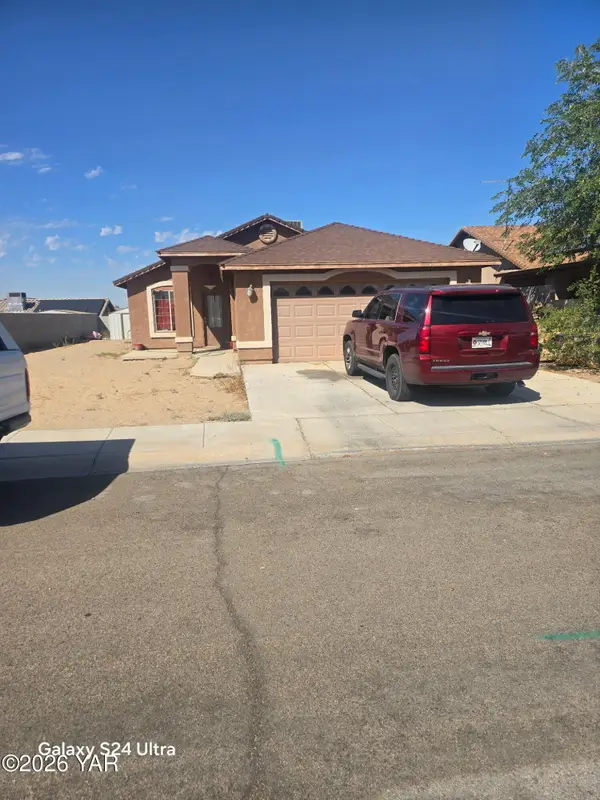 $300,000Active3 beds 2 baths1,079 sq. ft.
2346 E Galindo Street, San Luis, AZ 85336
MLS# 20267079Listed by: MY RENTAL SUPERSTORE - New
 $285,000Active3 beds 2 baths1,151 sq. ft.
4183 E San Pedro Street, San Luis, AZ 85349
MLS# 20267066Listed by: THE REALTY AGENCY - New
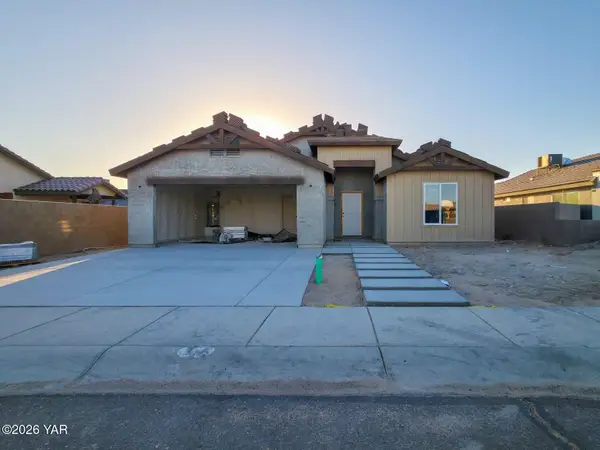 $345,000Active3 beds 2 baths1,433 sq. ft.
144 N Gutierrez Avenue, San Luis, AZ 85349
MLS# 20267036Listed by: REALTY ONE GROUP GATEWAY 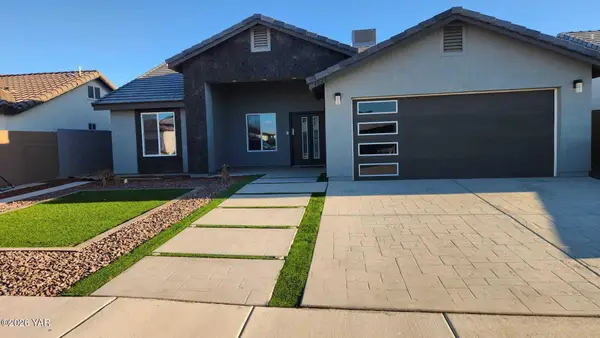 $289,500Active3 beds 2 baths1,215 sq. ft.
4827 E Ortega Street, San Luis, AZ 85349
MLS# 20267027Listed by: HOMESMART $229,000Active3 beds 2 baths988 sq. ft.
4796 E San Francisco Street, San Luis, AZ 85349
MLS# 20267008Listed by: HOMESMART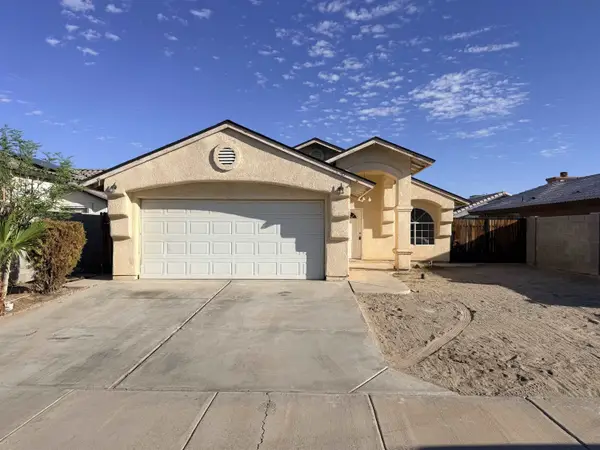 $249,900Active3 beds 2 baths1,059 sq. ft.
1570 E California Street, San Luis, AZ 85349
MLS# 20264306Listed by: REALTY ONE GROUP GATEWAY $385,000Active4 beds 2 baths1,548 sq. ft.
1667 E Union Avenue, San Luis, AZ 85336
MLS# 20264288Listed by: LRC REALTY & MANAGEMENT, LLC


Protect your home and budget from life's surprises with an Assurant Home Warranty, backed by a partner that supports you through every step of homeownership. Explore Plans.
©2026 Century 21 Real Estate LLC. All rights reserved. CENTURY 21®, the CENTURY 21 Logo and C21® are service marks owned by Century 21 Real Estate LLC. Century 21 Real Estate LLC fully supports the principles of the Fair Housing Act and the Equal Opportunity Act. Each office is independently owned and operated. Listing information is deemed reliable but not guaranteed accurate.