
3335 E Ismael Solorio Court, San Luis, AZ 85336
Local realty services provided by:CENTURY 21 Action Group
3335 E Ismael Solorio Court,San Luis, AZ 85336
$324,900
- 3 Beds
- 2 Baths
- 1,438 sq. ft.
- Single family
- Active
Listed by: alma e shacklett
Office: exp realty
MLS#:20267438
Source:AZ_YAR
Price summary
- Price:$324,900
- Price per sq. ft.:$225.94
About this home
Enjoy corner lot living in Bienestar Estates! This home offers approximately 1,438 sq. ft. with an inviting open living area, vaulted ceilings, and a versatile Den with sliding doors, perfect for a home office or hobby room. Step outside to a backyard featuring artificial grass, a covered patio, block fencing, and double side gates, offering space to relax and entertain. An attached two-car garage adds everyday convenience, and the home is equipped with leased solar panels for added energy efficiency. Located near Bienestar 9B Park. Schedule your showing today!
Contact an agent
Home facts
- Year built:2012
- Subdivision & Development:Bienestar Estates 9B
- Listing ID #:20267438
- Added:1 day(s) ago
- Updated:November 09, 2026 at 04:39 PM
Rooms and interior
- Bedrooms:3
- Total bathrooms:2
- Full bathrooms:2
- Flooring:Tile
- Kitchen Description:Electric Oven, Electric Range, Microwave
- Living area:1,438 sq. ft.
Heating and cooling
- Cooling:Ceiling Fan(s), Central Air, Electric
- Heating:Central, Electric
Structure and exterior
- Year built:2012
- Building area:1,438 sq. ft.
- Lot area:0.16 Acres
- Lot Features:Corner Lot
- Exterior Features:Covered Patio, Patio, Private Yard
- Foundation Description:Concrete Perimeter
Utilities
- Water:Public, Water Connected
- Sewer:Public Sewer, Sewer Connected
Finances and disclosures
- Price:$324,900
- Price per sq. ft.:$225.94
Features and amenities
- Appliances:Electric Oven, Electric Range, Microwave, Water Heater, Water Purifier, Water Softener Owned
- Laundry features:Electric Dryer Hookup, Washer Hookup
- Amenities:Breakfast Bar, Open Floorplan, Private Yard, Vaulted Ceiling(s), Walk-In Closet(s)
Parking
- Parking description:Attached Garage, Paved
- Garage spaces:2
New listings near 3335 E Ismael Solorio Court
- New
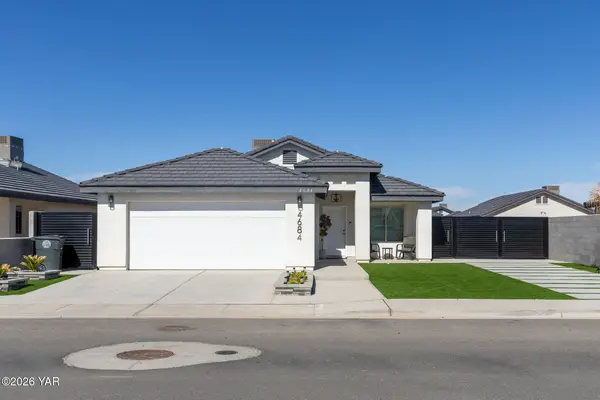 $295,000Active3 beds 2 baths1,168 sq. ft.
4684 E San Francisco Street, San Luis, AZ 85349
MLS# 20267441Listed by: HOMESMART - New
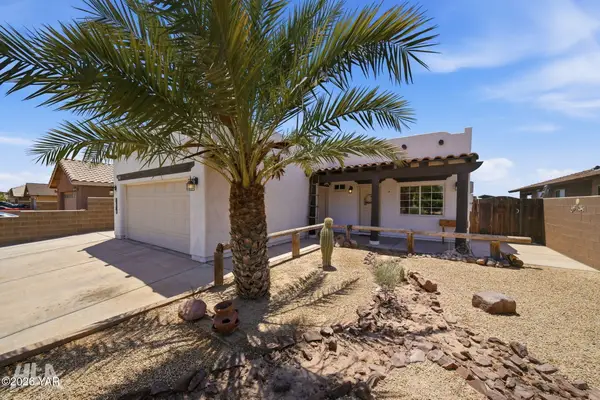 $270,000Active3 beds 2 baths1,458 sq. ft.
1670 N 9th Avenue, San Luis, AZ 85336
MLS# 20267425Listed by: WELCOME HOME YUMA REALTY - New
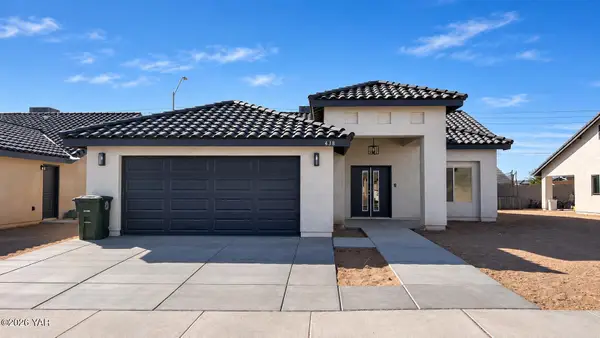 $305,000Active4 beds 2 baths1,460 sq. ft.
438 N Papo Neblina Avenue, San Luis, AZ 85336
MLS# 20267381Listed by: LONG REALTY - YUMA SL - New
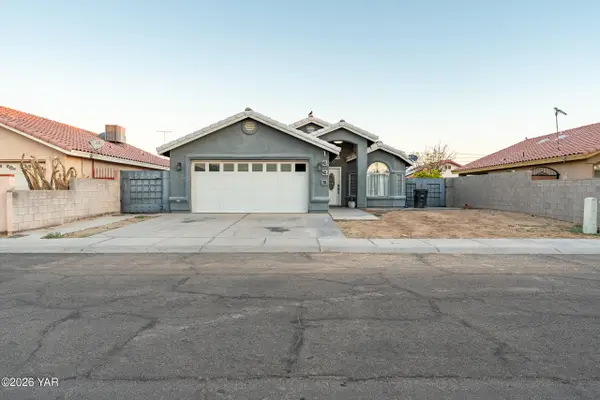 $279,900Active4 beds 2 baths1,448 sq. ft.
1330 E Los Olivos Drive, San Luis, AZ 85336
MLS# 20267370Listed by: THE REALTY AGENCY - New
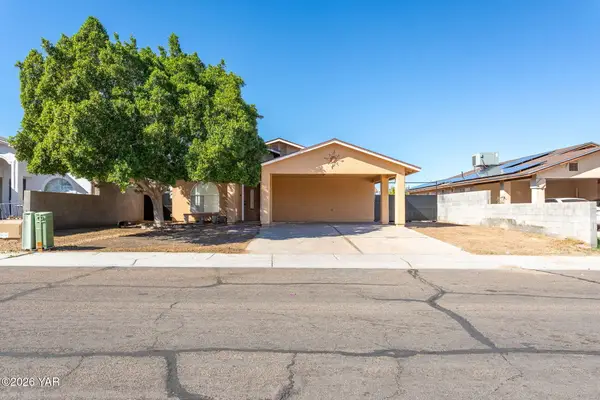 $225,000Active4 beds 2 baths1,372 sq. ft.
1370 N Cabello Avenue, San Luis, AZ 85349
MLS# 20267349Listed by: THE REALTY AGENCY - New
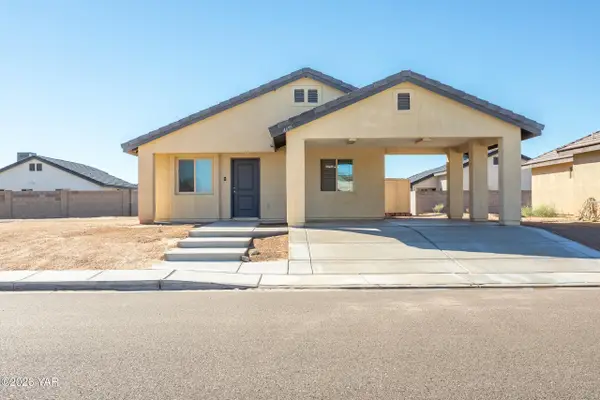 $226,500Active3 beds 2 baths954 sq. ft.
4695 E San Pedro Street, San Luis, AZ 85349
MLS# 20267345Listed by: THE REALTY AGENCY - New
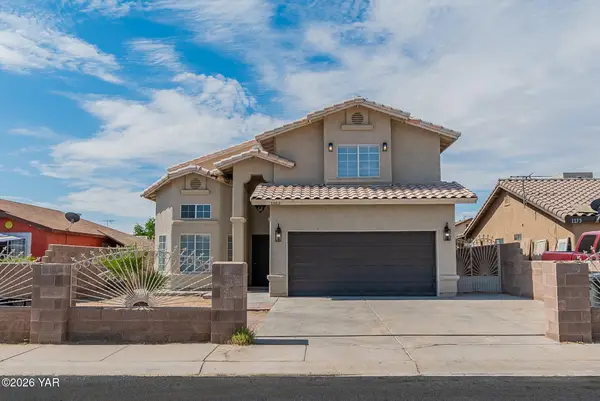 $397,000Active4 beds 4 baths1,976 sq. ft.
1183 Liberty Street, San Luis, AZ 85349
MLS# 20267342Listed by: MY YUMA REALTY LLC 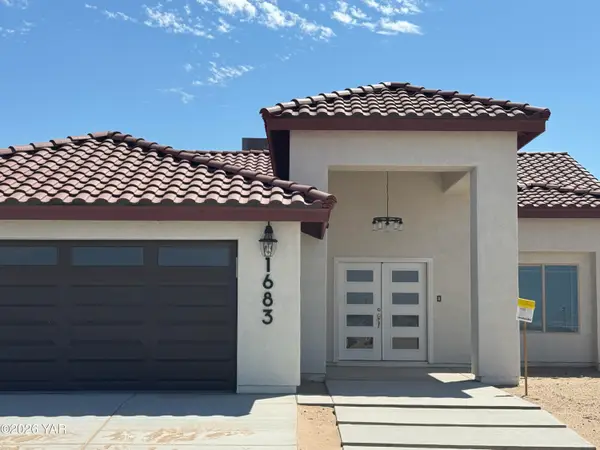 $290,000Pending4 beds 2 baths1,460 sq. ft.
4949 E Los Olivos Drive, San Luis, AZ 85336
MLS# 20267337Listed by: LRC REALTY & MANAGEMENT, LLC- New
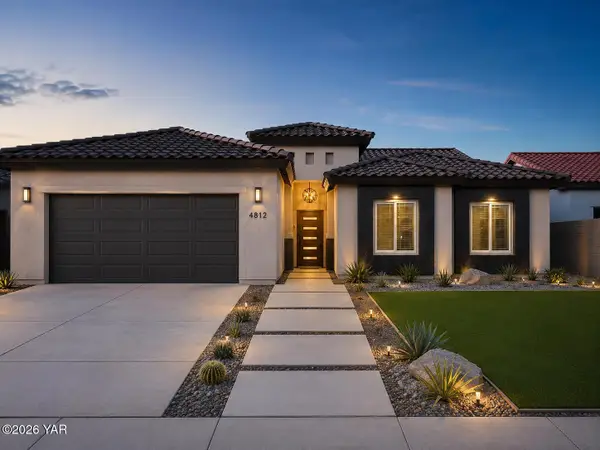 $360,000Active4 beds 2 baths1,630 sq. ft.
5149 E Los Olivos Drive, San Luis, AZ 85349
MLS# 20267326Listed by: THE REALTY AGENCY


Protect your home and budget from life's surprises with an Assurant Home Warranty, backed by a partner that supports you through every step of homeownership. Explore Plans.
©2026 Century 21 Real Estate LLC. All rights reserved. CENTURY 21®, the CENTURY 21 Logo and C21® are service marks owned by Century 21 Real Estate LLC. Century 21 Real Estate LLC fully supports the principles of the Fair Housing Act and the Equal Opportunity Act. Each office is independently owned and operated. Listing information is deemed reliable but not guaranteed accurate.