
5136 E MONREAL LN, San Luis, AZ 85336
Local realty services provided by:CENTURY 21 Action Group
5136 E MONREAL LN,San Luis, AZ 85336
$250,000
- - Beds
- 2 Baths
- 1,168 sq. ft.
- Single family
- Active
Office: the realty agency
MLS#:20260835
Source:AZ_YAR
Price summary
- Price:$250,000
- Price per sq. ft.:$214.04
Contact an agent
Home facts
- Listing ID #:20260835
- Added:1 day(s) ago
- Updated:February 18, 2026 at 09:46 PM
Rooms and interior
- Total bathrooms:2
- Living area:1,168 sq. ft.
Heating and cooling
- Cooling:Refrigerated Central
- Heating:Electric
Structure and exterior
- Roof:Pitched, Tile
- Building area:1,168 sq. ft.
Finances and disclosures
- Price:$250,000
- Price per sq. ft.:$214.04
New listings near 5136 E MONREAL LN
- New
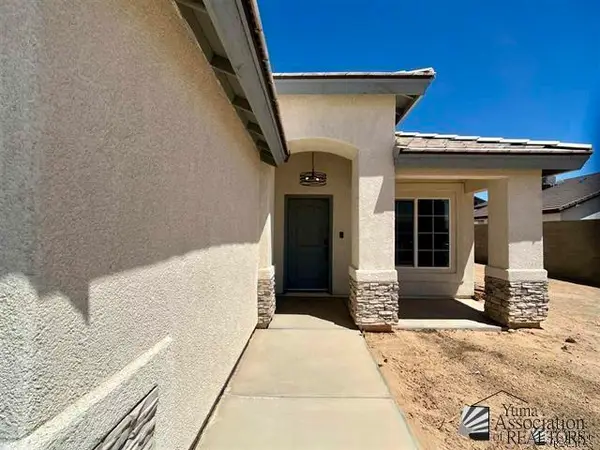 $285,000Active-- beds 2 baths1,194 sq. ft.
3790 E SAN MARCOS ST, San Luis, AZ 85349
MLS# 20260821Listed by: West USA Realty - New
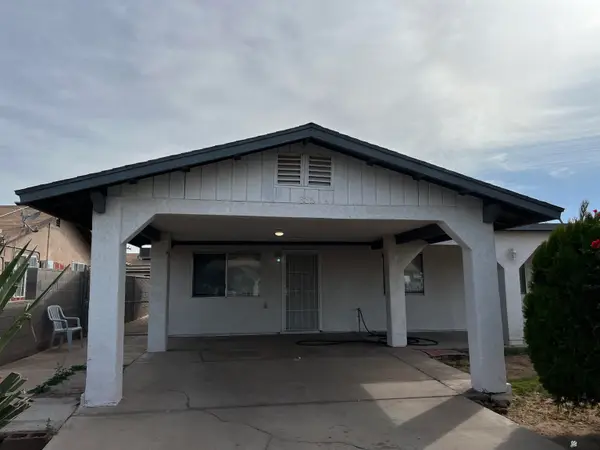 $219,900Active-- beds 2 baths954 sq. ft.
835 W CANAL DR, San Luis, AZ 85336
MLS# 20260816Listed by: Realty One Group Gateway SL - New
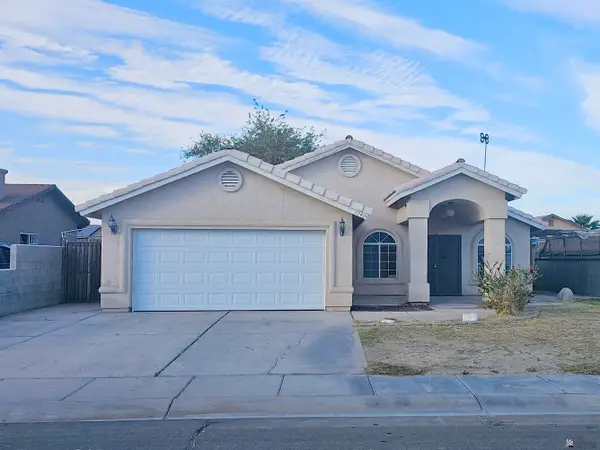 $295,900Active-- beds 2 baths1,506 sq. ft.
1742 E UDALL LN, San Luis, AZ 85336
MLS# 20260785Listed by: Realty One Group Gateway SL - New
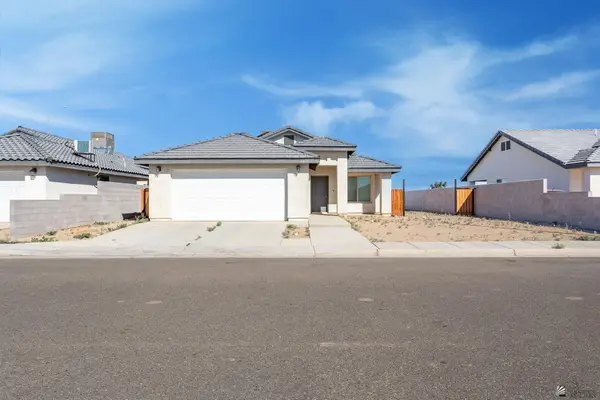 $269,000Active-- beds 2 baths1,160 sq. ft.
4792 E UDALL LN, San Luis, AZ 85336
MLS# 20260780Listed by: The Realty Agency - New
 $350,000Active-- beds 2 baths1,260 sq. ft.
1980 E SAN PEDRO ST, San Luis, AZ 85336
MLS# 20260748Listed by: LRC Realty & Management, LLC - New
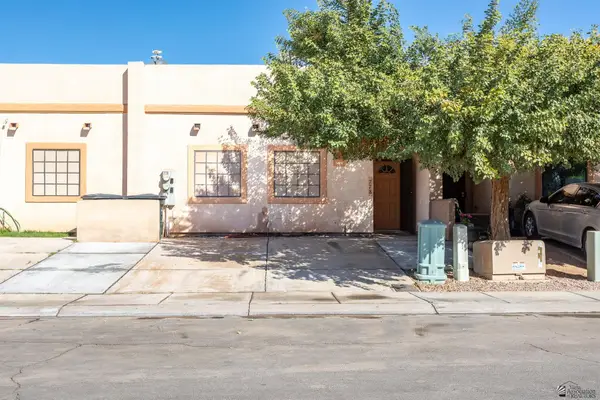 $220,000Active-- beds 2 baths1,098 sq. ft.
778 E MAREA ST, San Luis, AZ 85336
MLS# 20260707Listed by: The Realty Agency - New
 $279,900Active-- beds 2 baths1,468 sq. ft.
4248 E NADINE ST, San Luis, AZ 85336
MLS# 20260679Listed by: The Realty Agency 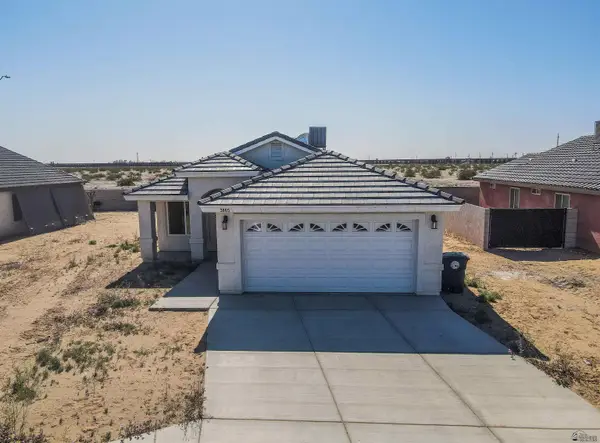 $264,900Active-- beds 2 baths1,013 sq. ft.
3805 E SANTA ROSALINA LN, San Luis, AZ 85336
MLS# 20260613Listed by: Long Realty - Yuma $224,000Active-- beds 2 baths972 sq. ft.
5048 E MONREAL LN, San Luis, AZ 85336
MLS# 20260587Listed by: LRC Realty & Management, LLC


Protect your home and budget from life's surprises with an Assurant Home Warranty, backed by a partner that supports you through every step of homeownership. Explore Plans.
©2026 Century 21 Real Estate LLC. All rights reserved. CENTURY 21®, the CENTURY 21 Logo and C21® are service marks owned by Century 21 Real Estate LLC. Century 21 Real Estate LLC fully supports the principles of the Fair Housing Act and the Equal Opportunity Act. Each office is independently owned and operated. Listing information is deemed reliable but not guaranteed accurate.