
1085 E Desert Rose Trail, San Tan Valley, AZ 85143
Local realty services provided by:CENTURY 21 Arizona Foothills
1085 E Desert Rose Trail,San Tan Valley, AZ 85143
$300,000
- 2 Beds
- 2 Baths
- 991 sq. ft.
- Single family
- Active
Listed by: jesse scheel
Office: exp realty
MLS#:7025518
Source:ARMLS
Price summary
- Price:$300,000
- Price per sq. ft.:$302.72
- Monthly HOA dues:$91.67
About this home
Look no further! This charming 2-bedroom, 2-bath home in the highly sought-after Johnson Ranch community is ready to impress. From the low-maintenance landscaping and inviting front porch to the 2-car garage with built-in cabinetry, every detail has been thoughtfully designed for comfortable living.
Step inside to discover a bright and airy open floor plan filled with natural light, designer finishes, and a seamless blend of tile and wood-look flooring throughout. The inviting eat-in kitchen features stainless steel appliances, granite countertops, rich wood cabinetry, and sliding glass doors leading to the backyard for easy indoor-outdoor living.
The spacious primary suite offers a private retreat complete with a dual-sink granite vanity and en-suite bath. Out back, enjoy your own personal oasis featuring a covered patio, beautifully laid flagstone, storage shed, and a relaxing hot tub tucked beneath the gazebo -- perfect for entertaining or unwinding at the end of the day.
Easy access to Hunt Hwy for getting anywhere you want to go. Minutes to Mesa gateway for long distance travel! Don't miss this incredible opportunity to own a move-in-ready home or home away from home with charm, style, and exceptional outdoor living!"...
Contact an agent
Home facts
- Year built:2000
- Subdivision & Development:JOHNSON RANCH UNIT 4A
- Listing ID #:7025518
- Updated:September 16, 2026 at 03:46 PM
Rooms and interior
- Bedrooms:2
- Total bathrooms:2
- Flooring:Laminate, Tile
- Living area:991 sq. ft.
Heating and cooling
- Cooling:Ceiling Fan(s), Programmable Thermostat
- Heating:Natural Gas
- Central air:Yes
Structure and exterior
- Year built:2000
- Building area:991 sq. ft.
- Lot area:0.12 Acres
- Lot Features:Auto Timer H2O Back, Auto Timer H2O Front, Desert Back, Gravel/Stone Back, Gravel/Stone Front, North/South Exposure, Sprinklers In Front, Sprinklers In Rear
- Architectural Style:Ranch
- Construction Materials:Painted, Stucco
- Exterior Features:Storage
Schools
- High school:Poston Butte High School
- Middle school:Walker Butte K-8
- Elementary school:Walker Butte K-8
Utilities
- Water:Private Water Company
Finances and disclosures
- Price:$300,000
- Price per sq. ft.:$302.72
- Tax amount:$805 (2025)
Features and amenities
- Laundry features:Washer/Dryer Hook-up Only
Parking
- Garage:Yes
- Garage spaces:2
 All information should be verified by the recipient and none is guaranteed as accurate by ARMLS. Copyright 2020 Arizona Regional Multiple Listing Service, Inc. All rights reserved. ARMLS Member Broker: Floyd Scott
New listings near 1085 E Desert Rose Trail
- New
 $449,999Active5 beds 3 baths2,747 sq. ft.
34995 N Jamaica Hope Way, San Tan Valley, AZ 85143
MLS# 7080795Listed by: MY HOME GROUP REAL ESTATE - New
 $529,000Active4 beds 2 baths2,009 sq. ft.
40462 N Cape Wrath Drive, San Tan Valley, AZ 85140
MLS# 7080777Listed by: MY HOME GROUP REAL ESTATE - New
 $350,000Active4 beds 2 baths1,909 sq. ft.
3216 W Mineral Butte Drive, San Tan Valley, AZ 85144
MLS# 7080561Listed by: LOCAL LUXURY CHRISTIE'S INTERNATIONAL REAL ESTATE - New
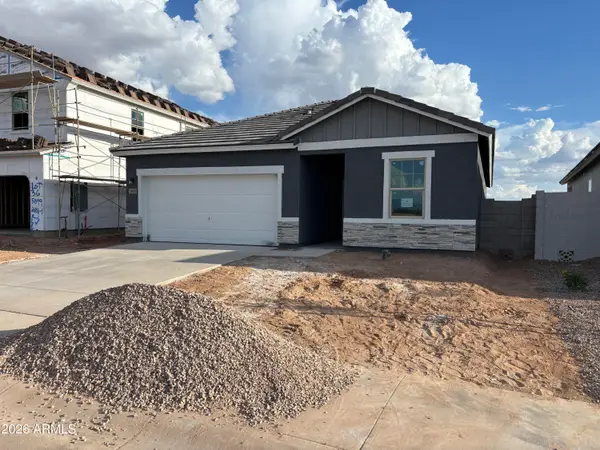 $414,640Active4 beds 3 baths1,912 sq. ft.
5883 E Hornblende Way, San Tan Valley, AZ 85143
MLS# 7080562Listed by: COMPASS - New
 $875,000Active5 beds 3 baths3,411 sq. ft.
31612 N Gary Road, Queen Creek, AZ 85144
MLS# 7080597Listed by: GENTRY REAL ESTATE - New
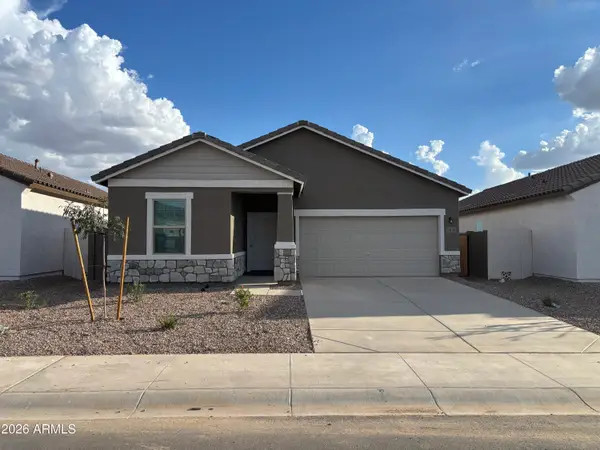 $391,640Active3 beds 2 baths1,662 sq. ft.
5841 E Hornblende Way, San Tan Valley, AZ 85143
MLS# 7080523Listed by: COMPASS - New
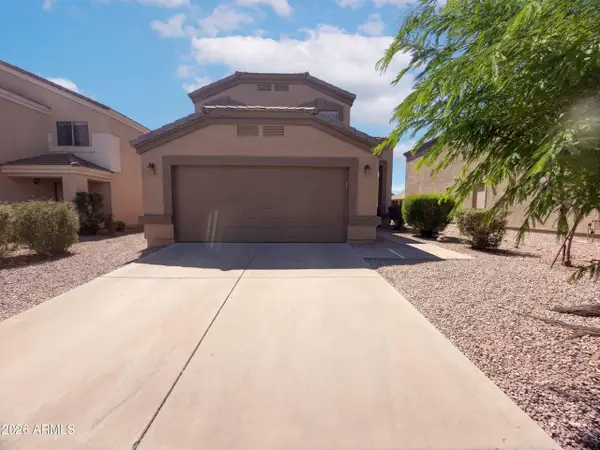 $364,000Active3 beds 3 baths2,227 sq. ft.
3203 W Santa Cruz Avenue, San Tan Valley, AZ 85144
MLS# 7080487Listed by: OPENDOOR BROKERAGE, LLC - New
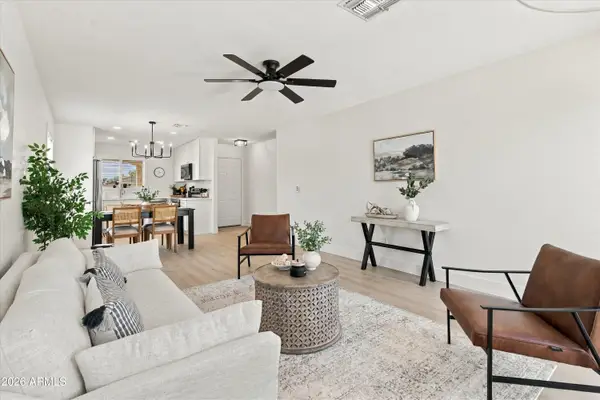 $325,000Active3 beds 2 baths1,267 sq. ft.
1158 E Denim Trail, San Tan Valley, AZ 85143
MLS# 7080332Listed by: ARNETT PROPERTIES - New
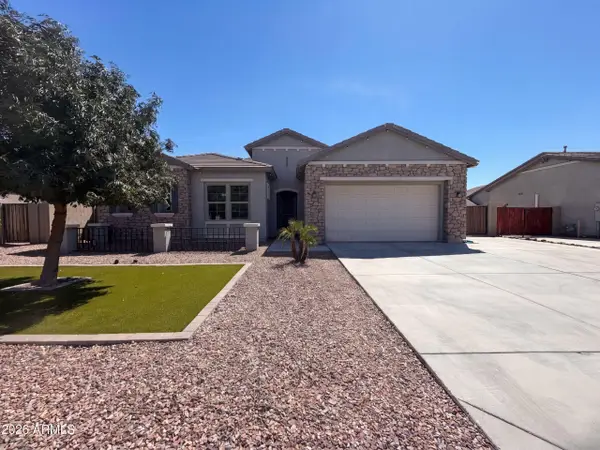 $620,000Active3 beds 3 baths2,697 sq. ft.
2923 E Inca Lane, San Tan Valley, AZ 85140
MLS# 7080120Listed by: OPENDOOR BROKERAGE, LLC - New
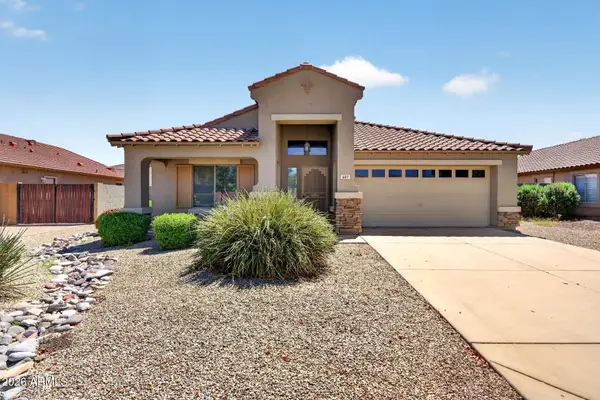 $370,000Active4 beds 2 baths2,131 sq. ft.
687 E Palomino Way, San Tan Valley, AZ 85143
MLS# 7080132Listed by: LPT REALTY, LLC


Protect your home and budget from life's surprises with an Assurant Home Warranty, backed by a partner that supports you through every step of homeownership. Explore Plans.
©2026 Century 21 Real Estate LLC. All rights reserved. CENTURY 21®, the CENTURY 21 Logo and C21® are service marks owned by Century 21 Real Estate LLC. Century 21 Real Estate LLC fully supports the principles of the Fair Housing Act and the Equal Opportunity Act. Each office is independently owned and operated. Listing information is deemed reliable but not guaranteed accurate.