
1124 E Loveland Lane, San Tan Valley, AZ 85140
Local realty services provided by:CENTURY 21 Toma Partners
Listed by: kara m beecroft
Office: the ave collective
MLS#:7004579
Source:ARMLS
Price summary
- Price:$1,325,000
- Price per sq. ft.:$488.39
About this home
*Seller Offering $25,000 towards buy down, closing costs or upgrades!*
Welcome to your own private sanctuary, a true homesteaders paradise on the border of San Tan Valley/Queen Creek--where luxury, space, and lifestyle come together on 1.25 acres with NO HOA, just minutes from downtown.
Inside, the home offers a thoughtfully designed open layout with a chef's kitchen at the center, featuring an oversized island, high-end stainless steel appliances, and a built-in refrigerator--perfect for gathering and entertaining. The split floor plan includes 4 bedrooms, highlighted by a private primary retreat with dual vanities, a freestanding soaking tub, walk-in shower, and an expansive closet. But what truly sets this property apart is the backyard--designed to be experienced. Step outside to a fully enclosed, resort-style setting featuring a sparkling private pool, extended covered patio, and areas ideal for entertaining or relaxing under Arizona sunsets. The property also features a custom commercial-grade playground, creating a one-of-a-kind space for families, gatherings, and unforgettable memories.
For those seeking versatility and outdoor living, the property is fully equipped with 2 horse stalls, 12 irrigated troughs, a chicken coop, goat pen, multiple gated areas, and two RV gates--offering endless opportunities for animals, toys, or expansion.
Enjoy the best of both worlds with lush real grass in animal areas, low-maintenance synthetic turf near the pool, stunning mountain views, and ideal north/south exposure.
This is more than just a home--it's a lifestyle property offering space, function, and features you simply won't find anywhere else....
Contact an agent
Home facts
- Year built:2018
- Subdivision & Development:COMMENCING AT THE NORTH QUARTER CORNER OF SAID SEC
- Listing ID #:7004579
- Updated:August 02, 2026 at 02:55 PM
Rooms and interior
- Bedrooms:4
- Total bathrooms:3
- Flooring:Tile
- Living area:2,713 sq. ft.
Heating and cooling
- Cooling:Ceiling Fan(s)
- Heating:Electric
- Central air:Yes
Structure and exterior
- Year built:2018
- Building area:2,713 sq. ft.
- Lot area:1.21 Acres
- Lot Features:Desert Back, Desert Front, Grass Back, Synthetic Grass Back
- Construction Materials:Block, Painted, Stucco
Schools
- High school:Combs High School
- Middle school:J. O. Combs Middle School
- Elementary school:Ranch Elementary School
Utilities
- Water:City Water
- Sewer:Septic In & Connected
Finances and disclosures
- Price:$1,325,000
- Price per sq. ft.:$488.39
- Tax amount:$3,200 (2025)
Features and amenities
- Laundry features:Gas Dryer Hookup, Washer/Dryer Hook-up Only
Parking
- Garage:Yes
- Garage spaces:3
 All information should be verified by the recipient and none is guaranteed as accurate by ARMLS. Copyright 2020 Arizona Regional Multiple Listing Service, Inc. All rights reserved. ARMLS Member Broker: Benjamin Toma
New listings near 1124 E Loveland Lane
- New
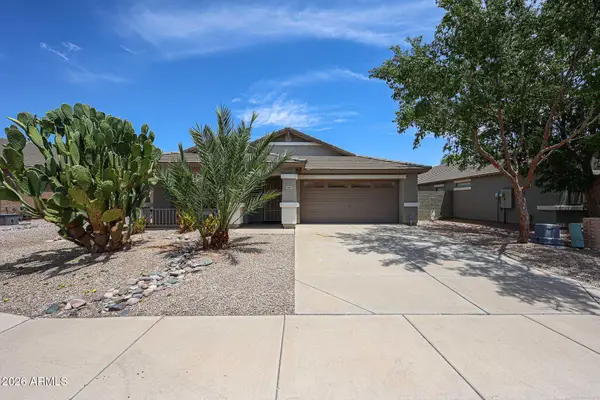 $389,000Active4 beds 2 baths2,150 sq. ft.
29167 N Mountain View Road, San Tan Valley, AZ 85143
MLS# 7061350Listed by: REALTY ONE GROUP - New
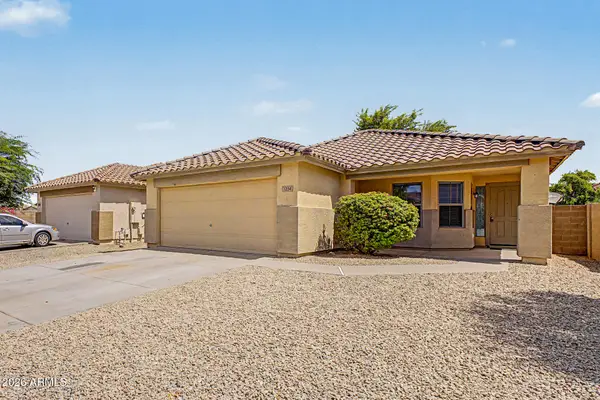 $325,000Active4 beds 2 baths1,651 sq. ft.
1234 W Mesquite Tree Lane, San Tan Valley, AZ 85143
MLS# 7061377Listed by: ARIZONA LIVING PROPERTY MANAGEMENT, INC - New
 $430,000Active4 beds 3 baths2,364 sq. ft.
3395 W South Butte Road, San Tan Valley, AZ 85144
MLS# 7061190Listed by: BARRETT REAL ESTATE - New
 $600,000Active5 beds 4 baths2,943 sq. ft.
1348 W Alpine Tree Avenue, San Tan Valley, AZ 85140
MLS# 7061029Listed by: MY HOME GROUP REAL ESTATE - New
 $487,990Active4 beds 3 baths2,219 sq. ft.
2461 E Galloping Horse Drive, San Tan Valley, AZ 85140
MLS# 7061044Listed by: COMPASS - New
 $449,990Active4 beds 3 baths1,912 sq. ft.
31617 N Hay Bale Drive, San Tan Valley, AZ 85140
MLS# 7061057Listed by: COMPASS - New
 $569,900Active3 beds 2 baths1,897 sq. ft.
30909 N Orange Blossom Circle, San Tan Valley, AZ 85143
MLS# 7061066Listed by: SCHREINER REALTY - New
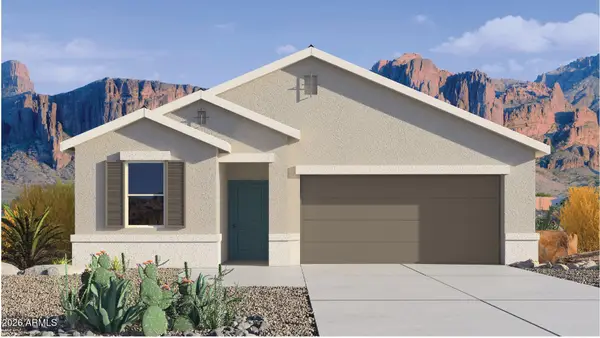 $309,990Active3 beds 2 baths1,329 sq. ft.
5460 E Darwin Drive, San Tan Valley, AZ 85140
MLS# 7061069Listed by: DRH PROPERTIES INC - New
 $429,990Active4 beds 3 baths2,222 sq. ft.
6615 E Upland Way, San Tan Valley, AZ 85143
MLS# 7061070Listed by: COMPASS - New
 $525,000Active4 beds 3 baths2,639 sq. ft.
31686 N Bobcat Way, San Tan Valley, AZ 85143
MLS# 7061077Listed by: AZ NEW HORIZON REALTY


Protect your home and budget from life's surprises with an Assurant Home Warranty, backed by a partner that supports you through every step of homeownership. Explore Plans.
©2026 Century 21 Real Estate LLC. All rights reserved. CENTURY 21®, the CENTURY 21 Logo and C21® are service marks owned by Century 21 Real Estate LLC. Century 21 Real Estate LLC fully supports the principles of the Fair Housing Act and the Equal Opportunity Act. Each office is independently owned and operated. Listing information is deemed reliable but not guaranteed accurate.