
1150 E Via Sicilia --, San Tan Valley, AZ 85140
Local realty services provided by:CENTURY 21 Arizona Foothills
1150 E Via Sicilia --,San Tan Valley, AZ 85140
$763,000
- 3 Beds
- 4 Baths
- 3,348 sq. ft.
- Single family
- Active
Listed by: antonio guerrero
Office: re/max fine properties
MLS#:7055730
Source:ARMLS
Price summary
- Price:$763,000
- Price per sq. ft.:$227.9
- Monthly HOA dues:$150
About this home
This home represents an incredible and a rare opportunity to own a Semi-Custom home on a 1/3rd Acre in the established gated community of Belcara. Enjoy a sprawling floor plan with tall ceilings, spacious rooms and closets as well as a massive, oversized bonus/game room. Guest Rooms feature their own en suite bathrooms and walk in closets. The Office/Den offers the versatility of being converted into a formal dining room with a pass through to the kitchen which even has space for a Butler's pantry. Enjoy numerous outdoor living spaces with multiple oversized patios and a brand new turf backyard!! This Established community features Estate sized lots, mature landscaping, and a community park with a covered patio, a jungle gym and a spacious grass field.
Contact an agent
Home facts
- Year built:2014
- Subdivision & Development:BELCARA
- Listing ID #:7055730
- Updated:September 08, 2026 at 03:30 PM
Rooms and interior
- Bedrooms:3
- Total bathrooms:4
- Flooring:Carpet, Tile
- Living area:3,348 sq. ft.
Heating and cooling
- Cooling:Ceiling Fan(s)
- Heating:Heat Pump
- Central air:Yes
Structure and exterior
- Year built:2014
- Building area:3,348 sq. ft.
- Lot area:0.35 Acres
- Lot Features:Auto Timer H2O Front, Desert Front, Gravel/Stone Back, Gravel/Stone Front, North/South Exposure, Sprinklers In Front, Synthetic Grass Back, Synthetic Grass Front
- Construction Materials:Painted, Stucco
- Exterior Features:Private Street(s)
Schools
- High school:Combs High School
- Middle school:J. O. Combs Middle School
- Elementary school:Ranch Elementary School
Utilities
- Water:City Water
Finances and disclosures
- Price:$763,000
- Price per sq. ft.:$227.9
- Tax amount:$4,123 (2025)
Parking
- Garage:Yes
- Garage spaces:3
 All information should be verified by the recipient and none is guaranteed as accurate by ARMLS. Copyright 2020 Arizona Regional Multiple Listing Service, Inc. All rights reserved. ARMLS Member Broker: Floyd Scott
New listings near 1150 E Via Sicilia --
- New
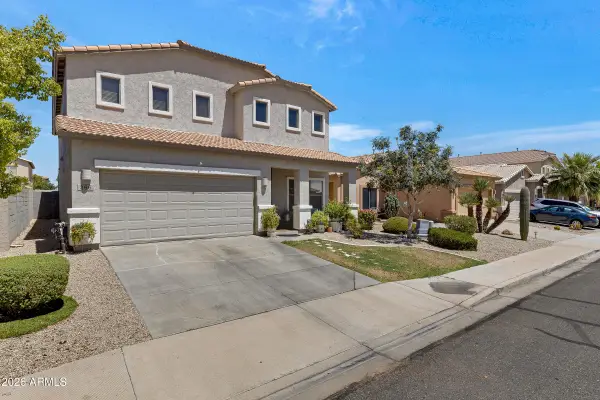 $499,000Active5 beds 3 baths3,194 sq. ft.
366 E Mule Train Trail, San Tan Valley, AZ 85143
MLS# 7077080Listed by: HOMESMART - New
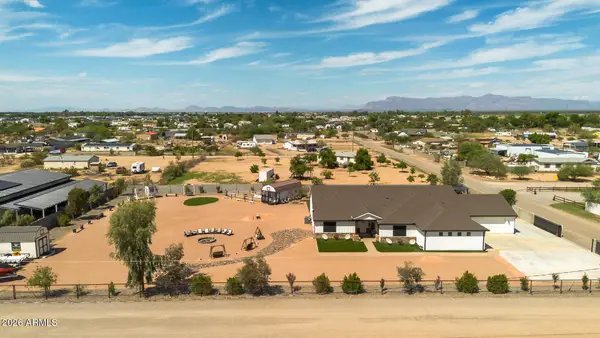 $1,049,850Active4 beds 3 baths2,651 sq. ft.
4464 E Vista Grande --, San Tan Valley, AZ 85140
MLS# 7077024Listed by: KELLER WILLIAMS ARIZONA REALTY - New
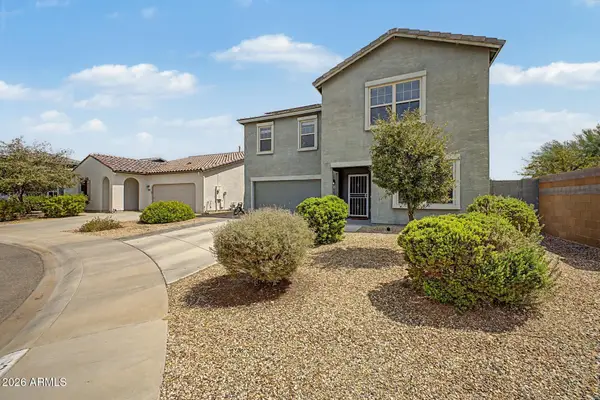 $515,000Active5 beds 3 baths2,722 sq. ft.
33583 N Bowles Drive, San Tan Valley, AZ 85144
MLS# 7076944Listed by: MY HOME GROUP REAL ESTATE - New
 $1,275,000Active4 beds 5 baths2,830 sq. ft.
494 W Via De Palmas --, San Tan Valley, AZ 85140
MLS# 7076932Listed by: EXP REALTY - New
 $499,000Active4 beds 2 baths2,304 sq. ft.
40885 N Arbor Avenue, San Tan Valley, AZ 85140
MLS# 7076755Listed by: HOMESMART - New
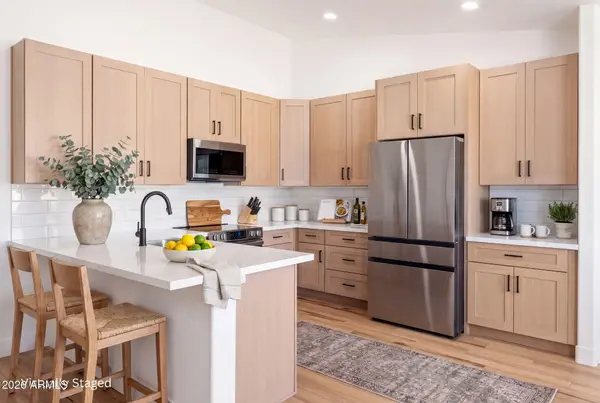 $375,000Active3 beds 2 baths1,366 sq. ft.
4854 E Shapinsay Drive, San Tan Valley, AZ 85140
MLS# 7076658Listed by: EXP REALTY - New
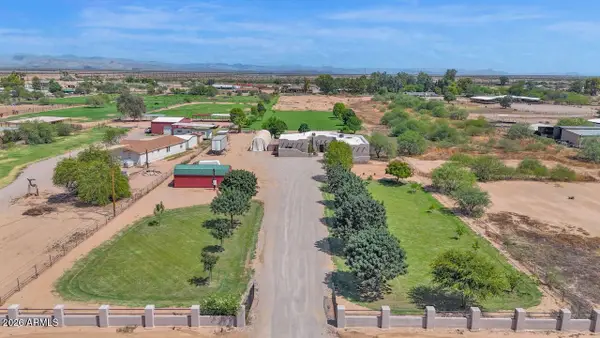 $1,298,000Active3 beds 2 baths2,745 sq. ft.
43607 N Coyote Road, San Tan Valley, AZ 85140
MLS# 7076662Listed by: MESA VERDE REAL ESTATE - New
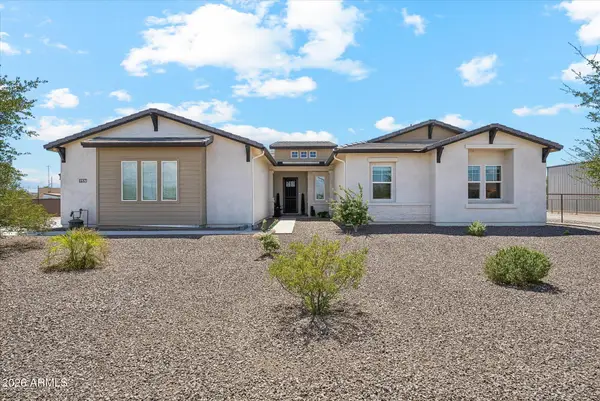 $1,325,000Active4 beds 4 baths3,277 sq. ft.
1647 E Lobo Street, San Tan Valley, AZ 85140
MLS# 7076685Listed by: PROSMART REALTY - New
 $405,000Active4 beds 3 baths2,435 sq. ft.
37947 N Luke Lane, San Tan Valley, AZ 85140
MLS# 7076603Listed by: REALTY EXECUTIVES ARIZONA TERRITORY - New
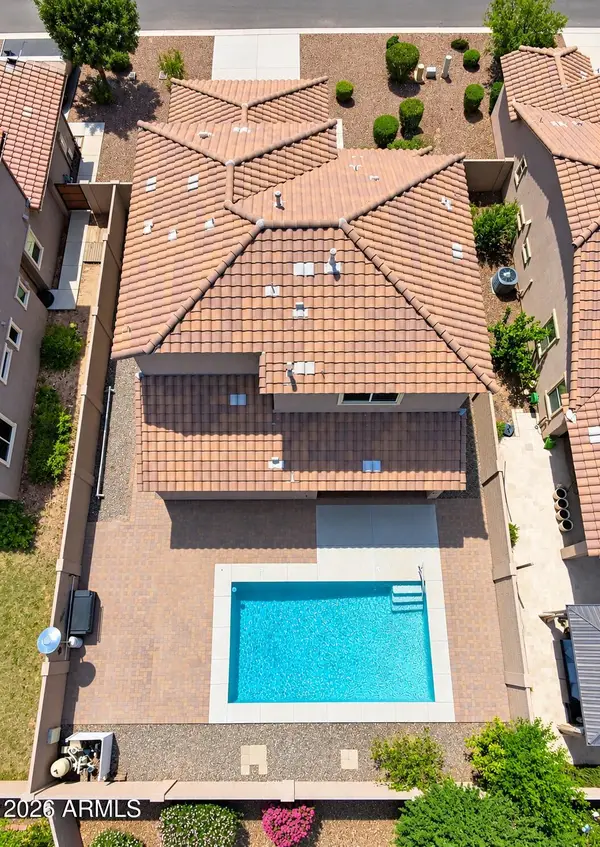 $454,900Active4 beds 4 baths2,340 sq. ft.
36909 N Coronado Lane, San Tan Valley, AZ 85140
MLS# 7076536Listed by: HOMESMART LIFESTYLES


Protect your home and budget from life's surprises with an Assurant Home Warranty, backed by a partner that supports you through every step of homeownership. Explore Plans.
©2026 Century 21 Real Estate LLC. All rights reserved. CENTURY 21®, the CENTURY 21 Logo and C21® are service marks owned by Century 21 Real Estate LLC. Century 21 Real Estate LLC fully supports the principles of the Fair Housing Act and the Equal Opportunity Act. Each office is independently owned and operated. Listing information is deemed reliable but not guaranteed accurate.