
1283 E Elm Road, San Tan Valley, AZ 85140
Local realty services provided by:CENTURY 21 Northwest Realty
1283 E Elm Road,San Tan Valley, AZ 85140
$375,000
- 4 Beds
- 2 Baths
- 1,881 sq. ft.
- Single family
- Active
Listed by: mindy jones, nicole dudley
Office: real broker
MLS#:7055723
Source:ARMLS
Price summary
- Price:$375,000
- Price per sq. ft.:$199.36
- Monthly HOA dues:$83
About this home
An incredible opportunity under $400,000, this move-in ready, single-level home offers 4 bedrooms, 2 bathrooms, and 1,881 square feet in Wayne Ranch, right in the heart of growing San Tan Valley. Freshly updated with new flooring, interior paint, modern baseboards, and a new water heater, the home is ready for its next owners without a long list of projects to tackle. The spacious floor plan offers plenty of room to gather, relax, work, and grow, while the covered back patio and generously sized backyard extend the living space outdoors. Best of all, the home backs to green space and a neighborhood park, creating added privacy and an open backdrop with no immediate neighbor directly behind you. Located just minutes from San Tan Valley's expanding shopping, dining, local favorites, and... ...everyday conveniences, Wayne Ranch puts you close to everything this fast-growing area has to offer. For buyers looking for four bedrooms, single-level living, outdoor space, and move-in ready updates at a price point that's becoming increasingly hard to find, this home delivers an exceptional combination of space, location, and value....
Contact an agent
Home facts
- Year built:2005
- Subdivision & Development:WAYNE RANCH
- Listing ID #:7055723
- Updated:September 08, 2026 at 03:30 PM
Rooms and interior
- Bedrooms:4
- Total bathrooms:2
- Flooring:Carpet, Tile, Vinyl
- Living area:1,881 sq. ft.
Heating and cooling
- Cooling:Ceiling Fan(s), Programmable Thermostat
- Heating:Electric
- Central air:Yes
Structure and exterior
- Year built:2005
- Building area:1,881 sq. ft.
- Lot area:0.14 Acres
- Lot Features:Auto Timer H2O Back, Auto Timer H2O Front, Borders Common Area, Desert Front, Grass Back, North/South Exposure, Sprinklers In Front, Sprinklers In Rear
- Architectural Style:Ranch
- Construction Materials:Painted, Stucco
- Exterior Features:Private Yard
Schools
- High school:Combs High School
- Middle school:J. O. Combs Middle School
- Elementary school:Ranch Elementary School
Utilities
- Water:Private Water Company
- Sewer:Sewer in & Connected
Finances and disclosures
- Price:$375,000
- Price per sq. ft.:$199.36
- Tax amount:$1,219 (2025)
Features and amenities
- Amenities:Vinyl Frame
Parking
- Garage:Yes
- Garage spaces:2
 All information should be verified by the recipient and none is guaranteed as accurate by ARMLS. Copyright 2020 Arizona Regional Multiple Listing Service, Inc. All rights reserved.
New listings near 1283 E Elm Road
- New
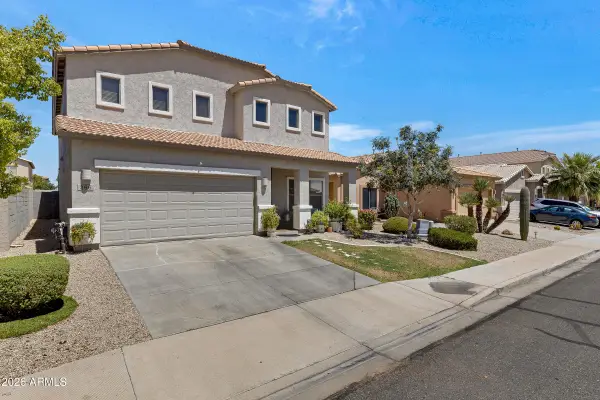 $499,000Active5 beds 3 baths3,194 sq. ft.
366 E Mule Train Trail, San Tan Valley, AZ 85143
MLS# 7077080Listed by: HOMESMART - New
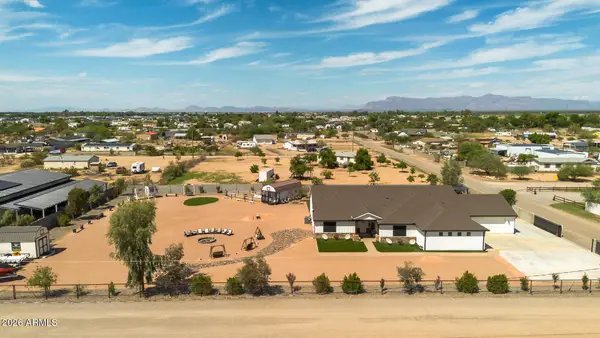 $1,049,850Active4 beds 3 baths2,651 sq. ft.
4464 E Vista Grande --, San Tan Valley, AZ 85140
MLS# 7077024Listed by: KELLER WILLIAMS ARIZONA REALTY - New
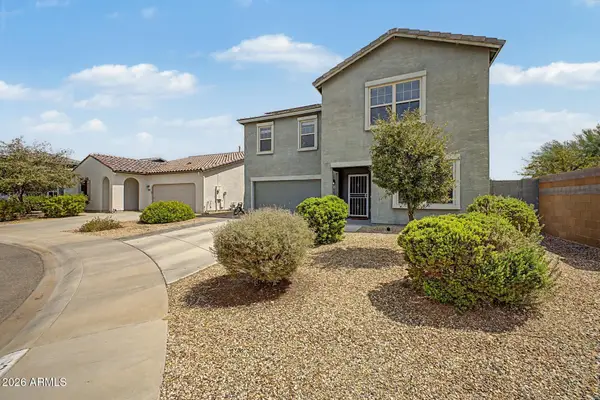 $515,000Active5 beds 3 baths2,722 sq. ft.
33583 N Bowles Drive, San Tan Valley, AZ 85144
MLS# 7076944Listed by: MY HOME GROUP REAL ESTATE - New
 $1,275,000Active4 beds 5 baths2,830 sq. ft.
494 W Via De Palmas --, San Tan Valley, AZ 85140
MLS# 7076932Listed by: EXP REALTY - New
 $499,000Active4 beds 2 baths2,304 sq. ft.
40885 N Arbor Avenue, San Tan Valley, AZ 85140
MLS# 7076755Listed by: HOMESMART - New
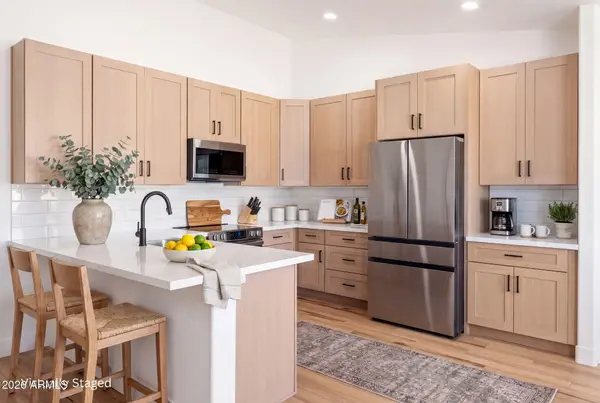 $375,000Active3 beds 2 baths1,366 sq. ft.
4854 E Shapinsay Drive, San Tan Valley, AZ 85140
MLS# 7076658Listed by: EXP REALTY - New
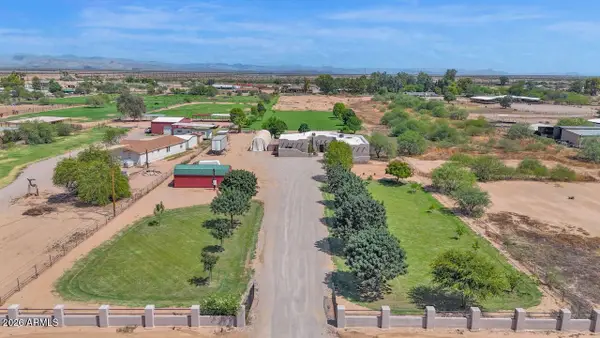 $1,298,000Active3 beds 2 baths2,745 sq. ft.
43607 N Coyote Road, San Tan Valley, AZ 85140
MLS# 7076662Listed by: MESA VERDE REAL ESTATE - New
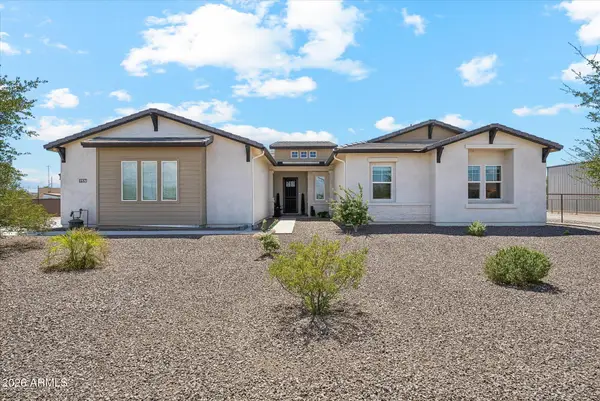 $1,325,000Active4 beds 4 baths3,277 sq. ft.
1647 E Lobo Street, San Tan Valley, AZ 85140
MLS# 7076685Listed by: PROSMART REALTY - New
 $405,000Active4 beds 3 baths2,435 sq. ft.
37947 N Luke Lane, San Tan Valley, AZ 85140
MLS# 7076603Listed by: REALTY EXECUTIVES ARIZONA TERRITORY - New
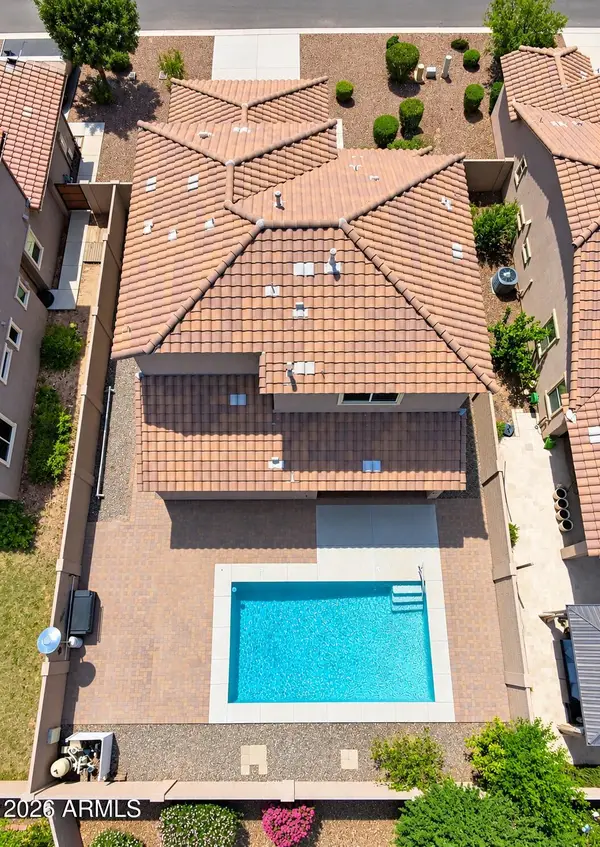 $454,900Active4 beds 4 baths2,340 sq. ft.
36909 N Coronado Lane, San Tan Valley, AZ 85140
MLS# 7076536Listed by: HOMESMART LIFESTYLES


Protect your home and budget from life's surprises with an Assurant Home Warranty, backed by a partner that supports you through every step of homeownership. Explore Plans.
©2026 Century 21 Real Estate LLC. All rights reserved. CENTURY 21®, the CENTURY 21 Logo and C21® are service marks owned by Century 21 Real Estate LLC. Century 21 Real Estate LLC fully supports the principles of the Fair Housing Act and the Equal Opportunity Act. Each office is independently owned and operated. Listing information is deemed reliable but not guaranteed accurate.