
1401 E Jeanne Lane, San Tan Valley, AZ 85140
Local realty services provided by:CENTURY 21 Toma Partners
1401 E Jeanne Lane,San Tan Valley, AZ 85140
$400,000
- 3 Beds
- 2 Baths
- 1,823 sq. ft.
- Single family
- Active
Listed by: hallie j. carrera, tristan carrera
Office: prosmart realty
MLS#:7033860
Source:ARMLS
Price summary
- Price:$400,000
- Price per sq. ft.:$219.42
- Monthly HOA dues:$219
About this home
Beautifully UPDATED and MOVE-IN ready, this thoughtfully refreshed home offers stylish upgrades and functional living throughout. Recent improvements include refinished cabinetry, fresh interior paint, updated lighting and ceiling fans, new faucets, a freshly painted covered patio, and a painted garage interior. Additional upgrades completed in 2021/22 include fresh exterior paint, new hardwood flooring, carpet, kitchen countertops and sink, PLUS shutters throughout! The open-concept kitchen features an island, refinished cabinets, stainless steel appliances, and a new backsplash, all overlooking the spacious great room with surround sound--perfect for entertaining and everyday living. The desirable split floor plan includes a private owner's suite offering a walk-in closet, separate tub and shower, ample space to unwind.
Additional highlights include dual-pane windows, a spacious laundry room with utility sink pre-plumb, water softener, and newer water heater. The extended 26-foot garage with built-in cabinetry provides exceptional storage and room for larger vehicles, tools, or hobbies.
Enjoy the low-maintenance front and backyard landscaping along with a covered patio ideal for relaxing outdoors. Truly turnkey with tasteful updates throughout!...
Contact an agent
Home facts
- Year built:2007
- Listing ID #:7033860
- Updated:May 28, 2026 at 03:34 AM
Rooms and interior
- Bedrooms:3
- Total bathrooms:2
- Flooring:Carpet, Tile, Wood
- Living area:1,823 sq. ft.
Heating and cooling
- Cooling:Ceiling Fan(s), Programmable Thermostat
- Heating:Natural Gas
- Central air:Yes
Structure and exterior
- Year built:2007
- Building area:1,823 sq. ft.
- Lot area:0.14 Acres
- Lot Features:Auto Timer H2O Back, Auto Timer H2O Front, Grass Back, Gravel/Stone Back, Gravel/Stone Front, North/South Exposure, Sprinklers In Front, Sprinklers In Rear
- Architectural Style:Ranch
- Construction Materials:Painted, Stucco
Schools
- High school:Combs High School
- Middle school:J. O. Combs Middle School
- Elementary school:Ellsworth Elementary School
Utilities
- Water:Private Water Company
Finances and disclosures
- Price:$400,000
- Price per sq. ft.:$219.42
- Tax amount:$1,395 (2025)
Features and amenities
- Laundry features:Washer/Dryer Hook-up Only
Parking
- Parking description:Attached Garage Cabinets, Extended Length Garage
- Garage:Yes
- Garage spaces:2
 All information should be verified by the recipient and none is guaranteed as accurate by ARMLS. Copyright 2020 Arizona Regional Multiple Listing Service, Inc. All rights reserved. ARMLS Member Broker: Benjamin Toma
New listings near 1401 E Jeanne Lane
- New
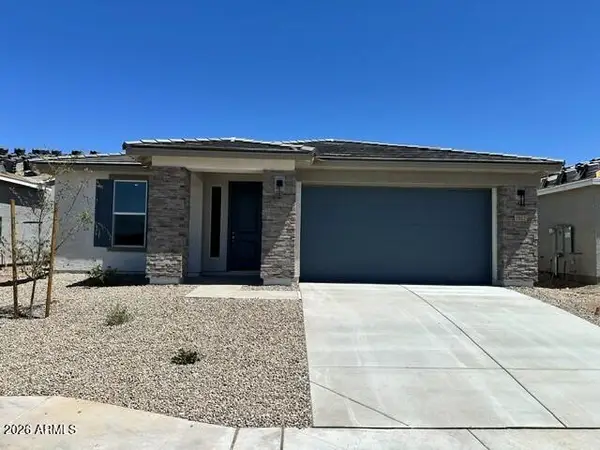 $450,125Active3 beds 2 baths2,049 sq. ft.
2822 E Padua Avenue, San Tan Valley, AZ 85143
MLS# 7033881Listed by: DFH REALTY ARIZONA, LLC - New
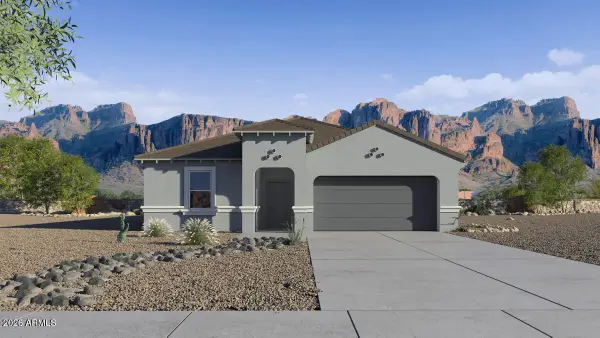 $417,990Active4 beds 2 baths1,823 sq. ft.
5746 E California Court, San Tan Valley, AZ 85140
MLS# 7033775Listed by: DRH PROPERTIES INC - New
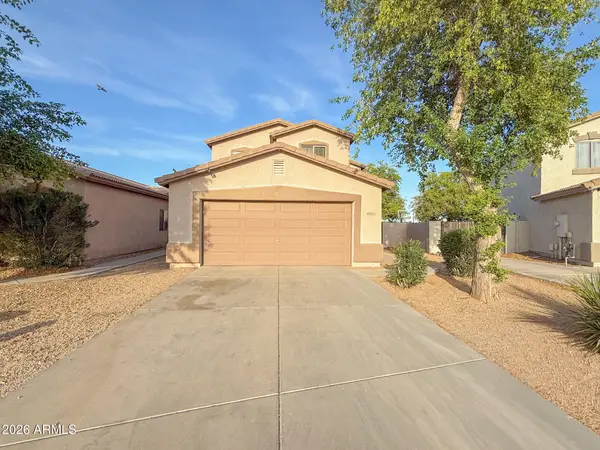 $375,000Active4 beds 3 baths1,861 sq. ft.
40921 N Pinon Lane, San Tan Valley, AZ 85140
MLS# 7033665Listed by: AZ PRIME PROPERTY MANAGEMENT - New
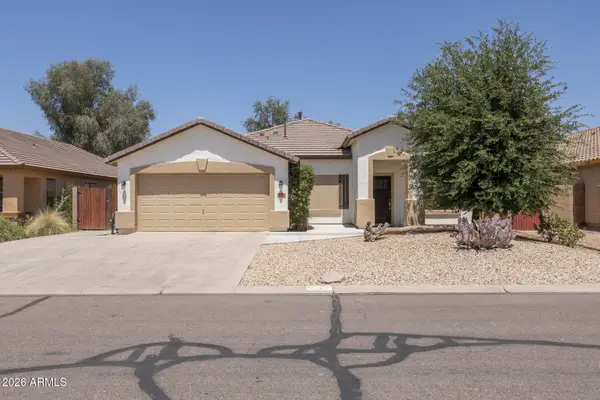 $425,000Active3 beds 2 baths2,022 sq. ft.
678 W Jersey Way, San Tan Valley, AZ 85143
MLS# 7033669Listed by: KELLER WILLIAMS ARIZONA REALTY - New
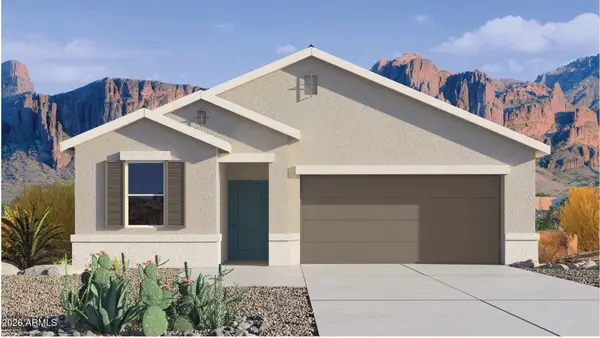 $309,990Active3 beds 2 baths1,329 sq. ft.
35594 N Gamble Lane, San Tan Valley, AZ 85140
MLS# 7033691Listed by: DRH PROPERTIES INC - New
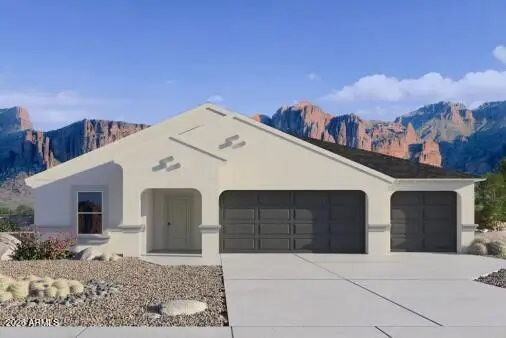 $429,990Active4 beds 3 baths2,164 sq. ft.
6021 E Ivory Coast Drive, San Tan Valley, AZ 85140
MLS# 7033701Listed by: DRH PROPERTIES INC - New
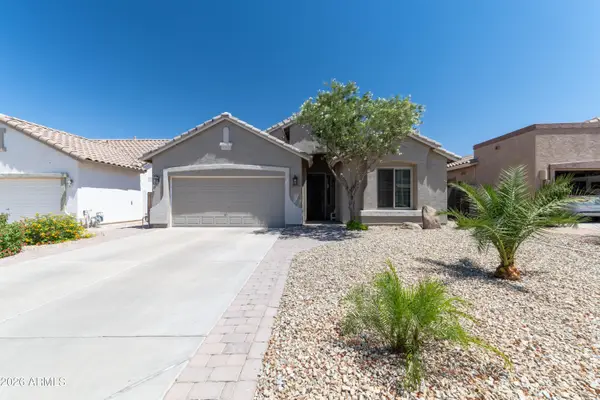 $375,000Active3 beds 2 baths1,615 sq. ft.
29839 N Little Leaf Drive, San Tan Valley, AZ 85143
MLS# 7033556Listed by: UNITED COUNTRY AZ RANCH, LAND & HOMES - New
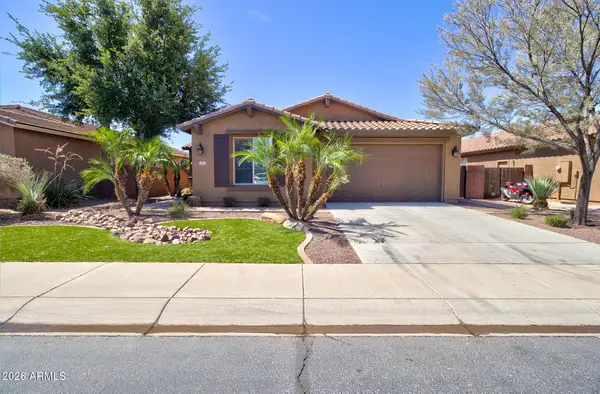 $444,500Active3 beds 2 baths1,999 sq. ft.
193 W Leatherwood Avenue, San Tan Valley, AZ 85140
MLS# 7033340Listed by: HEARTHSTONE REALTY - New
 $400,000Active3 beds 2 baths1,707 sq. ft.
1237 W Green Tree Drive, San Tan Valley, AZ 85143
MLS# 7033194Listed by: EXP REALTY


Protect your home and budget from life's surprises with an Assurant Home Warranty, backed by a partner that supports you through every step of homeownership. Explore Plans.
©2026 Century 21 Real Estate LLC. All rights reserved. CENTURY 21®, the CENTURY 21 Logo and C21® are service marks owned by Century 21 Real Estate LLC. Century 21 Real Estate LLC fully supports the principles of the Fair Housing Act and the Equal Opportunity Act. Each office is independently owned and operated. Listing information is deemed reliable but not guaranteed accurate.