
1410 W Flintlock Drive, San Tan Valley, AZ 85144
Local realty services provided by:CENTURY 21 Arizona West
1410 W Flintlock Drive,San Tan Valley, AZ 85144
$600,000
- 5 Beds
- 5 Baths
- 3,042 sq. ft.
- Single family
- Active
Listed by: heather m mahmood-corley
Office: redfin corporation
MLS#:7066097
Source:ARMLS
Price summary
- Price:$600,000
- Price per sq. ft.:$197.24
- Monthly HOA dues:$94
About this home
Welcome to 1410 W Flintlock Dr in San Tan Heights! This former Pulte model home is extensively upgraded, featuring 3,042 sq.ft., 5 bedrooms, 4.5 bathrooms, plus a den and loft, in a spacious two-story layout built in 2022. The main-level primary suite features a bay window and upgraded walk-in shower, while a main-level guest bedroom with an en suite bathroom provides flexibility for visitors or multigenerational living. The open-concept kitchen showcases ample cabinetry and an extra-thick waterfall quartz countertop, flowing into the main living areas with a gas fireplace and designer light fixtures. Upstairs are additional bedrooms with upgraded showers, bathrooms, and flexible space for work or hobbies. Exterior upgrades include a paver driveway a paver driveway and professional landscaping in both the front and backyards. Enjoy a private backyard with no rear neighbors, artificial turf, a mini golf course, and a built-in BBQ with a travertine countertop. Community amenities include a pool and fitness center, plus convenient access to the new WinCo, In-N-Out, nearby restaurants, shopping, and more!...
Contact an agent
Home facts
- Year built:2022
- Subdivision & Development:LOT 13 FINAL PLAT FOR SAN TAN HEIGHTS PARCELS D AND D2
- Listing ID #:7066097
- Updated:October 04, 2026 at 03:48 PM
Rooms and interior
- Bedrooms:5
- Total bathrooms:5
- Flooring:Carpet, Tile
- Living area:3,042 sq. ft.
Heating and cooling
- Cooling:Ceiling Fan(s), Programmable Thermostat
- Heating:Natural Gas
- Central air:Yes
Structure and exterior
- Year built:2022
- Building area:3,042 sq. ft.
- Lot area:0.15 Acres
- Lot Features:Auto Timer H2O Back, Auto Timer H2O Front, Desert Front, Gravel/Stone Back, Gravel/Stone Front, Sprinklers In Front, Sprinklers In Rear, Synthetic Grass Back
- Construction Materials:Painted, Stucco
- Exterior Features:Built-in Barbecue, Private Yard
Schools
- High school:San Tan Foothills High School
- Middle school:San Tan Heights Elementary
- Elementary school:San Tan Heights Elementary
Utilities
- Water:Private Water Company
Finances and disclosures
- Price:$600,000
- Price per sq. ft.:$197.24
- Tax amount:$1,973 (2025)
Features and amenities
- Amenities:ENERGY STAR Qualified Windows
Parking
- Garage:Yes
- Garage spaces:2
 All information should be verified by the recipient and none is guaranteed as accurate by ARMLS. Copyright 2020 Arizona Regional Multiple Listing Service, Inc. All rights reserved.
New listings near 1410 W Flintlock Drive
- New
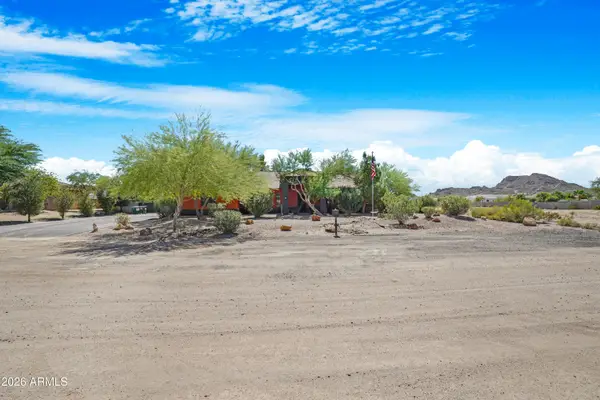 $965,000Active5 beds 3 baths3,246 sq. ft.
661 W Rhea Road, San Tan Valley, AZ 85143
MLS# 7089099Listed by: W AND PARTNERS, LLC - New
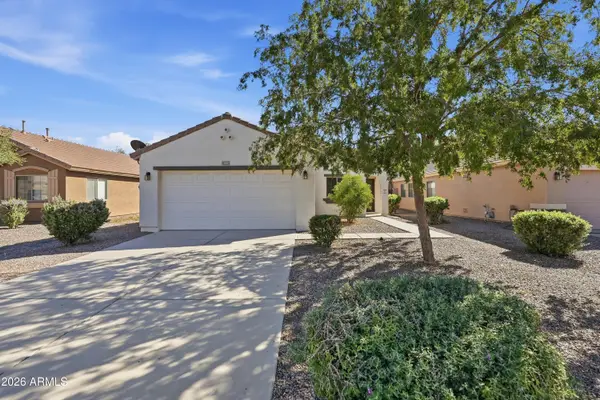 $359,990Active3 beds 2 baths1,321 sq. ft.
1431 W Belmont Red Trail, San Tan Valley, AZ 85143
MLS# 7089073Listed by: MY HOME GROUP REAL ESTATE - New
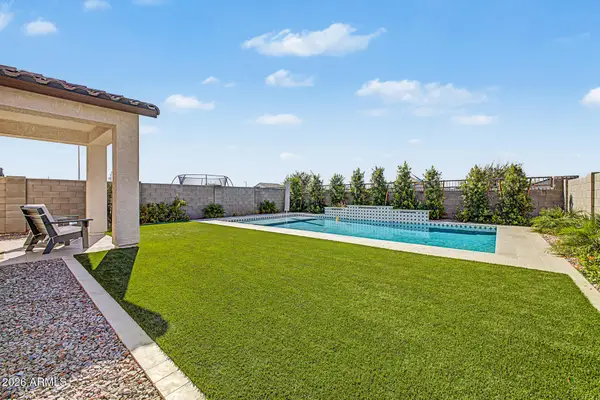 $589,999Active5 beds 5 baths3,131 sq. ft.
1963 E Harness Lane, San Tan Valley, AZ 85140
MLS# 7089020Listed by: DELEX REALTY - New
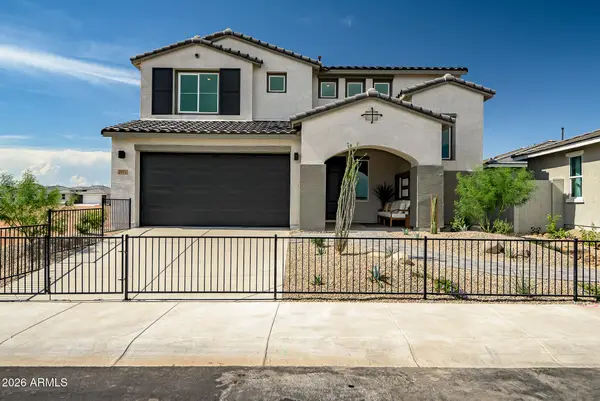 $539,990Active5 beds 4 baths2,869 sq. ft.
33664 N Siena Drive, San Tan Valley, AZ 85143
MLS# 7089026Listed by: DFH REALTY ARIZONA, LLC - New
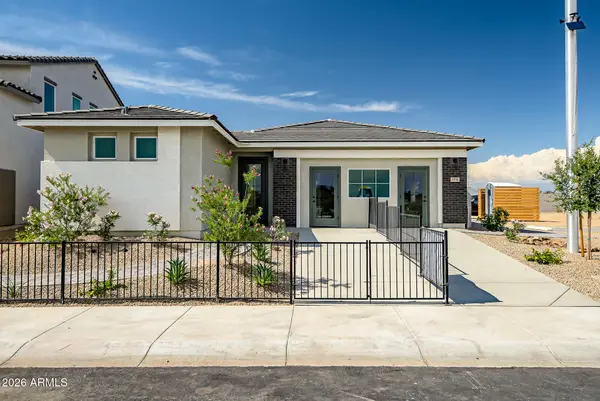 $474,990Active4 beds 4 baths2,179 sq. ft.
2827 E Pollo Avenue, San Tan Valley, AZ 85143
MLS# 7088998Listed by: DFH REALTY ARIZONA, LLC - New
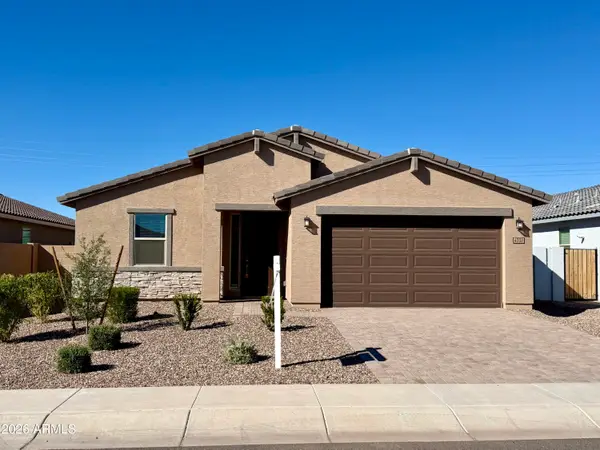 $470,000Active4 beds 2 baths2,151 sq. ft.
4332 W Hannah Street, San Tan Valley, AZ 85144
MLS# 7088950Listed by: WEICHERT, REALTORS-HOME PRO REALTY - New
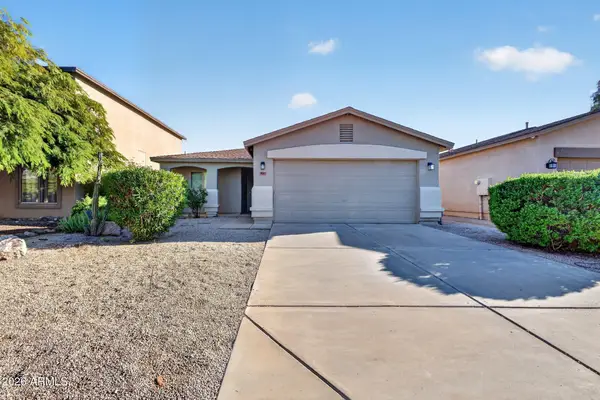 $325,000Active3 beds 2 baths1,247 sq. ft.
907 E Cowboy Cove Trail, San Tan Valley, AZ 85143
MLS# 7088957Listed by: SERHANT. - New
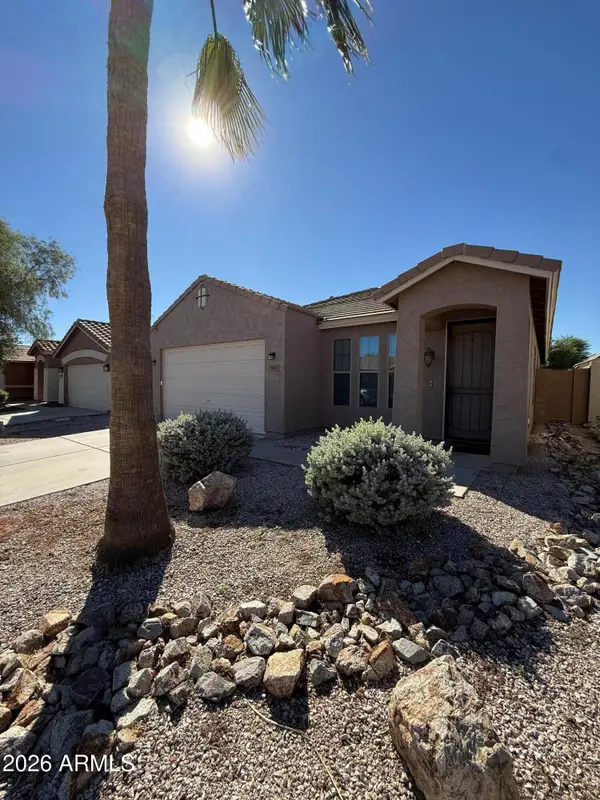 $334,900Active3 beds 2 baths1,934 sq. ft.
3693 W White Canyon Road E, San Tan Valley, AZ 85144
MLS# 7088684Listed by: DELEX REALTY - New
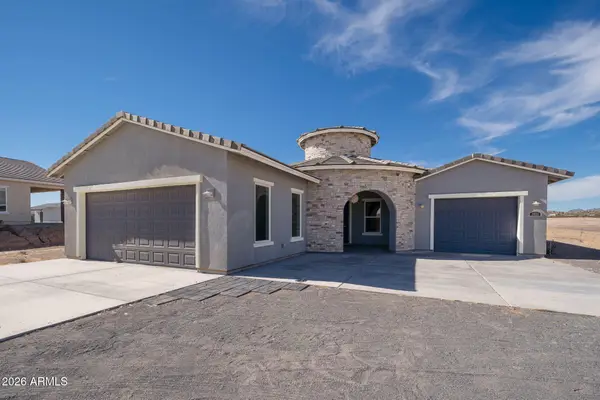 $800,000Active4 beds 3 baths2,811 sq. ft.
1531 W Rhea Road, San Tan Valley, AZ 85144
MLS# 7088729Listed by: MOMENTUM BROKERS LLC - New
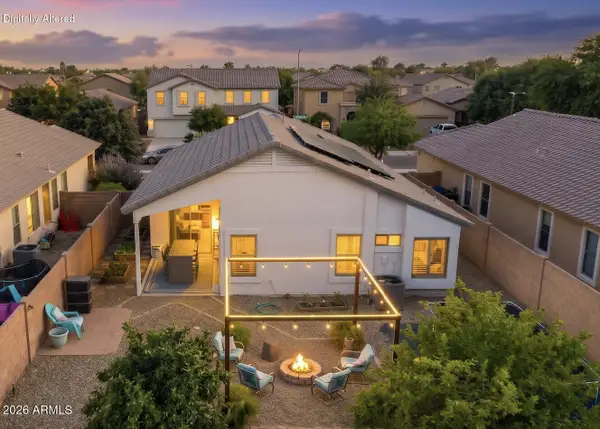 $369,900Active3 beds 2 baths1,408 sq. ft.
96 W Dexter Way, San Tan Valley, AZ 85143
MLS# 7088472Listed by: SERHANT.


Protect your home and budget from life's surprises with an Assurant Home Warranty, backed by a partner that supports you through every step of homeownership. Explore Plans.
©2026 Century 21 Real Estate LLC. All rights reserved. CENTURY 21®, the CENTURY 21 Logo and C21® are service marks owned by Century 21 Real Estate LLC. Century 21 Real Estate LLC fully supports the principles of the Fair Housing Act and the Equal Opportunity Act. Each office is independently owned and operated. Listing information is deemed reliable but not guaranteed accurate.