
1441 E Christopher Street, San Tan Valley, AZ 85140
Local realty services provided by:CENTURY 21 Desert Estates Realty
1441 E Christopher Street,San Tan Valley, AZ 85140
$349,000
- 4 Beds
- 3 Baths
- 2,071 sq. ft.
- Single family
- Active
Listed by: gina donnelly
Office: prosmart realty
MLS#:7033332
Source:ARMLS
Price summary
- Price:$349,000
- Price per sq. ft.:$168.52
- Monthly HOA dues:$67
About this home
This well maintained 4 bedroom, 2071 sq ft home in Pecan Creek has a spacious floor plan designed for comfortable living. The living room & nice-sized great room provide space not only for hosting guests but also for relaxing. Freshly painted with all new carpeting, the neutral palette provides a versatile backdrop to any decor. The kitchen boasts brand new appliances & ample cabinetry. There is a convenient powder room downstairs. Upstairs you'll find the master bedroom with its ensuite bath, 3 additional bedrooms & another full bath. There are ceiling fans throughout. Located in a great community on a lot with a south-facing back yard & the elementary school just around the corner. The Phoenix-Mesa Gateway Airport is just minutes away & there is easy access to shopping & dining venues.
Contact an agent
Home facts
- Year built:2005
- Listing ID #:7033332
- Updated:July 26, 2026 at 03:04 PM
Rooms and interior
- Bedrooms:4
- Total bathrooms:3
- Flooring:Carpet, Tile
- Living area:2,071 sq. ft.
Heating and cooling
- Cooling:Ceiling Fan(s)
- Heating:Electric
- Central air:Yes
Structure and exterior
- Year built:2005
- Building area:2,071 sq. ft.
- Lot area:0.11 Acres
- Lot Features:Gravel/Stone Back, Gravel/Stone Front, North/South Exposure
- Construction Materials:Painted, Stucco
Schools
- High school:Combs High School
- Middle school:J. O. Combs Middle School
- Elementary school:Jack Harmon Elementary School
Utilities
- Water:Private Water Company
Finances and disclosures
- Price:$349,000
- Price per sq. ft.:$168.52
- Tax amount:$1,531 (2025)
Parking
- Garage:Yes
- Garage spaces:2
 All information should be verified by the recipient and none is guaranteed as accurate by ARMLS. Copyright 2020 Arizona Regional Multiple Listing Service, Inc. All rights reserved. ARMLS Member Broker: JoAnn Ayres
New listings near 1441 E Christopher Street
- New
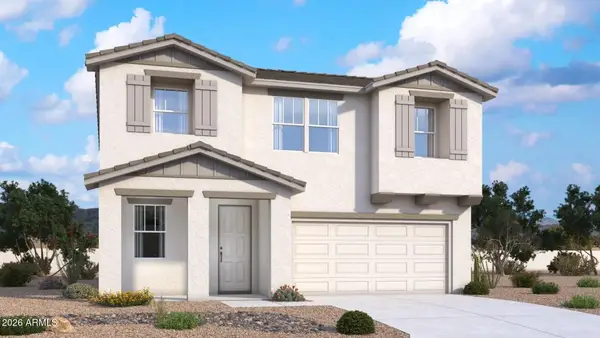 $373,853Active4 beds 3 baths3,102 sq. ft.
9989 E Prickly Pear Lane, San Tan Valley, AZ 85143
MLS# 7058733Listed by: DRB HOMES - New
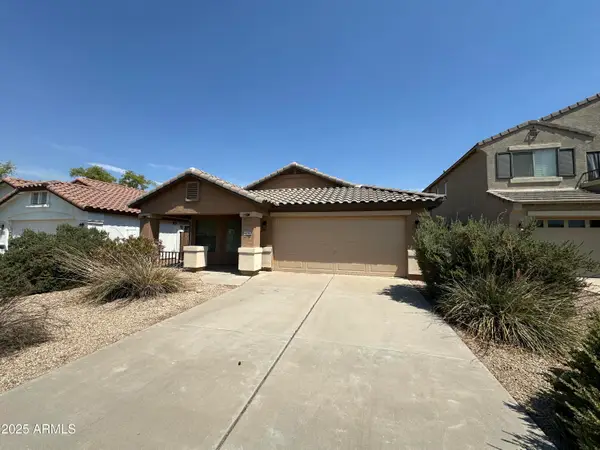 $299,000Active3 beds 2 baths1,688 sq. ft.
4336 E Coal Street, San Tan Valley, AZ 85143
MLS# 7058646Listed by: SUMMIT REAL ESTATE PROFESSIONALS - New
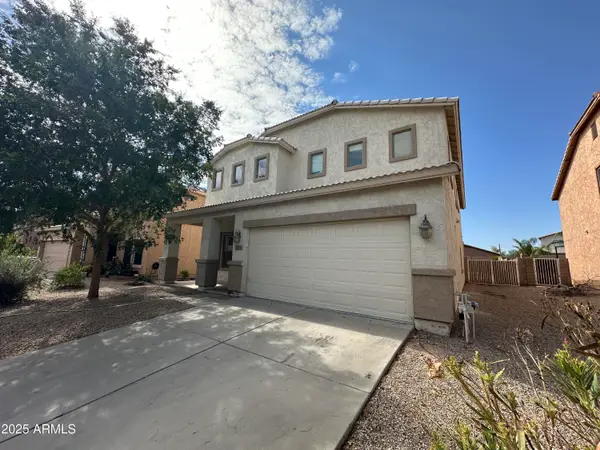 $399,950Active4 beds 3 baths3,355 sq. ft.
231 E Mule Train Trail, San Tan Valley, AZ 85143
MLS# 7058647Listed by: SUMMIT REAL ESTATE PROFESSIONALS - New
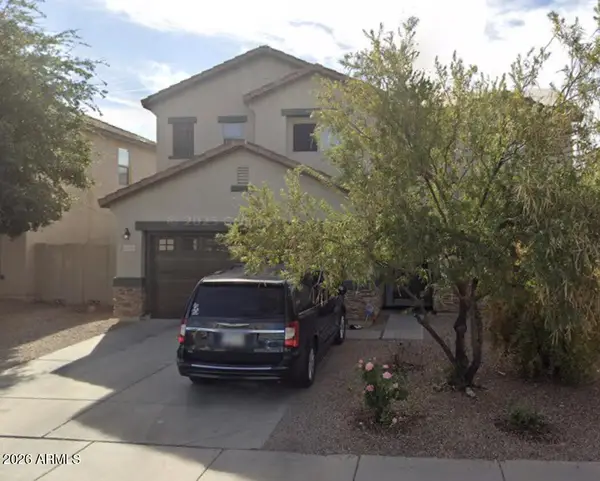 $349,900Active4 beds 3 baths2,438 sq. ft.
4595 E Shapinsay Drive, San Tan Valley, AZ 85140
MLS# 7058665Listed by: TIERRA ANTIGUA REALTY - New
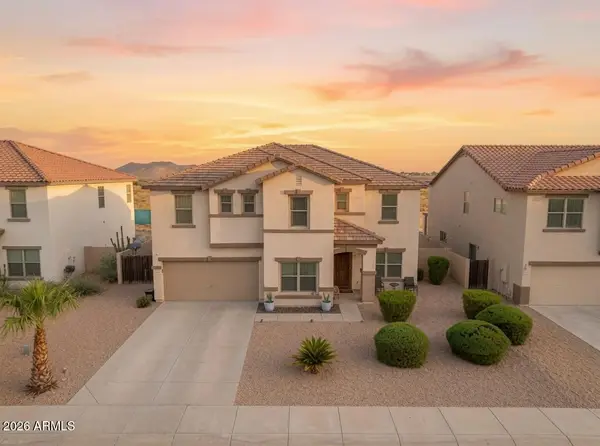 $499,000Active5 beds 3 baths3,449 sq. ft.
4513 E Whitehall Drive, San Tan Valley, AZ 85140
MLS# 7058641Listed by: COMPASS - New
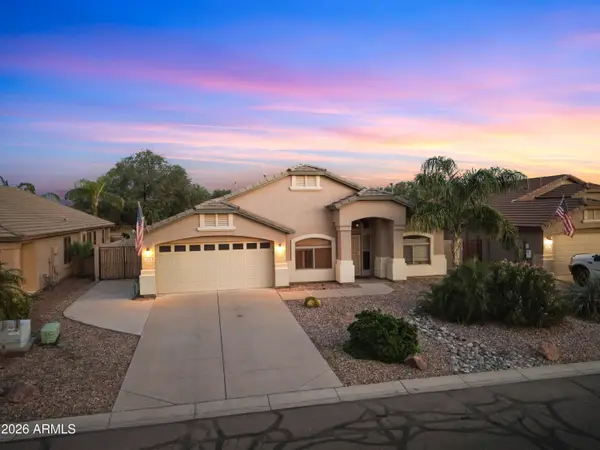 $495,000Active3 beds 2 baths2,312 sq. ft.
935 W Gascon Road, San Tan Valley, AZ 85143
MLS# 7058241Listed by: LUXURY DIVISION - New
 $1,948,899Active4 beds 4 baths3,490 sq. ft.
5348 W Encanto Verde Drive, Queen Creek, AZ 85144
MLS# 7058160Listed by: HOMESMART - New
 $789,900Active3 beds 2 baths1,500 sq. ft.
30837 N Dorado Court, San Tan Valley, AZ 85144
MLS# 7058059Listed by: REALTY EXECUTIVES ARIZONA TERRITORY - New
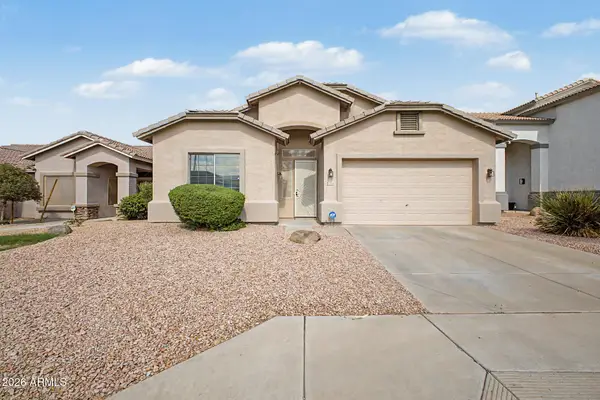 $389,000Active3 beds 2 baths1,892 sq. ft.
32553 N Hidden Canyon Drive, Queen Creek, AZ 85144
MLS# 7058065Listed by: REDFIN CORPORATION - New
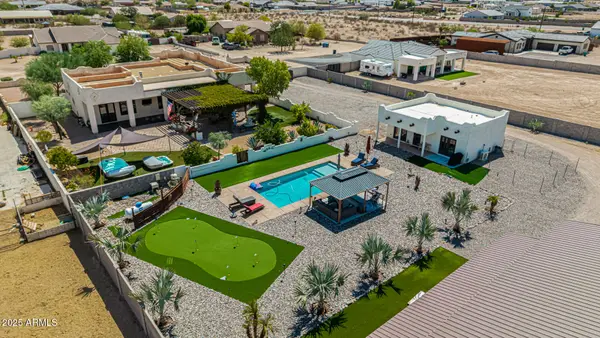 $1,290,000Active4 beds 4 baths3,552 sq. ft.
750 W Zion Lane, San Tan Valley, AZ 85143
MLS# 7058077Listed by: HOMESMART


Protect your home and budget from life's surprises with an Assurant Home Warranty, backed by a partner that supports you through every step of homeownership. Explore Plans.
©2026 Century 21 Real Estate LLC. All rights reserved. CENTURY 21®, the CENTURY 21 Logo and C21® are service marks owned by Century 21 Real Estate LLC. Century 21 Real Estate LLC fully supports the principles of the Fair Housing Act and the Equal Opportunity Act. Each office is independently owned and operated. Listing information is deemed reliable but not guaranteed accurate.