
1825 W Desert Hills Drive, San Tan Valley, AZ 85144
Local realty services provided by:CENTURY 21 Northwest Realty
1825 W Desert Hills Drive,San Tan Valley, AZ 85144
$375,000
- 3 Beds
- 2 Baths
- 1,541 sq. ft.
- Single family
- Active
Listed by: ryan rybarczykaprilmauch@longrealty.com
Office: long realty old town
MLS#:7085808
Source:ARMLS
Price summary
- Price:$375,000
- Price per sq. ft.:$243.35
- Monthly HOA dues:$76
About this home
Welcome to this beautifully updated home situated on a desirable San Tan Valley. Offering comfort, style, and peace of mind with numerous improvements already completed. Major updates include a wood flooring, granite counter tops, water heater, crown molding and interior paint. Step outside to a low-maintenance Arizona living and outdoor enjoyment. The location is equally appealing, with convenient access to San Tan Valley's growing selection of shopping, dining, entertainment, and everyday amenities. With its stylish updates and move-in-ready appeal, this home is ready for its next chapter. Come see all it has to offer!
Contact an agent
Home facts
- Year built:2005
- Subdivision & Development:PARCEL D AT SKYLINE RANCH PHASE 1
- Listing ID #:7085808
- Updated:September 27, 2026 at 05:27 AM
Rooms and interior
- Bedrooms:3
- Total bathrooms:2
- Flooring:Carpet, Wood
- Living area:1,541 sq. ft.
Heating and cooling
- Heating:Heat Pump
- Central air:Yes
Structure and exterior
- Year built:2005
- Building area:1,541 sq. ft.
- Lot area:0.12 Acres
- Lot Features:Desert Front, Gravel/Stone Back, Sprinklers In Front, Sprinklers In Rear
- Construction Materials:Painted, Stucco
Schools
- High school:Poston Butte High School
- Middle school:Skyline Ranch Elementary School
- Elementary school:Skyline Ranch Elementary School
Finances and disclosures
- Price:$375,000
- Price per sq. ft.:$243.35
- Tax amount:$950 (2025)
Parking
- Garage:Yes
- Garage spaces:2
 All information should be verified by the recipient and none is guaranteed as accurate by ARMLS. Copyright 2020 Arizona Regional Multiple Listing Service, Inc. All rights reserved.
New listings near 1825 W Desert Hills Drive
- New
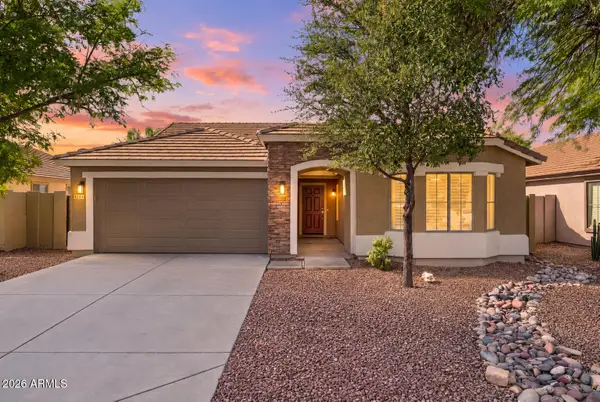 $384,990Active4 beds 2 baths1,836 sq. ft.
2643 E Desert Rose Trail, San Tan Valley, AZ 85143
MLS# 7085790Listed by: REALTY ONE GROUP - New
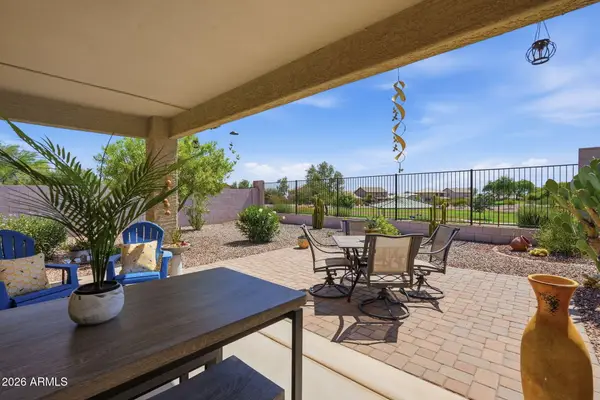 $378,000Active3 beds 2 baths1,652 sq. ft.
29373 N Yellow Bee Drive, San Tan Valley, AZ 85143
MLS# 7085676Listed by: PARAMOUNT PROPERTIES OF ARIZONA LLC - New
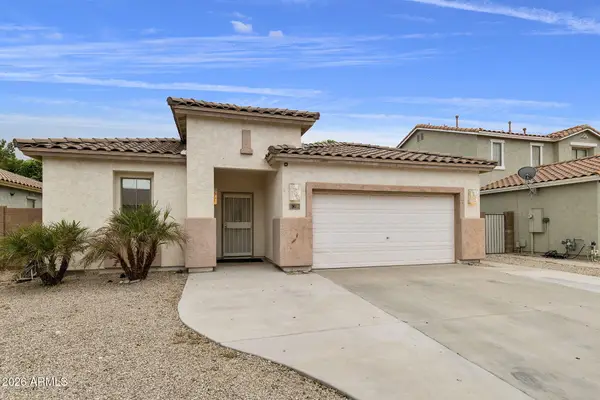 $380,000Active4 beds 2 baths2,043 sq. ft.
39013 N Luke Lane, San Tan Valley, AZ 85140
MLS# 7085587Listed by: JONNA BAKER & ASSOCIATES REALTY - New
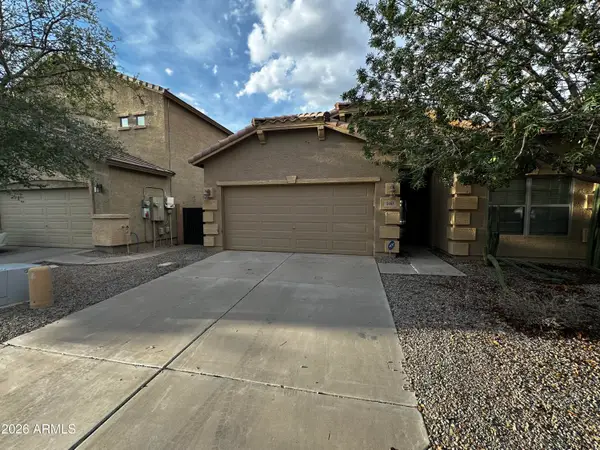 $299,000Active3 beds 2 baths1,605 sq. ft.
3468 E Desert Moon Trail, San Tan Valley, AZ 85143
MLS# 7085507Listed by: PRESIDENTIAL REALTY, LLC - New
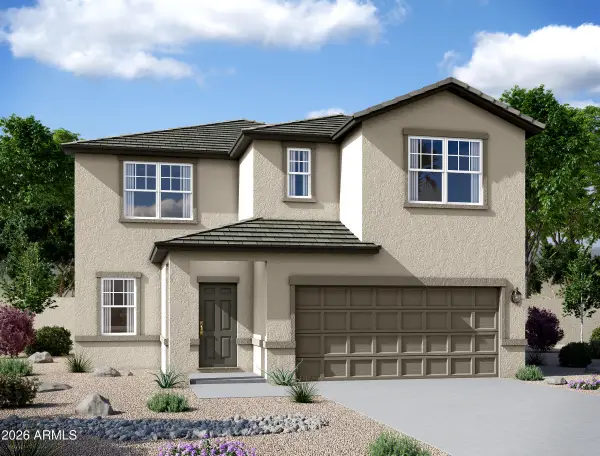 $496,640Active5 beds 5 baths3,131 sq. ft.
5911 E Hornblende Way, San Tan Valley, AZ 85143
MLS# 7085508Listed by: COMPASS - New
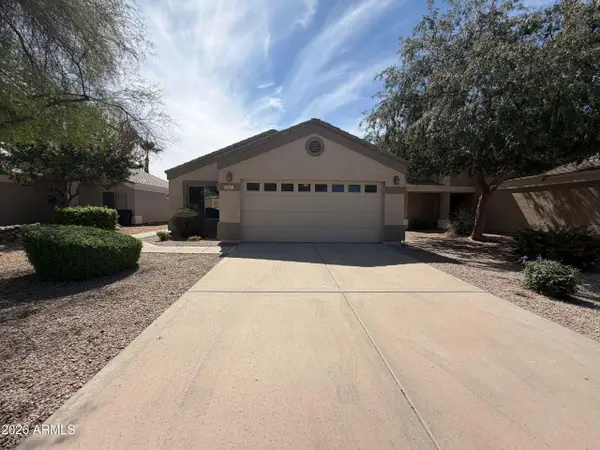 $335,000Active4 beds 2 baths1,620 sq. ft.
1287 E Anastasia Street, San Tan Valley, AZ 85140
MLS# 7085521Listed by: OPENDOOR BROKERAGE, LLC - New
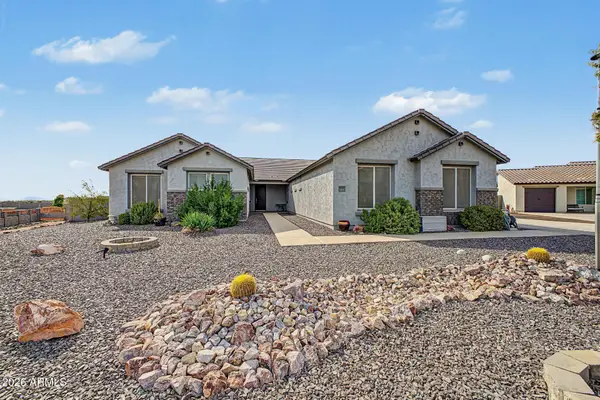 $1,025,000Active4 beds 4 baths2,969 sq. ft.
505 W Amherst Street, San Tan Valley, AZ 85143
MLS# 7085446Listed by: EQUITY SOLUTIONS REALTY - New
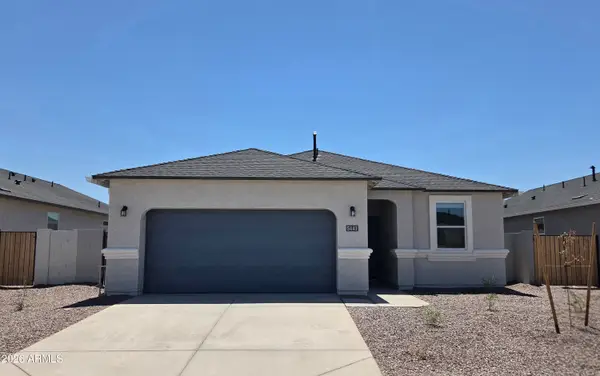 $339,990Active4 beds 2 baths1,569 sq. ft.
5576 E Darwin Drive, San Tan Valley, AZ 85140
MLS# 7085318Listed by: DRH PROPERTIES INC - New
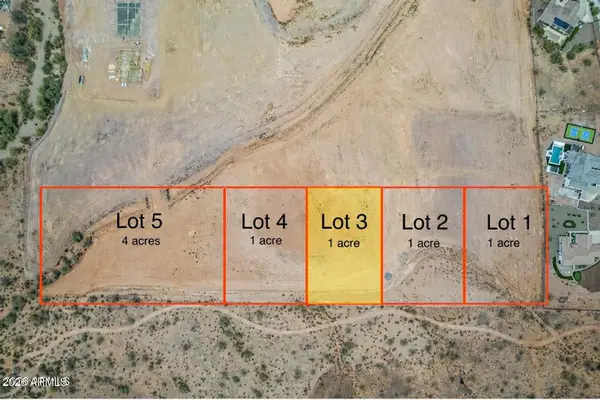 $149,000Active1 Acres
0 N Gary Road #3, Queen Creek, AZ 85143
MLS# 7085321Listed by: BETTER CHOICE HOMES, LLC


Protect your home and budget from life's surprises with an Assurant Home Warranty, backed by a partner that supports you through every step of homeownership. Explore Plans.
©2026 Century 21 Real Estate LLC. All rights reserved. CENTURY 21®, the CENTURY 21 Logo and C21® are service marks owned by Century 21 Real Estate LLC. Century 21 Real Estate LLC fully supports the principles of the Fair Housing Act and the Equal Opportunity Act. Each office is independently owned and operated. Listing information is deemed reliable but not guaranteed accurate.