
1962 E Pendolino Road, San Tan Valley, AZ 85140
Local realty services provided by:CENTURY 21 Arizona Foothills
1962 E Pendolino Road,San Tan Valley, AZ 85140
$635,863
- 4 Beds
- 3 Baths
- 2,722 sq. ft.
- Single family
- Active
Listed by: craig tucker
Office: tri pointe homes arizona realty
MLS#:7075541
Source:ARMLS
Price summary
- Price:$635,863
- Price per sq. ft.:$233.6
- Monthly HOA dues:$185
About this home
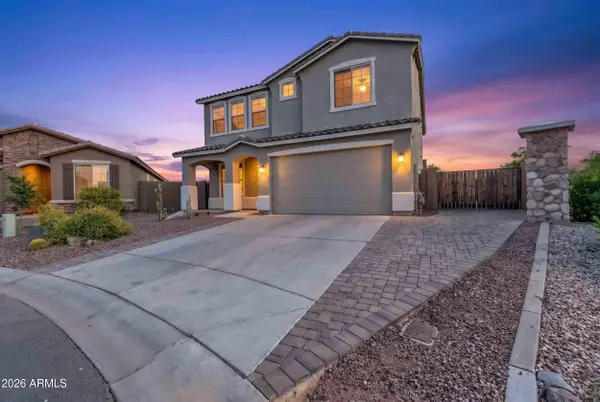
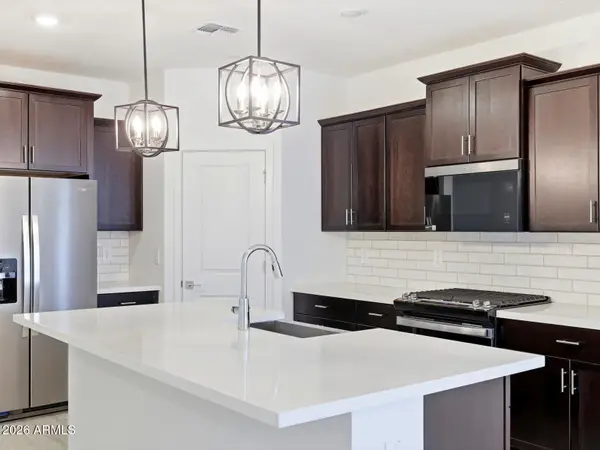
This beautiful new home features an open-concept design with a 12 ft. center-pull slider and extended Kitchen island, perfect for gathering and indoor-outdoor living. The Kitchen showcases Aristokraft Benton Hardwood Quill cabinetry, quartz countertops, a 36-inch executive gas cooktop with hood, double ovens, matte black Delta touch faucet and Blanco single-bowl sink. The Primary Bath features a frameless walk-in shower with rain glass. Pavers at the porch and driveway, an 8 ft. gate, soft water loop pre-plumb and thoughtful designer finishes complete this new home.
Contact an agent
Home facts
- Year built:2026
- Subdivision & Development:WARE FARMS PARCEL 5
- Listing ID #:7075541
- Updated:September 05, 2026 at 04:29 AM
Rooms and interior
- Bedrooms:4
- Total bathrooms:3
- Flooring:Carpet, Tile
- Living area:2,722 sq. ft.
Heating and cooling
- Cooling:Programmable Thermostat
- Heating:Natural Gas
- Central air:Yes
Structure and exterior
- Year built:2026
- Building area:2,722 sq. ft.
- Lot area:0.18 Acres
- Lot Features:Auto Timer H2O Front, Desert Front, Dirt Back, North/South Exposure
- Construction Materials:Blown Cellulose, Low VOC Paint, Painted, Stucco
Schools
- High school:Combs High School
- Middle school:J. O. Combs Middle School
- Elementary school:Ellsworth Elementary School
Utilities
- Water:City Water
Finances and disclosures
- Price:$635,863
- Price per sq. ft.:$233.6
- Tax amount:$166 (2025)
Features and amenities
- Laundry features:Washer/Dryer Hook-up Only
- Amenities:Vinyl Frame
Parking
- Parking description:Electric Vehicle Charging Station(s)
- Garage:Yes
- Garage spaces:3
 All information should be verified by the recipient and none is guaranteed as accurate by ARMLS. Copyright 2020 Arizona Regional Multiple Listing Service, Inc. All rights reserved. ARMLS Member Broker: Floyd Scott
New listings near 1962 E Pendolino Road
- New
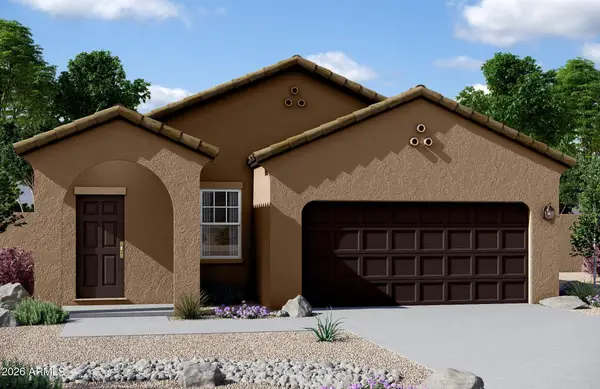 $335,000Active3 beds 2 baths1,402 sq. ft.
5842 E Hornblende Way, San Tan Valley, AZ 85143
MLS# 7076349Listed by: COMPASS - New
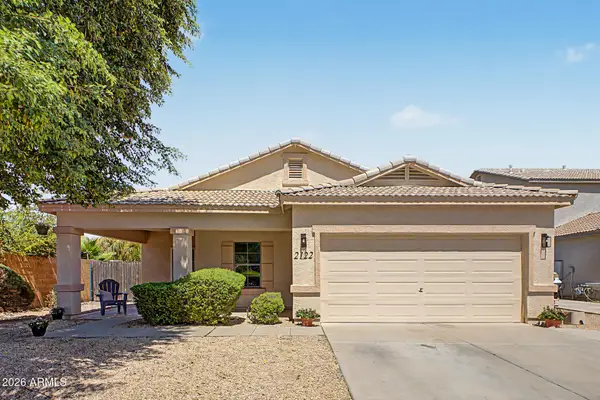 $357,750Active4 beds 2 baths1,662 sq. ft.
2122 E Andalusian Loop, San Tan Valley, AZ 85140
MLS# 7076355Listed by: WEST USA REALTY - New
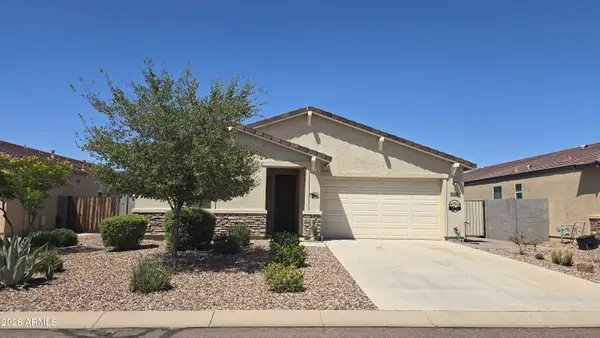 $397,000Active3 beds 2 baths1,866 sq. ft.
7080 E Eagle Nest Way, San Tan Valley, AZ 85143
MLS# 7076274Listed by: EXP REALTY - New
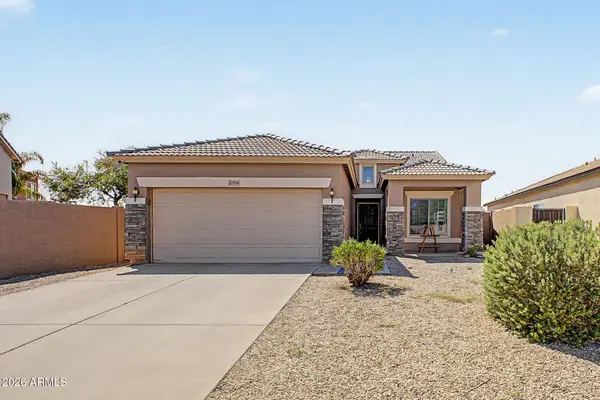 $329,995Active3 beds 2 baths1,421 sq. ft.
27928 N Quartz Drive, San Tan Valley, AZ 85143
MLS# 7076091Listed by: MY HOME GROUP REAL ESTATE - New
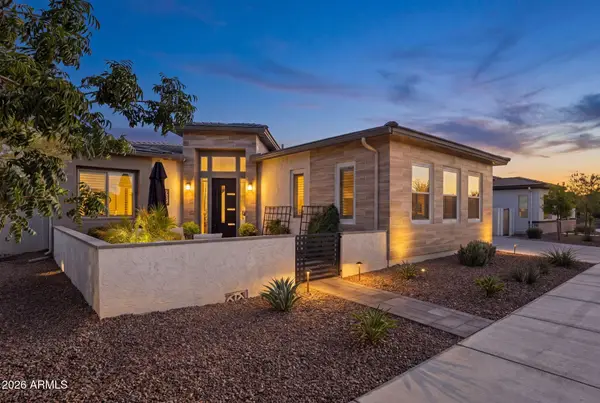 $989,000Active2 beds 3 baths2,717 sq. ft.
1237 W Cherrywood Drive, San Tan Valley, AZ 85140
MLS# 7075741Listed by: COMPASS - New
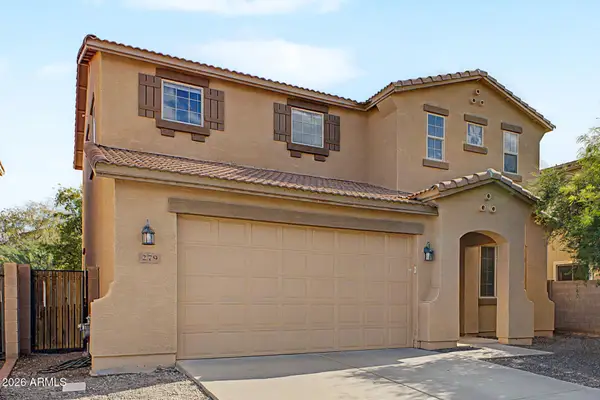 $414,900Active5 beds 3 baths2,699 sq. ft.
279 E Gold Dust Way, San Tan Valley, AZ 85143
MLS# 7075665Listed by: REALTY ONE GROUP - New
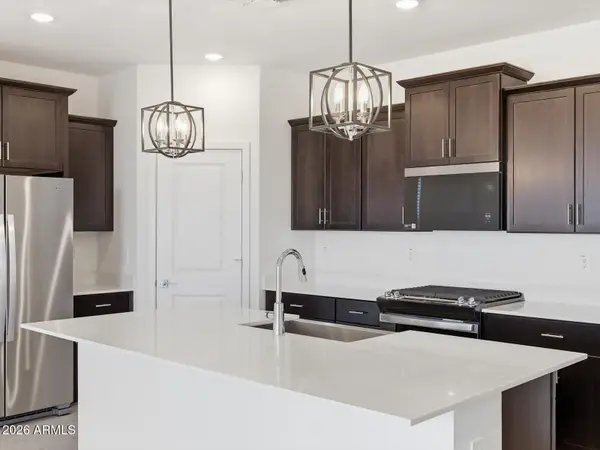 $416,880Active3 beds 2 baths1,578 sq. ft.
2459 E Enantio Road, San Tan Valley, AZ 85143
MLS# 7075644Listed by: MERITAGE HOMES OF ARIZONA, INC - New
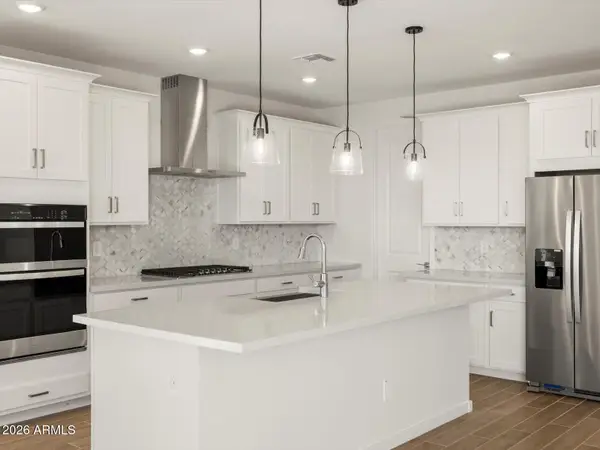 $485,523Active4 beds 3 baths2,342 sq. ft.
2669 E Vintage Drive, San Tan Valley, AZ 85143
MLS# 7075653Listed by: MERITAGE HOMES OF ARIZONA, INC - New
 $490,000Active4 beds 3 baths2,992 sq. ft.
2193 W Kenton Way, San Tan Valley, AZ 85144
MLS# 7075509Listed by: BARRETT REAL ESTATE - New
 $458,040Active4 beds 3 baths2,049 sq. ft.
2574 E Enantio Road, San Tan Valley, AZ 85143
MLS# 7075513Listed by: MERITAGE HOMES OF ARIZONA, INC


Protect your home and budget from life's surprises with an Assurant Home Warranty, backed by a partner that supports you through every step of homeownership. Explore Plans.
©2026 Century 21 Real Estate LLC. All rights reserved. CENTURY 21®, the CENTURY 21 Logo and C21® are service marks owned by Century 21 Real Estate LLC. Century 21 Real Estate LLC fully supports the principles of the Fair Housing Act and the Equal Opportunity Act. Each office is independently owned and operated. Listing information is deemed reliable but not guaranteed accurate.