
2880 E Cold Press Drive, San Tan Valley, AZ 85140
Local realty services provided by:CENTURY 21 Desert Estates Realty
2880 E Cold Press Drive,San Tan Valley, AZ 85140
$722,408
- 4 Beds
- 4 Baths
- 3,475 sq. ft.
- Single family
- Active
Listed by: clayton denk
Office: david weekley homes
MLS#:7025813
Source:ARMLS
Price summary
- Price:$722,408
- Price per sq. ft.:$207.89
- Monthly HOA dues:$185
About this home
BRAND NEW 3475 SF 2-story home with lower level owner's retreat and large walk-in closets in all secondary beds; 4 bed, 3.5 bath with study, retreat and bonus room and 3-car side by side garage; TONS of storage both in the kitchen, secondary rooms and bonus rooms; 10; ceilings and 8' doors; chef's kithen with stacked white upper cabinets and dark lower cabinets with light quartz countertops; window over kitchen sink; stainless GE appliances including wall oven and gas cooktop; 8' sliding glass door exiting to covered patio and private backyard; large energy efficient windows; lower level owner's suite with tiled walk-in shower and huge His/Her closet spaces; lower level utility with added upper cabinets; 2x6 CONSTRUCTION AND EXTENSIVE NEW HOME WARRANTY.
Contact an agent
Home facts
- Year built:2026
- Listing ID #:7025813
- Updated:July 26, 2026 at 03:04 PM
Rooms and interior
- Bedrooms:4
- Total bathrooms:4
- Flooring:Carpet, Tile
- Living area:3,475 sq. ft.
Heating and cooling
- Cooling:Ceiling Fan(s), Programmable Thermostat
- Heating:Electric
- Central air:Yes
Structure and exterior
- Year built:2026
- Building area:3,475 sq. ft.
- Lot area:0.2 Acres
- Lot Features:Auto Timer H2O Front, Desert Front, Dirt Back, North/South Exposure, Sprinklers In Front, Synthetic Grass Front
- Architectural Style:Ranch
- Construction Materials:Painted, Stone, Stucco
- Exterior Features:Private Yard
Schools
- High school:Combs High School
- Middle school:J. O. Combs Middle School
- Elementary school:Combs Traditional Academy
Utilities
- Water:City Water
Finances and disclosures
- Price:$722,408
- Price per sq. ft.:$207.89
- Tax amount:$35 (2025)
Features and amenities
- Laundry features:Washer/Dryer Hook-up Only
- Amenities:ENERGY STAR Qualified Windows
Parking
- Garage:Yes
- Garage spaces:3
 All information should be verified by the recipient and none is guaranteed as accurate by ARMLS. Copyright 2020 Arizona Regional Multiple Listing Service, Inc. All rights reserved. ARMLS Member Broker: JoAnn Ayres
New listings near 2880 E Cold Press Drive
- New
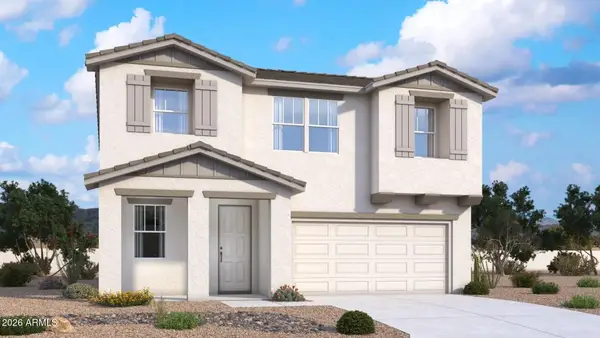 $373,853Active4 beds 3 baths3,102 sq. ft.
9989 E Prickly Pear Lane, San Tan Valley, AZ 85143
MLS# 7058733Listed by: DRB HOMES - New
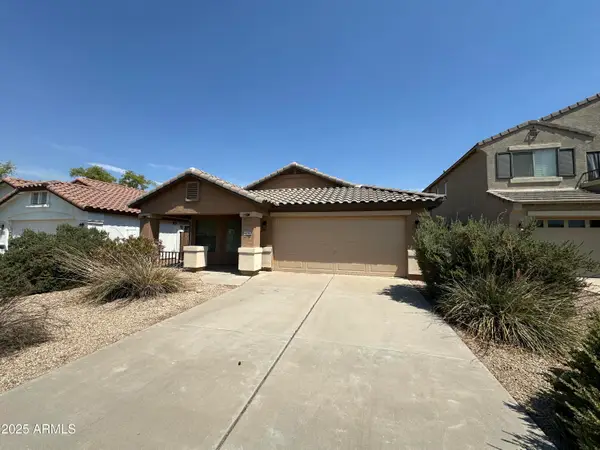 $299,000Active3 beds 2 baths1,688 sq. ft.
4336 E Coal Street, San Tan Valley, AZ 85143
MLS# 7058646Listed by: SUMMIT REAL ESTATE PROFESSIONALS - New
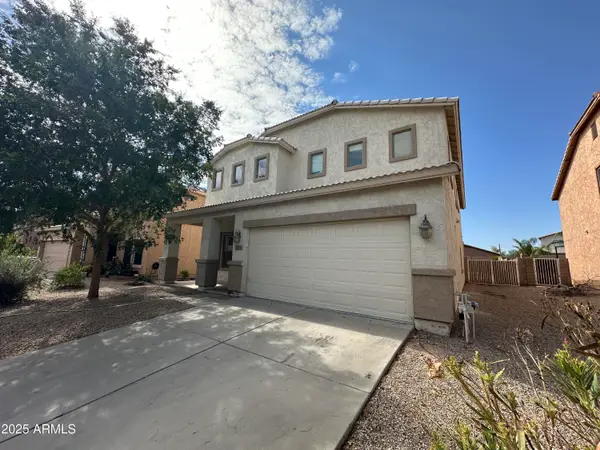 $399,950Active4 beds 3 baths3,355 sq. ft.
231 E Mule Train Trail, San Tan Valley, AZ 85143
MLS# 7058647Listed by: SUMMIT REAL ESTATE PROFESSIONALS - New
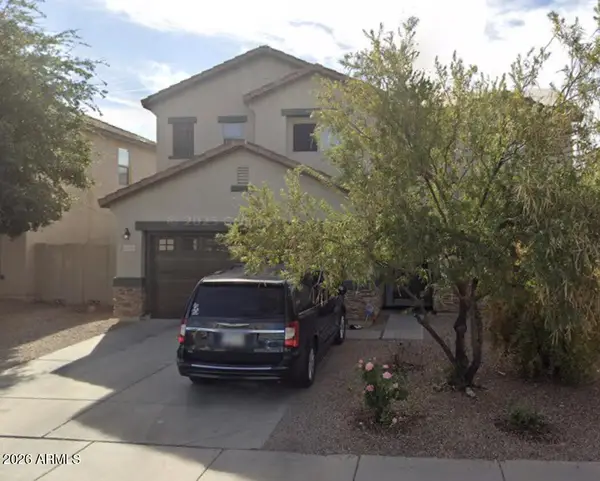 $349,900Active4 beds 3 baths2,438 sq. ft.
4595 E Shapinsay Drive, San Tan Valley, AZ 85140
MLS# 7058665Listed by: TIERRA ANTIGUA REALTY - New
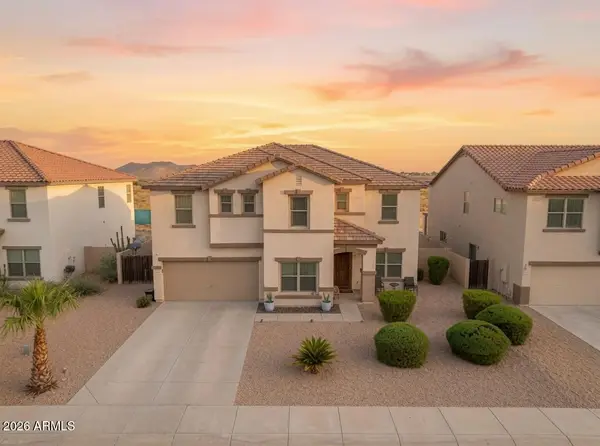 $499,000Active5 beds 3 baths3,449 sq. ft.
4513 E Whitehall Drive, San Tan Valley, AZ 85140
MLS# 7058641Listed by: COMPASS - New
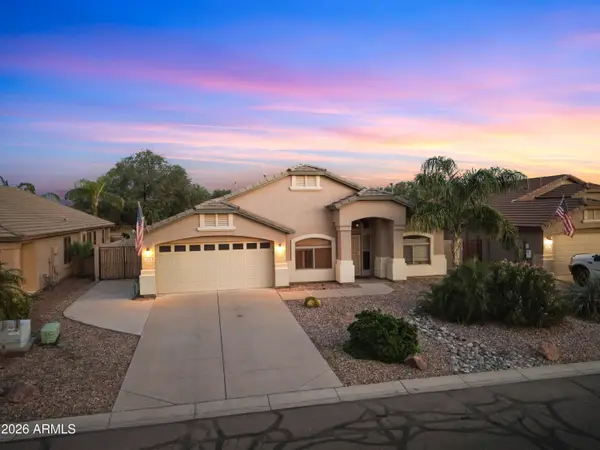 $495,000Active3 beds 2 baths2,312 sq. ft.
935 W Gascon Road, San Tan Valley, AZ 85143
MLS# 7058241Listed by: LUXURY DIVISION - New
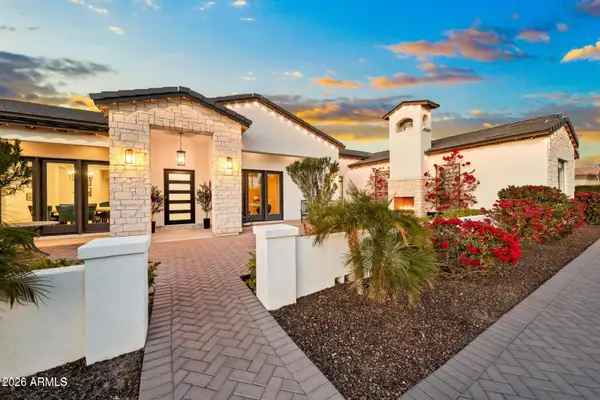 $1,948,899Active4 beds 4 baths3,490 sq. ft.
5348 W Encanto Verde Drive, Queen Creek, AZ 85144
MLS# 7058160Listed by: HOMESMART - New
 $789,900Active3 beds 2 baths1,500 sq. ft.
30837 N Dorado Court, San Tan Valley, AZ 85144
MLS# 7058059Listed by: REALTY EXECUTIVES ARIZONA TERRITORY - New
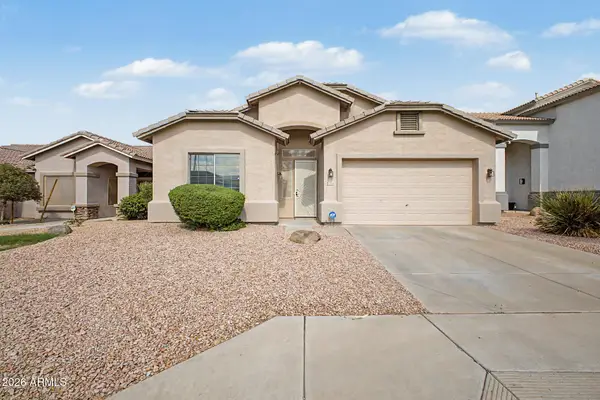 $389,000Active3 beds 2 baths1,892 sq. ft.
32553 N Hidden Canyon Drive, Queen Creek, AZ 85144
MLS# 7058065Listed by: REDFIN CORPORATION - New
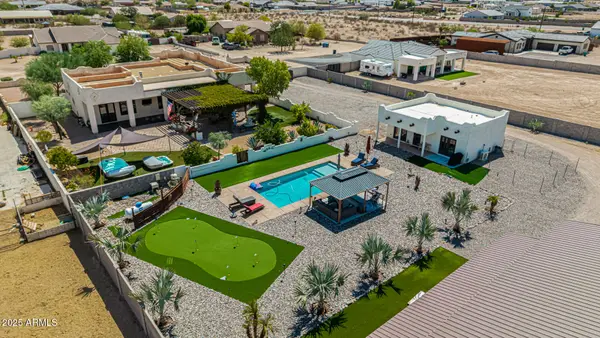 $1,290,000Active4 beds 4 baths3,552 sq. ft.
750 W Zion Lane, San Tan Valley, AZ 85143
MLS# 7058077Listed by: HOMESMART


Protect your home and budget from life's surprises with an Assurant Home Warranty, backed by a partner that supports you through every step of homeownership. Explore Plans.
©2026 Century 21 Real Estate LLC. All rights reserved. CENTURY 21®, the CENTURY 21 Logo and C21® are service marks owned by Century 21 Real Estate LLC. Century 21 Real Estate LLC fully supports the principles of the Fair Housing Act and the Equal Opportunity Act. Each office is independently owned and operated. Listing information is deemed reliable but not guaranteed accurate.