
3037 E Padua Avenue, San Tan Valley, AZ 85143
Local realty services provided by:CENTURY 21 Arizona Foothills
3037 E Padua Avenue,San Tan Valley, AZ 85143
$439,990
- 4 Beds
- 2 Baths
- 2,044 sq. ft.
- Single family
- Active
Listed by: kathleen j spencer
Office: beazer homes
MLS#:7077414
Source:ARMLS
Price summary
- Price:$439,990
- Price per sq. ft.:$215.26
- Monthly HOA dues:$114
About this home
Welcome to the Fossil floorplan in the master-planned community of Bella Vista Farms! This thoughtfully designed 4-bedroom, 2-bath home offers an open-concept layout with a spacious kitchen, oversized quartz island, and plenty of room for gathering and entertaining. Energy-efficient features include owned solar, 2x6 construction, spray foam insulation, and a tankless water heater. Enjoy comfortable living in a vibrant community with fantastic amenities and so much to offer.
Contact an agent
Home facts
- Year built:2026
- Subdivision & Development:Bella Vista Farms - Parcel K - Parcel 1
- Listing ID #:7077414
- Updated:September 09, 2026 at 05:45 PM
Rooms and interior
- Bedrooms:4
- Total bathrooms:2
- Flooring:Carpet, Tile
- Living area:2,044 sq. ft.
Heating and cooling
- Cooling:ENERGY STAR Qualified Equipment, Programmable Thermostat
- Heating:ENERGY STAR Qualified Equipment, Electric, Heat Pump
- Central air:Yes
Structure and exterior
- Year built:2026
- Building area:2,044 sq. ft.
- Lot area:0.12 Acres
- Lot Features:Auto Timer H2O Front, Desert Front, Dirt Back, Sprinklers In Front
- Construction Materials:Blown Cellulose, Ducts Professionally Air-Sealed, Low VOC Paint, Painted, Spray Foam Insulation, Stucco
Schools
- High school:Poston Butte High School
- Middle school:Magma Ranch K8 School
- Elementary school:Magma Ranch K8 School
Utilities
- Water:Private Water Company
Finances and disclosures
- Price:$439,990
- Price per sq. ft.:$215.26
- Tax amount:$474 (2025)
Features and amenities
- Laundry features:Gas Dryer Hookup
- Amenities:ENERGY STAR Qualified Windows, Vinyl Frame
Parking
- Parking description:Electric Vehicle Charging Station(s)
- Garage:Yes
- Garage spaces:2
 All information should be verified by the recipient and none is guaranteed as accurate by ARMLS. Copyright 2020 Arizona Regional Multiple Listing Service, Inc. All rights reserved. ARMLS Member Broker: Floyd Scott
New listings near 3037 E Padua Avenue
- New
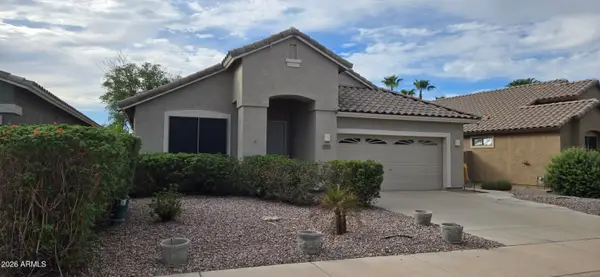 $324,900Active3 beds 2 baths2,194 sq. ft.
29922 N Little Leaf Drive, San Tan Valley, AZ 85143
MLS# 7077835Listed by: SELL NOW ARIZONA - New
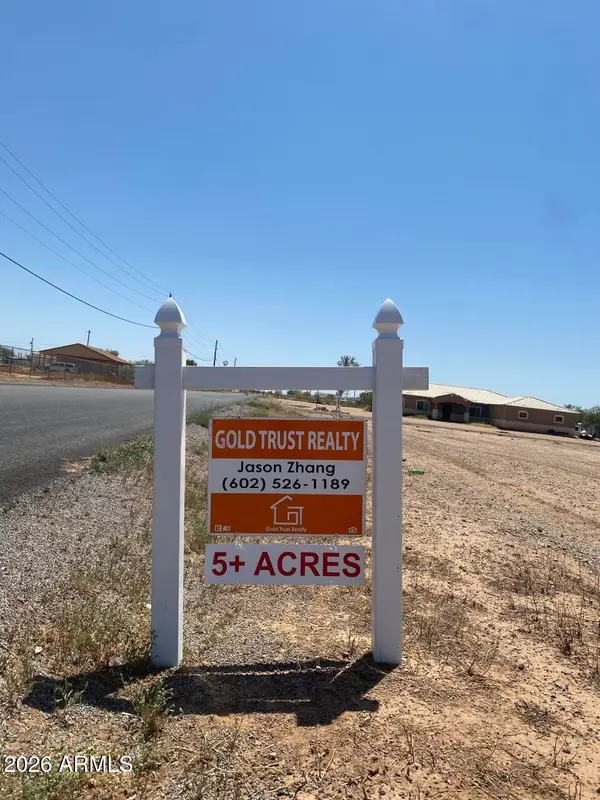 $450,000Active5.42 Acres
10028 E Renard Road #007K, San Tan Valley, AZ 85143
MLS# 7077838Listed by: GOLD TRUST REALTY - New
 $659,000Active2 beds 3 baths2,355 sq. ft.
39318 N Trajen Place, San Tan Valley, AZ 85140
MLS# 7077793Listed by: RESULTS REALTY - New
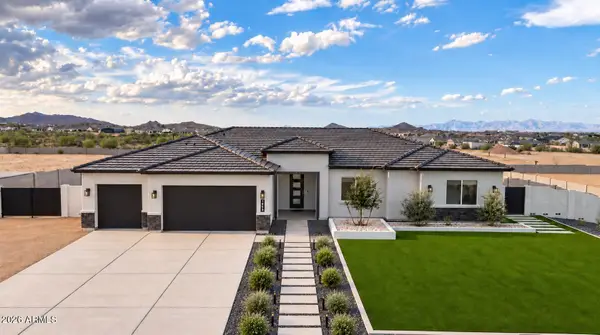 $899,000Active4 beds 3 baths2,766 sq. ft.
1858 W Lucky Lane, San Tan Valley, AZ 85144
MLS# 7077629Listed by: LIMITLESS REAL ESTATE - New
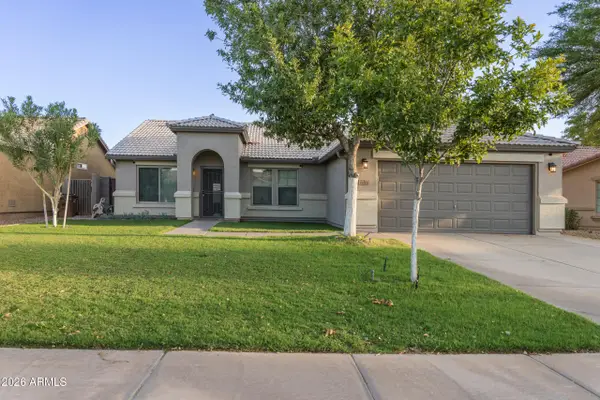 $368,700Active3 beds 2 baths1,514 sq. ft.
4083 E Lambeth Place, San Tan Valley, AZ 85140
MLS# 7077520Listed by: LISTED SIMPLY - New
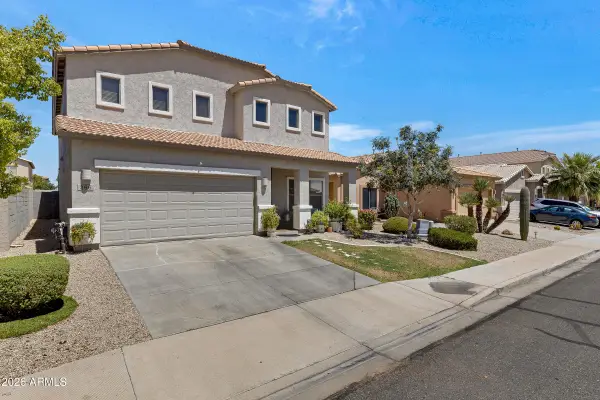 $499,000Active5 beds 3 baths3,194 sq. ft.
366 E Mule Train Trail, San Tan Valley, AZ 85143
MLS# 7077080Listed by: HOMESMART - New
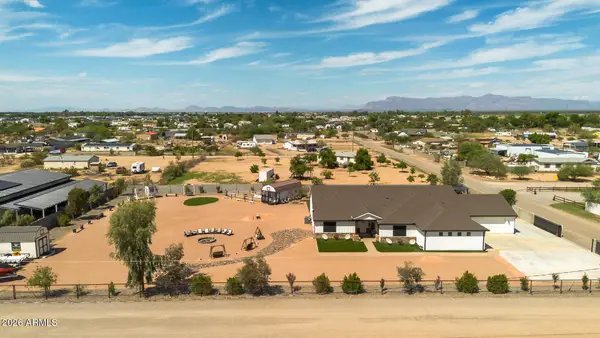 $1,049,850Active4 beds 3 baths2,651 sq. ft.
4464 E Vista Grande --, San Tan Valley, AZ 85140
MLS# 7077024Listed by: KELLER WILLIAMS ARIZONA REALTY - New
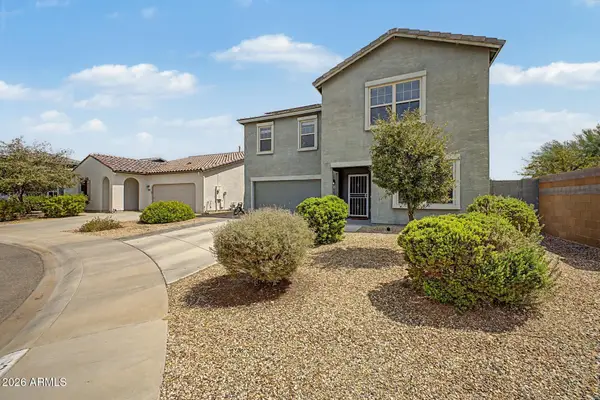 $515,000Active5 beds 3 baths2,722 sq. ft.
33583 N Bowles Drive, San Tan Valley, AZ 85144
MLS# 7076944Listed by: MY HOME GROUP REAL ESTATE - New
 $1,275,000Active4 beds 5 baths2,830 sq. ft.
494 W Via De Palmas --, San Tan Valley, AZ 85140
MLS# 7076932Listed by: EXP REALTY


Protect your home and budget from life's surprises with an Assurant Home Warranty, backed by a partner that supports you through every step of homeownership. Explore Plans.
©2026 Century 21 Real Estate LLC. All rights reserved. CENTURY 21®, the CENTURY 21 Logo and C21® are service marks owned by Century 21 Real Estate LLC. Century 21 Real Estate LLC fully supports the principles of the Fair Housing Act and the Equal Opportunity Act. Each office is independently owned and operated. Listing information is deemed reliable but not guaranteed accurate.