
31511 N Shale Drive, San Tan Valley, AZ 85143
Local realty services provided by:CENTURY 21 Arizona Foothills
31511 N Shale Drive,San Tan Valley, AZ 85143
$519,900
- 5 Beds
- 3 Baths
- 2,638 sq. ft.
- Single family
- Active
Listed by: bryan w pankau, taylor pankau
Office: instasold
MLS#:7084435
Source:ARMLS
Price summary
- Price:$519,900
- Price per sq. ft.:$197.08
- Monthly HOA dues:$79.33
About this home
Spacious 5-bedroom home with private pool, 3-car garage, and oversized lot loaded with major 2025 upgrades. Features a new 9.5 ft RV gate with expanded parking, new turf, fresh landscaping, irrigation upgrades, and dog run. Pool system updated with new filter components and vacuum. First-floor bedroom and full bath--perfect for multi-generational living--plus new cordless blinds, updated kitchen faucet, efficiency toilets, and new bath fixtures. Includes whole-house water filtration and TWO new dual-zone Goodman R32 A/C units with smart thermostats and 10-year warranties. Custom 10x16 shed with lofts. Move-in ready!
Oversized backyard showcases a covered patio, storage shed, and a sparkling pool, ideal for entertaining year-round.
Contact an agent
Home facts
- Year built:2005
- Subdivision & Development:RANCHO BELLA VISTA
- Listing ID #:7084435
- Updated:September 24, 2026 at 10:49 PM
Rooms and interior
- Bedrooms:5
- Total bathrooms:3
- Flooring:Carpet, Laminate, Tile
- Living area:2,638 sq. ft.
Heating and cooling
- Cooling:Ceiling Fan(s), ENERGY STAR Qualified Equipment
- Heating:Natural Gas
- Central air:Yes
Structure and exterior
- Year built:2005
- Building area:2,638 sq. ft.
- Lot area:0.23 Acres
- Lot Features:East/West Exposure, Gravel/Stone Back, Gravel/Stone Front, Synthetic Grass Back
- Architectural Style:Contemporary
- Construction Materials:Painted, Stucco
- Exterior Features:Storage
Schools
- High school:Poston Butte High School
- Middle school:Skyline Ranch Elementary School
- Elementary school:Skyline Ranch Elementary School
Finances and disclosures
- Price:$519,900
- Price per sq. ft.:$197.08
- Tax amount:$1,642 (2025)
Parking
- Parking description:Separate Storage Areas(s)
- Garage:Yes
- Garage spaces:3
 All information should be verified by the recipient and none is guaranteed as accurate by ARMLS. Copyright 2020 Arizona Regional Multiple Listing Service, Inc. All rights reserved. ARMLS Member Broker: Floyd Scott
New listings near 31511 N Shale Drive
- New
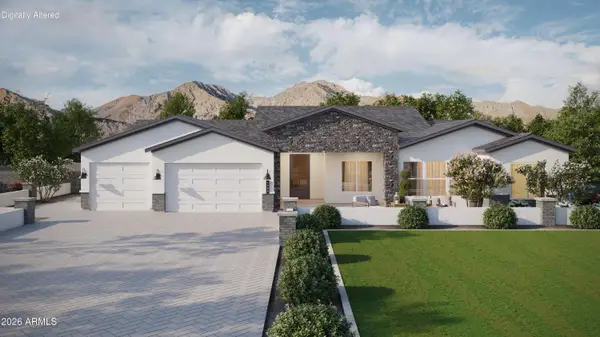 $925,000Active5 beds 4 baths3,272 sq. ft.
28832 N Sunrise Avenue, Queen Creek, AZ 85144
MLS# 7084754Listed by: REALTY ONE GROUP - New
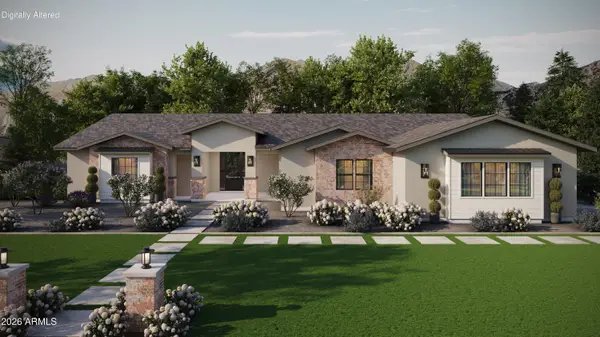 $999,000Active5 beds 4 baths3,602 sq. ft.
28922 N Sunrise Avenue, Queen Creek, AZ 85144
MLS# 7084775Listed by: REALTY ONE GROUP - New
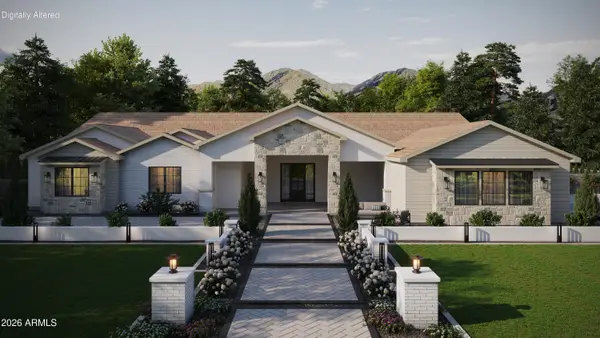 $1,100,000Active4 beds 4 baths4,034 sq. ft.
28972 N Sunrise Avenue, Queen Creek, AZ 85144
MLS# 7084781Listed by: REALTY ONE GROUP - New
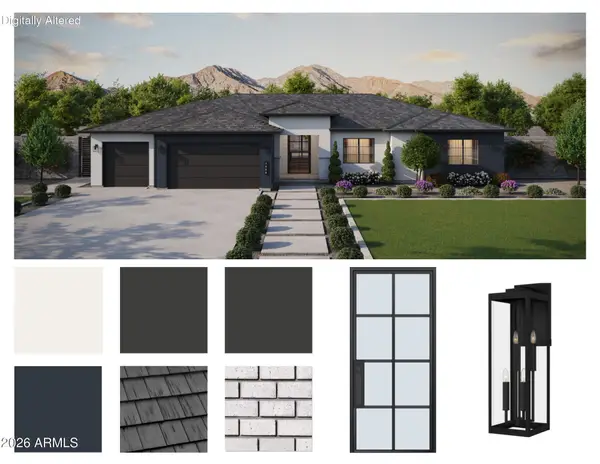 $825,000Active4 beds 3 baths2,766 sq. ft.
28872 N Sunrise Avenue, Queen Creek, AZ 85144
MLS# 7084784Listed by: REALTY ONE GROUP - New
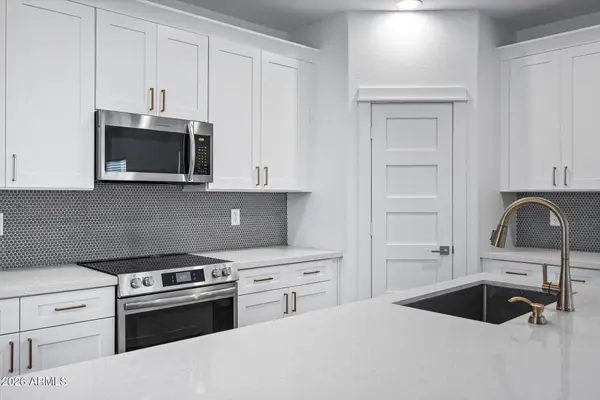 $569,500Active5 beds 4 baths2,753 sq. ft.
4389 E Alamo Street, San Tan Valley, AZ 85140
MLS# 7084733Listed by: SIMPLY REAL ESTATE - New
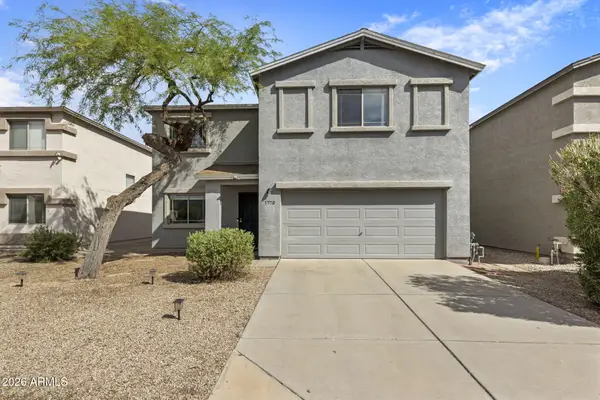 $320,000Active3 beds 3 baths2,281 sq. ft.
1770 E Denim Trail, San Tan Valley, AZ 85143
MLS# 7084650Listed by: REALTY ONE GROUP - New
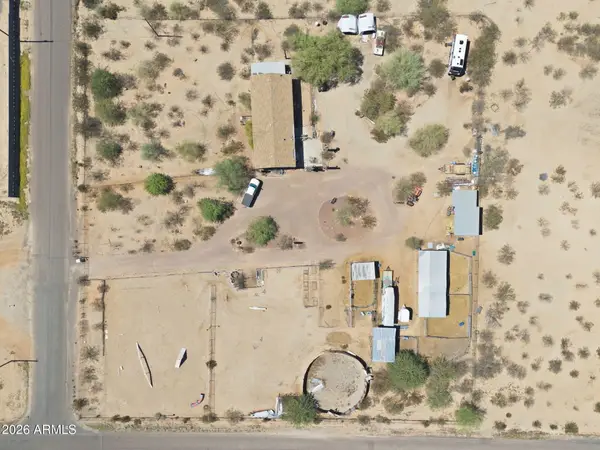 $2,250,000Active3 beds 4 baths1,742 sq. ft.
2030 W Rolls Road, San Tan Valley, AZ 85144
MLS# 7084663Listed by: AMERICAN ALLSTAR REALTY - New
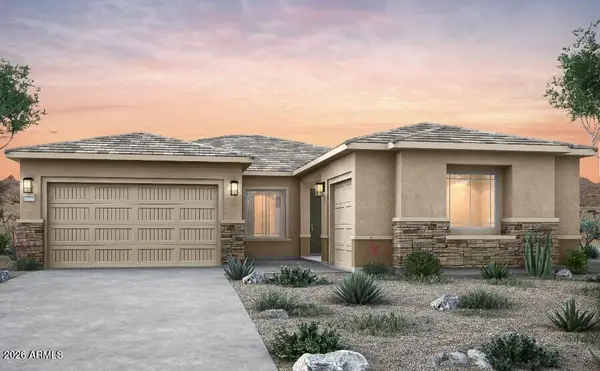 $644,990Active4 beds 4 baths2,604 sq. ft.
2331 E Olive Oil Road, San Tan Valley, AZ 85140
MLS# 7071761Listed by: PCD REALTY, LLC - New
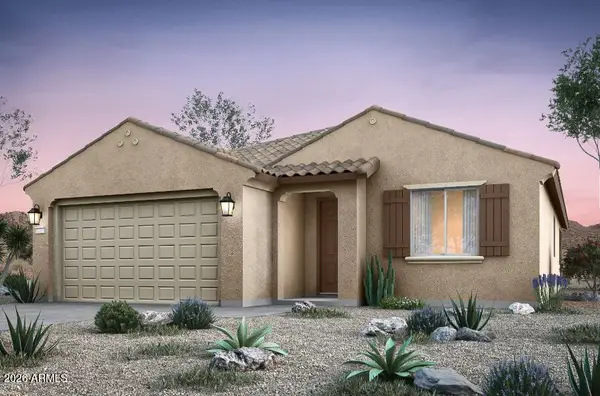 $519,990Active3 beds 2 baths2,135 sq. ft.
2733 E Lugano Lane, San Tan Valley, AZ 85140
MLS# 7077836Listed by: PCD REALTY, LLC - New
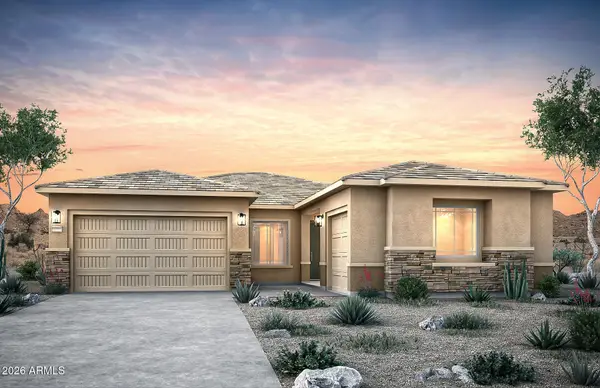 $690,990Active4 beds 3 baths2,604 sq. ft.
2452 E Olive Oil Road, San Tan Valley, AZ 85140
MLS# 7077866Listed by: PCD REALTY, LLC


Protect your home and budget from life's surprises with an Assurant Home Warranty, backed by a partner that supports you through every step of homeownership. Explore Plans.
©2026 Century 21 Real Estate LLC. All rights reserved. CENTURY 21®, the CENTURY 21 Logo and C21® are service marks owned by Century 21 Real Estate LLC. Century 21 Real Estate LLC fully supports the principles of the Fair Housing Act and the Equal Opportunity Act. Each office is independently owned and operated. Listing information is deemed reliable but not guaranteed accurate.