
31811 N Hay Bale Drive, San Tan Valley, AZ 85140
Local realty services provided by:CENTURY 21 Desert Estates Realty
31811 N Hay Bale Drive,San Tan Valley, AZ 85140
$499,990
- 5 Beds
- 5 Baths
- 2,988 sq. ft.
- Single family
- Active
Listed by: danny kallay
Office: compass
MLS#:7060455
Source:ARMLS
Price summary
- Price:$499,990
- Price per sq. ft.:$167.33
- Monthly HOA dues:$90
About this home
This beautifully designed Daisy floorplan offers 2,998 sq ft of thoughtfully planned living space with 5 bedrooms, 4.5 bathrooms, a spacious loft, and a 3-car tandem garage, all complemented by a charming Craftsman elevation. On the main level, a private bedroom and full bath provide added flexibility, while the open-concept great room flows seamlessly into the dining nook and kitchen. A 4-panel center sliding glass door fills the space with natural light and creates a smooth connection to the backyard.
As part of the Harmony Collection, the kitchen features 42'' white shaker cabinetry, White quartz countertops, a white tile backsplash, and matte black hardware, paired with a stainless steel undermount sink. Wood-look plank tile flooring runs throughout the main living areas. Additional highlights include 8' interior doors, a soft water loop rough-in, and pendant light pre-wire.
Upstairs, the primary suite offers a spacious retreat with a large walk-in closet, double sinks, and linen storage. Secondary bedrooms are generously sized, each with its own walk-in closet, and are arranged around a versatile loft and nearby laundry room for added convenience. Located in the peaceful and scenic community of Wales Ranch, residents enjoy parks, pickleball and basketball courts, a catch and release lake, and beautifully maintained walking paths!...
Contact an agent
Home facts
- Year built:2026
- Subdivision & Development:WALES RANCHES UNIT 1 - PARCEL 1 5
- Listing ID #:7060455
- Updated:October 04, 2026 at 03:48 PM
Rooms and interior
- Bedrooms:5
- Total bathrooms:5
- Living area:2,988 sq. ft.
Heating and cooling
- Heating:Electric
- Central air:Yes
Structure and exterior
- Year built:2026
- Building area:2,988 sq. ft.
- Lot area:0.14 Acres
- Lot Features:Borders Common Area, Desert Front, East/West Exposure
- Architectural Style:Ranch
- Construction Materials:Painted, Stucco
Schools
- High school:Combs High School
- Middle school:Combs Center for Success Middle School
- Elementary school:Kathryn Sue Simonton Elementary
Finances and disclosures
- Price:$499,990
- Price per sq. ft.:$167.33
- Tax amount:$157 (2025)
Features and amenities
- Laundry features:Gas Dryer Hookup, Washer/Dryer Hook-up Only
Parking
- Parking description:Tandem
- Garage:Yes
- Garage spaces:3
 All information should be verified by the recipient and none is guaranteed as accurate by ARMLS. Copyright 2020 Arizona Regional Multiple Listing Service, Inc. All rights reserved. ARMLS Member Broker: JoAnn Ayres
New listings near 31811 N Hay Bale Drive
- New
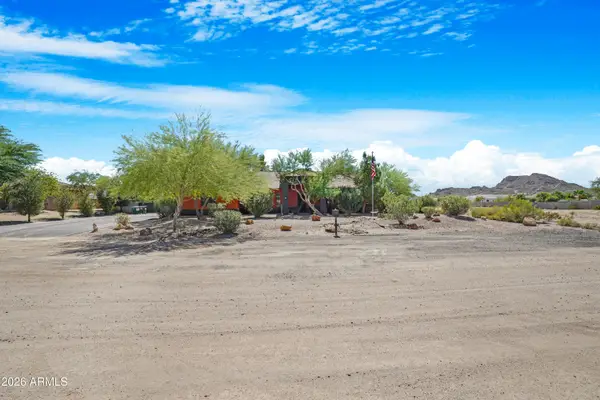 $965,000Active5 beds 3 baths3,246 sq. ft.
661 W Rhea Road, San Tan Valley, AZ 85143
MLS# 7089099Listed by: W AND PARTNERS, LLC - New
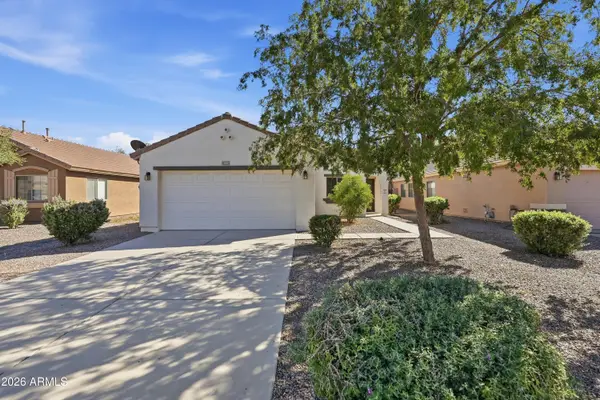 $359,990Active3 beds 2 baths1,321 sq. ft.
1431 W Belmont Red Trail, San Tan Valley, AZ 85143
MLS# 7089073Listed by: MY HOME GROUP REAL ESTATE - New
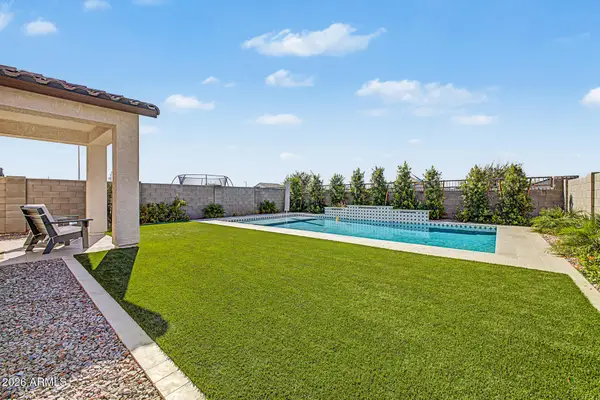 $589,999Active5 beds 5 baths3,131 sq. ft.
1963 E Harness Lane, San Tan Valley, AZ 85140
MLS# 7089020Listed by: DELEX REALTY - New
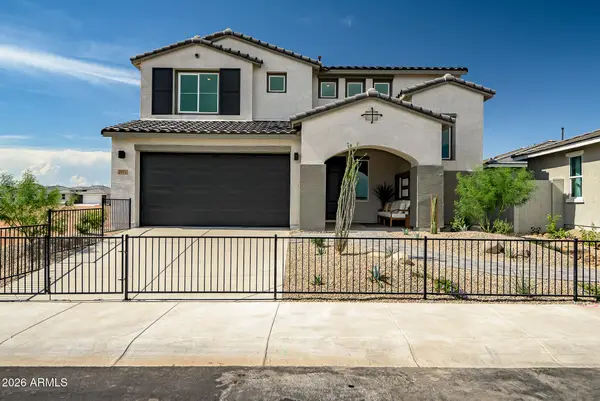 $539,990Active5 beds 4 baths2,869 sq. ft.
33664 N Siena Drive, San Tan Valley, AZ 85143
MLS# 7089026Listed by: DFH REALTY ARIZONA, LLC - New
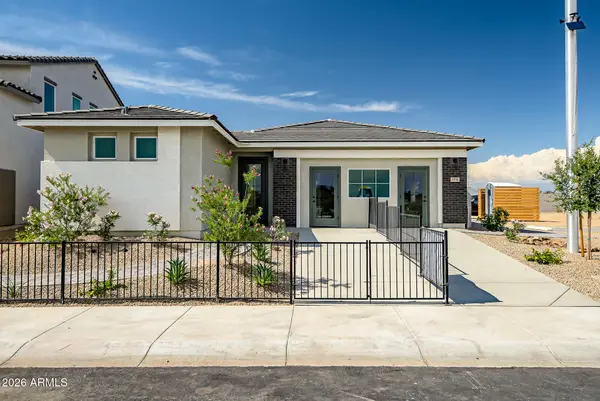 $474,990Active4 beds 4 baths2,179 sq. ft.
2827 E Pollo Avenue, San Tan Valley, AZ 85143
MLS# 7088998Listed by: DFH REALTY ARIZONA, LLC - New
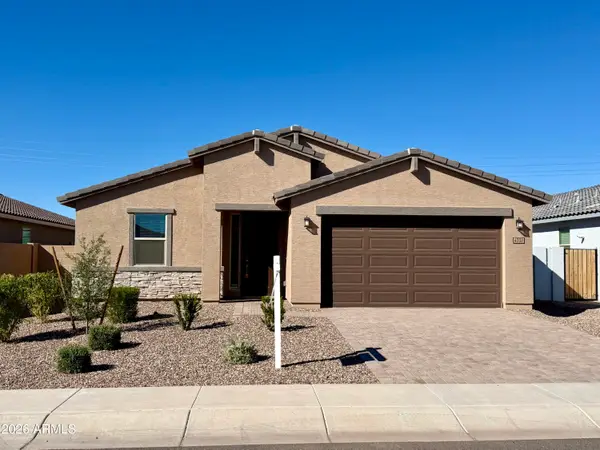 $470,000Active4 beds 2 baths2,151 sq. ft.
4332 W Hannah Street, San Tan Valley, AZ 85144
MLS# 7088950Listed by: WEICHERT, REALTORS-HOME PRO REALTY - New
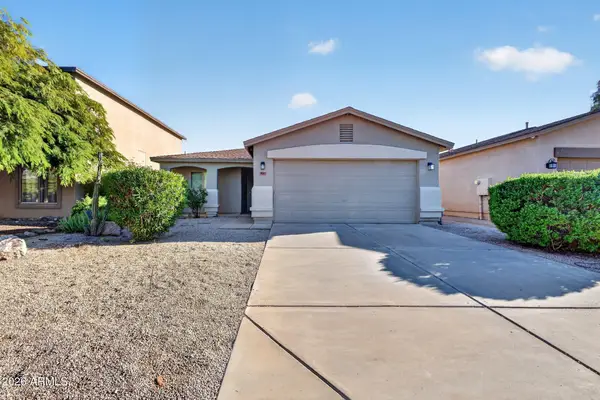 $325,000Active3 beds 2 baths1,247 sq. ft.
907 E Cowboy Cove Trail, San Tan Valley, AZ 85143
MLS# 7088957Listed by: SERHANT. - New
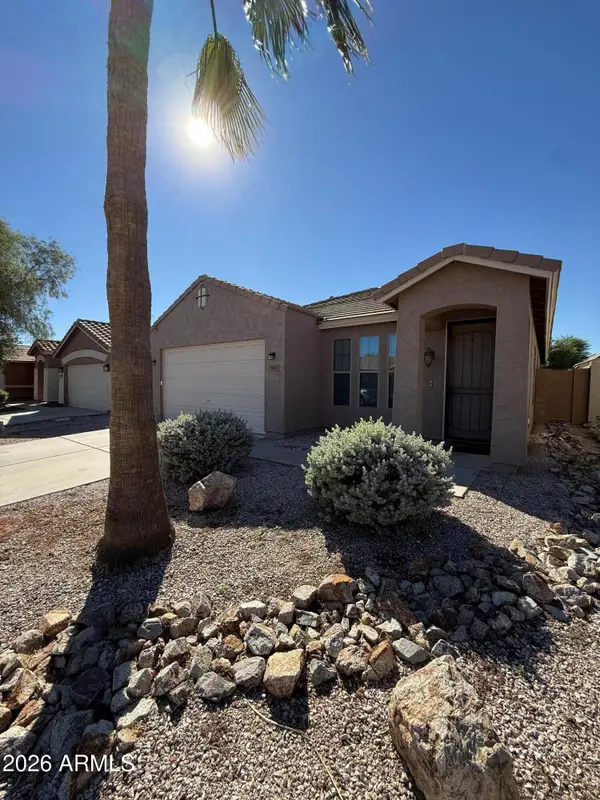 $334,900Active3 beds 2 baths1,934 sq. ft.
3693 W White Canyon Road E, San Tan Valley, AZ 85144
MLS# 7088684Listed by: DELEX REALTY - New
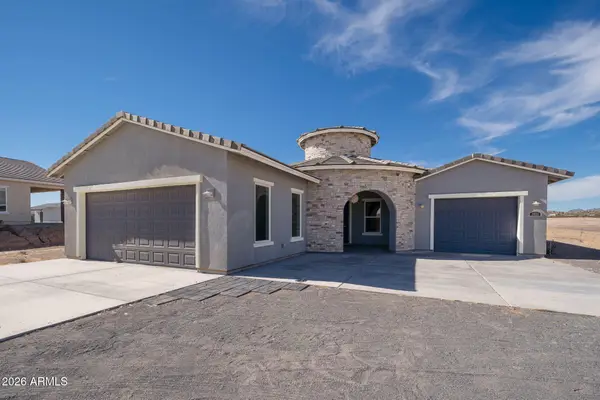 $800,000Active4 beds 3 baths2,811 sq. ft.
1531 W Rhea Road, San Tan Valley, AZ 85144
MLS# 7088729Listed by: MOMENTUM BROKERS LLC - New
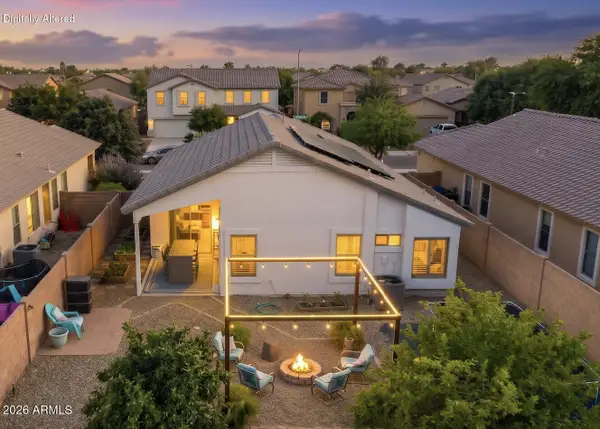 $369,900Active3 beds 2 baths1,408 sq. ft.
96 W Dexter Way, San Tan Valley, AZ 85143
MLS# 7088472Listed by: SERHANT.


Protect your home and budget from life's surprises with an Assurant Home Warranty, backed by a partner that supports you through every step of homeownership. Explore Plans.
©2026 Century 21 Real Estate LLC. All rights reserved. CENTURY 21®, the CENTURY 21 Logo and C21® are service marks owned by Century 21 Real Estate LLC. Century 21 Real Estate LLC fully supports the principles of the Fair Housing Act and the Equal Opportunity Act. Each office is independently owned and operated. Listing information is deemed reliable but not guaranteed accurate.