
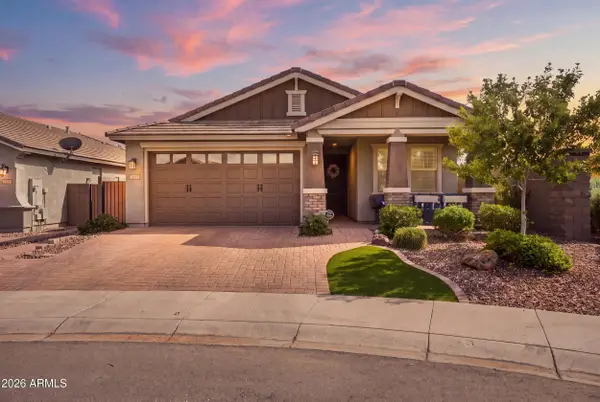
31839 N Hay Bale Drive, San Tan Valley, AZ 85140
Local realty services provided by:CENTURY 21 Toma Partners
31839 N Hay Bale Drive,San Tan Valley, AZ 85140
$464,990
- 4 Beds
- 3 Baths
- 2,219 sq. ft.
- Single family
- Active
Listed by: danny kallay
Office: compass
MLS#:7074257
Source:ARMLS
Price summary
- Price:$464,990
- Price per sq. ft.:$209.55
- Monthly HOA dues:$90
About this home
Your dream home awaits in Wales Ranch! This stunning Sunflower floor plan offers the perfect blend of comfort, style, and functionality with 4 bedrooms, 3 bathrooms, a private FlexSuite, and a 2.5-car garage. Thoughtfully designed for flexibility and comfort, the open-concept layout features 9-foot ceilings, 8-foot interior doors, wood-look tile flooring, and a 4-panel center sliding glass door that creates seamless indoor-outdoor living. At the heart of the home, the kitchen showcases designer finishes from our Foundry Collection, including gray shaker cabinetry, quartz countertops, black hardware, a designer tile backsplash, walk-in pantry, and oversized island. The spacious primary suite offers dual sinks, White Sand quartz countertops, and matte black fixtures for a clean, modern aesthetic. Enjoy life at Wales Ranch with a catch-and-release lake, parks, pickleball and basketball courts, scenic walking paths, and more!
Contact an agent
Home facts
- Year built:2026
- Subdivision & Development:Sabino at Wales Ranch
- Listing ID #:7074257
- Updated:September 02, 2026 at 07:57 PM
Rooms and interior
- Bedrooms:4
- Total bathrooms:3
- Living area:2,219 sq. ft.
Heating and cooling
- Cooling:Programmable Thermostat
- Heating:Electric
- Central air:Yes
Structure and exterior
- Year built:2026
- Building area:2,219 sq. ft.
- Lot area:0.14 Acres
- Lot Features:Desert Front, Dirt Back, East/West Exposure, Sprinklers In Front
- Architectural Style:Contemporary
- Construction Materials:Painted, Stucco
Schools
- High school:Combs High School
- Middle school:J. O. Combs Middle School
- Elementary school:Kathryn Sue Simonton Elementary
Utilities
- Water:City Water
Finances and disclosures
- Price:$464,990
- Price per sq. ft.:$209.55
- Tax amount:$157 (2025)
Features and amenities
- Amenities:Vinyl Frame
Parking
- Garage:Yes
- Garage spaces:2.5
 All information should be verified by the recipient and none is guaranteed as accurate by ARMLS. Copyright 2020 Arizona Regional Multiple Listing Service, Inc. All rights reserved. ARMLS Member Broker: Benjamin Toma
New listings near 31839 N Hay Bale Drive
- New
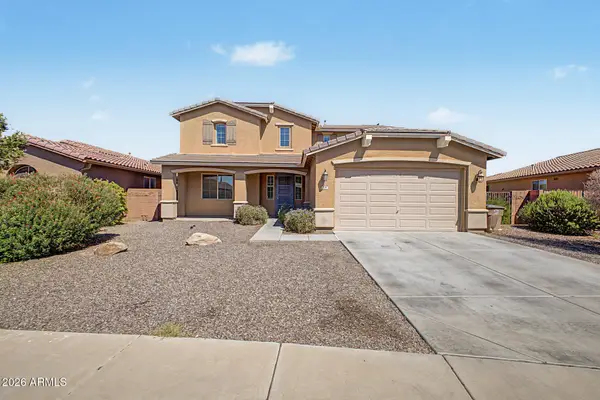 $625,000Active5 beds 3 baths3,135 sq. ft.
250 W Yellow Wood Avenue, San Tan Valley, AZ 85140
MLS# 7074565Listed by: MY HOME GROUP REAL ESTATE - New
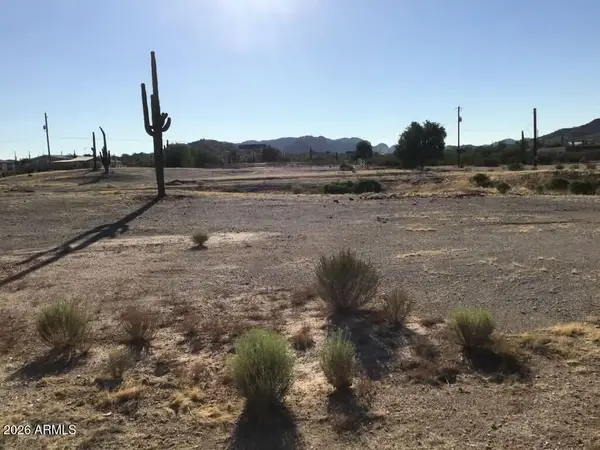 $169,900Active1.25 Acres
28465 N Saddle Tramp Way, San Tan Valley, AZ 85144
MLS# 7074646Listed by: NEXTHOME COMPLETE REALTY - New
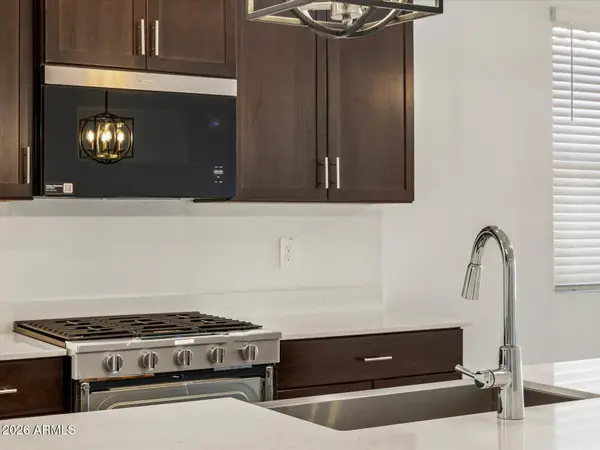 $452,750Active4 beds 3 baths2,049 sq. ft.
2510 E Enantio Road, San Tan Valley, AZ 85143
MLS# 7074197Listed by: MERITAGE HOMES OF ARIZONA, INC - New
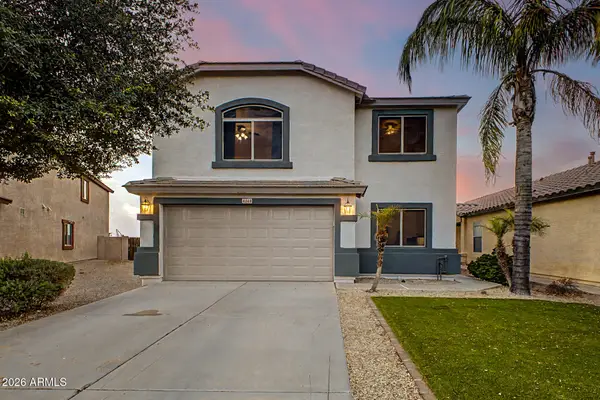 $399,000Active4 beds 3 baths2,184 sq. ft.
4048 E Mica Road, San Tan Valley, AZ 85143
MLS# 7074210Listed by: DELEX REALTY - New
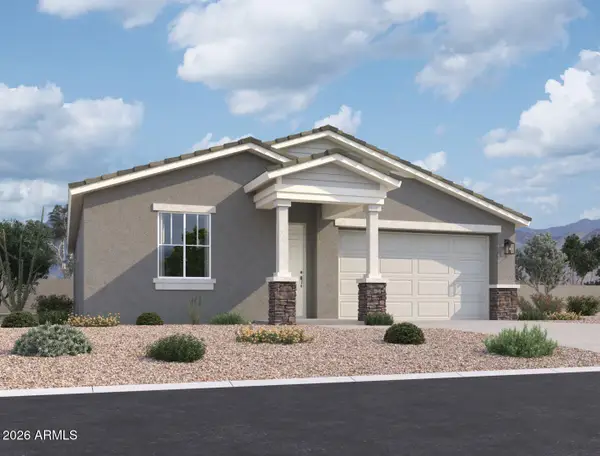 $399,990Active3 beds 2 baths1,567 sq. ft.
31853 N Hay Bale Drive, San Tan Valley, AZ 85140
MLS# 7074226Listed by: COMPASS - New
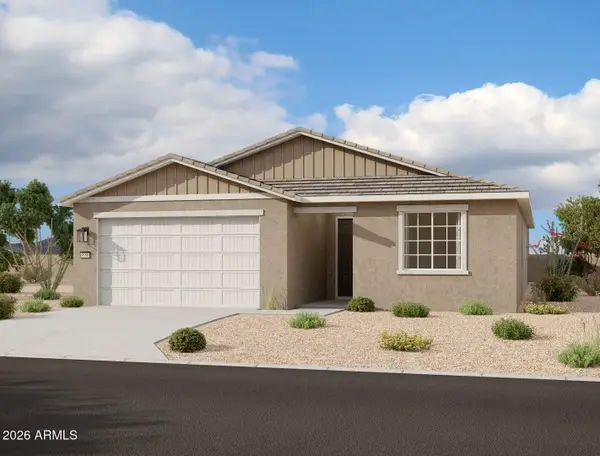 $489,990Active4 beds 3 baths2,219 sq. ft.
2509 E Galloping Horse Drive, San Tan Valley, AZ 85140
MLS# 7074311Listed by: COMPASS - New
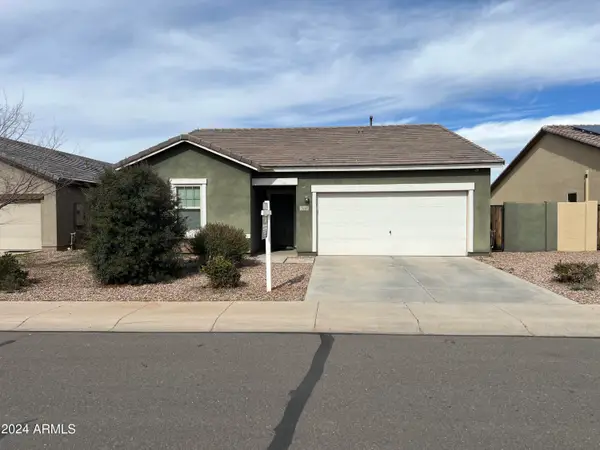 $352,000Active3 beds 2 baths1,664 sq. ft.
2648 E Omega Drive, San Tan Valley, AZ 85143
MLS# 7074149Listed by: REALTY ONE GROUP - New
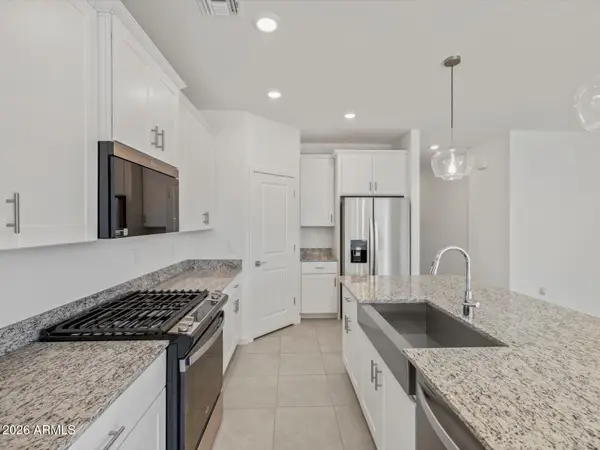 $427,580Active4 beds 2 baths1,832 sq. ft.
2456 E Enantio Road, San Tan Valley, AZ 85143
MLS# 7074170Listed by: MERITAGE HOMES OF ARIZONA, INC - New
 $490,000Active4 beds 3 baths1,917 sq. ft.
2923 W Canada De Oro Road, San Tan Valley, AZ 85144
MLS# 7074131Listed by: RAVENSWOOD REALTY


Protect your home and budget from life's surprises with an Assurant Home Warranty, backed by a partner that supports you through every step of homeownership. Explore Plans.
©2026 Century 21 Real Estate LLC. All rights reserved. CENTURY 21®, the CENTURY 21 Logo and C21® are service marks owned by Century 21 Real Estate LLC. Century 21 Real Estate LLC fully supports the principles of the Fair Housing Act and the Equal Opportunity Act. Each office is independently owned and operated. Listing information is deemed reliable but not guaranteed accurate.