
31853 N Hay Bale Drive, San Tan Valley, AZ 85140
Local realty services provided by:CENTURY 21 Northwest Realty
31853 N Hay Bale Drive,San Tan Valley, AZ 85140
$374,990
- 3 Beds
- 2 Baths
- - sq. ft.
- Single family
- Active
Listed by: danny kallay
Office: compass
MLS#:7074226
Source:ARMLS
Price summary
- Price:$374,990
- Monthly HOA dues:$90
About this home
Welcome to the Violet floorplan, offering 1,567 sq ft, 3 bedrooms, 2 baths, and a 2-car garage. Just off the entry, you'll find two secondary bedrooms and a full bath before the home opens into a spacious great room and kitchen that serve as the center of everyday living. The Harmony Collection brings a bright, clean look to the space with 42'''' white cabinetry, black hardware, quartz countertops, a white mosaic tile backsplash, and wood-look plank tile flooring throughout the main living areas. Pendant pre-wire above the island, 8' interior doors, and a soft water loop add to the home's functionality. A 4-panel center sliding glass door fills the great room with natural light and opens to the covered patio and backyard, creating an easy connection between indoor and outdoor living. Tucke away at the back of the home, the primary suite offers dual sinks, a walk-in shower, and a spacious walk-in closet. Residents of Wales Ranch enjoy a catch-and-release lake, parks, pickleball and basketball courts, walking paths, and more.!...
Contact an agent
Home facts
- Year built:2026
- Subdivision & Development:Sabino at Wales Ranch
- Listing ID #:7074226
- Updated:October 26, 2026 at 03:33 PM
Rooms and interior
- Bedrooms:3
- Total bathrooms:2
Heating and cooling
- Cooling:Programmable Thermostat
- Heating:Electric
Structure and exterior
- Year built:2026
- Lot area:0.14 Acres
- Lot Features:Desert Front, Dirt Back, East/West Exposure, Sprinklers In Front
- Architectural Style:Ranch
- Construction Materials:Painted, Stucco
Schools
- High school:Combs High School
- Middle school:J. O. Combs Middle School
- Elementary school:Kathryn Sue Simonton Elementary
Finances and disclosures
- Price:$374,990
- Tax amount:$157 (2025)
Features and amenities
- Amenities:Vinyl Frame
Parking
- Garage:Yes
- Garage spaces:2
 All information should be verified by the recipient and none is guaranteed as accurate by ARMLS. Copyright 2020 Arizona Regional Multiple Listing Service, Inc. All rights reserved.
New listings near 31853 N Hay Bale Drive
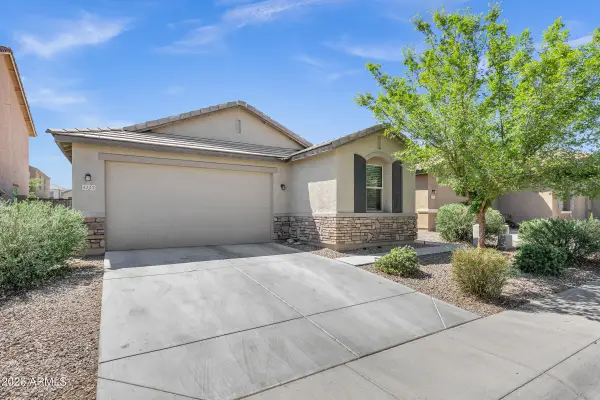 $379,900Active3 beds 2 baths
4117 W Kirkland Avenue, San Tan Valley, AZ 85144
MLS# 7065286Listed by: LIMITLESS REAL ESTATE- New
 $359,900Active3 beds 2 baths
3151 E Lilly Jane Way, San Tan Valley, AZ 85143
MLS# 7098439Listed by: HOMESMART - New
 $484,900Active4 beds 3 baths
1016 W Basswood Avenue, San Tan Valley, AZ 85140
MLS# 7098411Listed by: DELEX REALTY - New
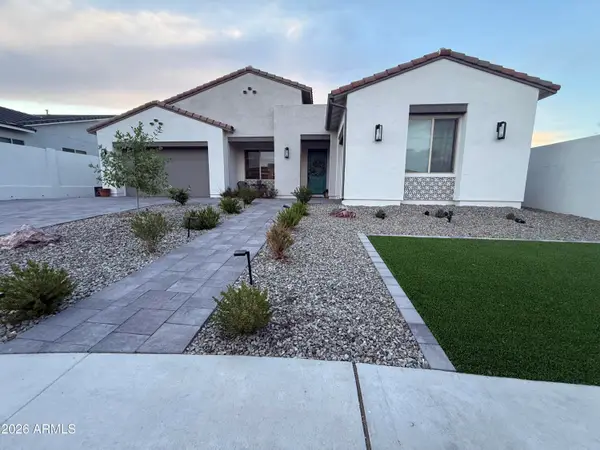 $759,000Active4 beds 3 baths
4784 W Lost Camp Lane, Queen Creek, AZ 85144
MLS# 7098331Listed by: REALTY ONE GROUP MOUNTAIN DESERT - New
 $399,999Active3 beds 2 baths
4145 W Kirkland Avenue, San Tan Valley, AZ 85144
MLS# 7098287Listed by: HOMESMART LIFESTYLES - New
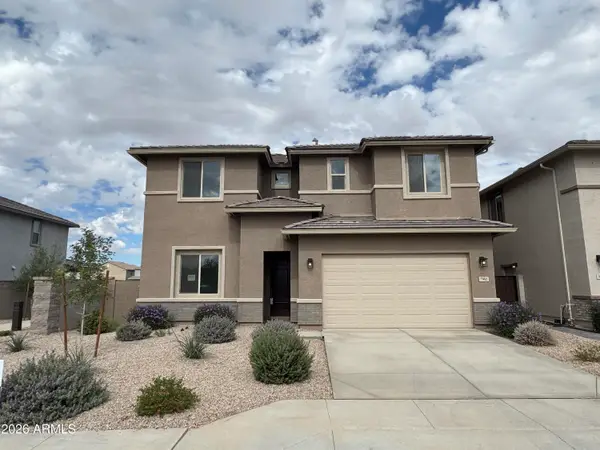 $479,990Active5 beds 3 baths
7352 E Blissful Breeze Lane, San Tan Valley, AZ 85143
MLS# 7098243Listed by: RISEWELL HOMES - New
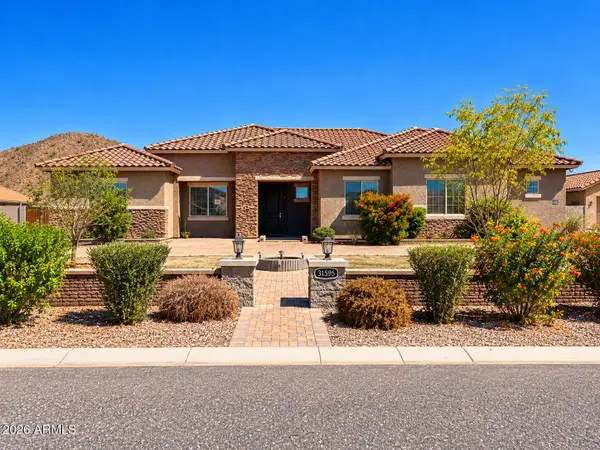 $849,900Active8 beds 6 baths
31595 N Marshall Drive, San Tan Valley, AZ 85144
MLS# 7098252Listed by: VYLLA HOME - New
 $469,990Active4 beds 3 baths
6995 E Hayride Lane, San Tan Valley, AZ 85143
MLS# 7098255Listed by: RISEWELL HOMES - New
 $220,000Active2309 Acres
2659 W Bonnie 155c Lane #155C, San Tan Valley, AZ 85144
MLS# 7098184Listed by: PROSMART REALTY - New
 $379,900Active3 beds 2 baths
1963 E Georgia Ruth Lane, San Tan Valley, AZ 85140
MLS# 7098189Listed by: REAL BROKER


Protect your home and budget from life's surprises with an Assurant Home Warranty, backed by a partner that supports you through every step of homeownership. Explore Plans.
©2026 Century 21 Real Estate LLC. All rights reserved. CENTURY 21®, the CENTURY 21 Logo and C21® are service marks owned by Century 21 Real Estate LLC. Century 21 Real Estate LLC fully supports the principles of the Fair Housing Act and the Equal Opportunity Act. Each office is independently owned and operated. Listing information is deemed reliable but not guaranteed accurate.