
31867 N Hay Bale Drive, San Tan Valley, AZ 85140
Local realty services provided by:CENTURY 21 Toma Partners
31867 N Hay Bale Drive,San Tan Valley, AZ 85140
$459,990
- 4 Beds
- 3 Baths
- 2,219 sq. ft.
- Single family
- Active
Listed by: danny kallay
Office: compass
MLS#:7080156
Source:ARMLS
Price summary
- Price:$459,990
- Price per sq. ft.:$207.3
- Monthly HOA dues:$90
About this home
This beautifully designed Sunflower floor plan offers 2,219 sq. ft. of thoughtfully crafted living space with 4 bedrooms, 3 full bathrooms, and a versatile Flex Suite. The open-concept layout is ideal for everyday living and entertaining, enhanced by 8-foot interior doors and a stunning 4-panel sliding glass door that fills the home with natural light and opens seamlessly to the covered patio. The spacious backyard provides plenty of room for outdoor dining, entertaining, or creating your own Arizona retreat. At the heart of the home, the designer kitchen showcases rich espresso cabinetry with champagne bronze hardware, elegant quartz countertops, a stylish brick-pattern backsplash, and an oversized island perfect for gathering with family and friends. Ample storage, wood-look tile flooring throughout the main living areas, and designer-selected finishes create a warm, cohesive feel throughout the home. Thoughtful upgrades, such as a water softener loop and kitchen pendant light prewiring, add convenience from day one. Combining flexible living spaces, elevated finishes, and modern functionality, this Sunflower home offers the perfect place to enjoy the Arizona lifestyle. Residents of Wales Ranch enjoy walking paths, a scenic lake, open green spaces, picnic areas, parks, and pickleball courts nearby!...
Contact an agent
Home facts
- Year built:2026
- Subdivision & Development:Sabino at Wales Ranch
- Listing ID #:7080156
- Updated:September 15, 2026 at 05:52 PM
Rooms and interior
- Bedrooms:4
- Total bathrooms:3
- Living area:2,219 sq. ft.
Heating and cooling
- Cooling:Programmable Thermostat
- Heating:Electric
Structure and exterior
- Year built:2026
- Building area:2,219 sq. ft.
- Lot area:0.13 Acres
- Lot Features:Corner, Desert Front, Dirt Back, East/West Exposure, Sprinklers In Front
- Architectural Style:Spanish
- Construction Materials:Painted, Stucco
Schools
- High school:Combs High School
- Middle school:J. O. Combs Middle School
- Elementary school:Kathryn Sue Simonton Elementary
Finances and disclosures
- Price:$459,990
- Price per sq. ft.:$207.3
- Tax amount:$153 (2025)
Features and amenities
- Amenities:Vinyl Frame
Parking
- Garage:Yes
- Garage spaces:2.5
 All information should be verified by the recipient and none is guaranteed as accurate by ARMLS. Copyright 2020 Arizona Regional Multiple Listing Service, Inc. All rights reserved. ARMLS Member Broker: Benjamin Toma
New listings near 31867 N Hay Bale Drive
- New
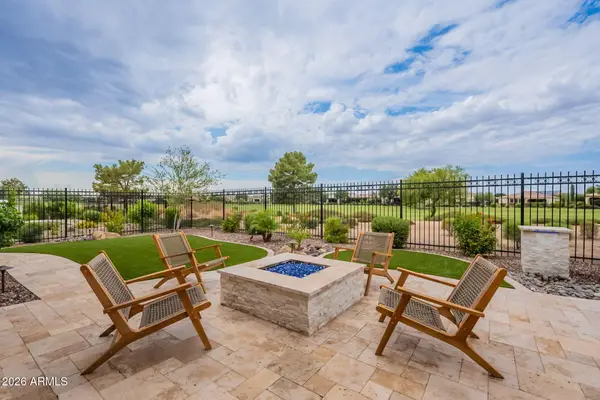 $1,239,000Active2 beds 3 baths2,124 sq. ft.
472 E Bracciano Avenue, San Tan Valley, AZ 85140
MLS# 7080360Listed by: SERHANT. - New
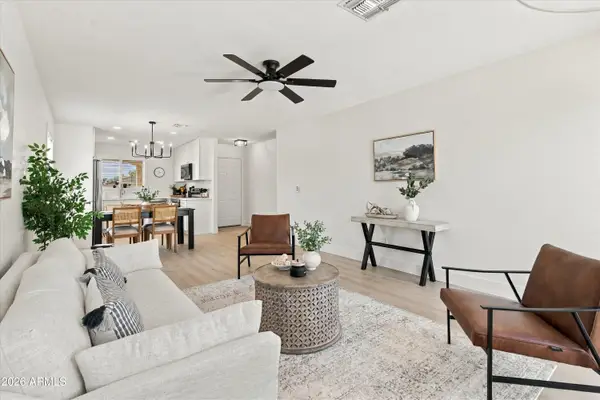 $325,000Active3 beds 2 baths1,267 sq. ft.
1158 E Denim Trail, San Tan Valley, AZ 85143
MLS# 7080332Listed by: ARNETT PROPERTIES - New
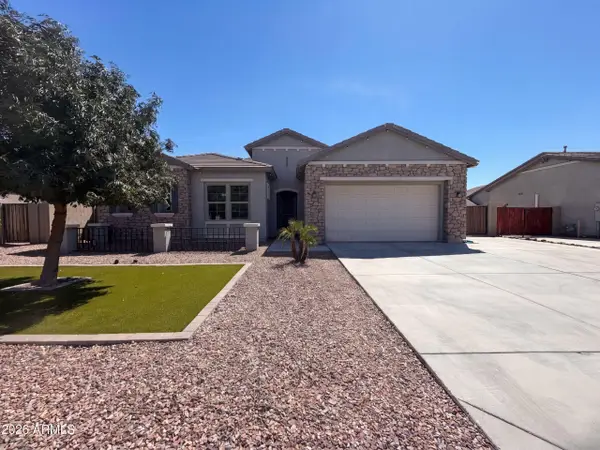 $620,000Active3 beds 3 baths2,697 sq. ft.
2923 E Inca Lane, San Tan Valley, AZ 85140
MLS# 7080120Listed by: OPENDOOR BROKERAGE, LLC - New
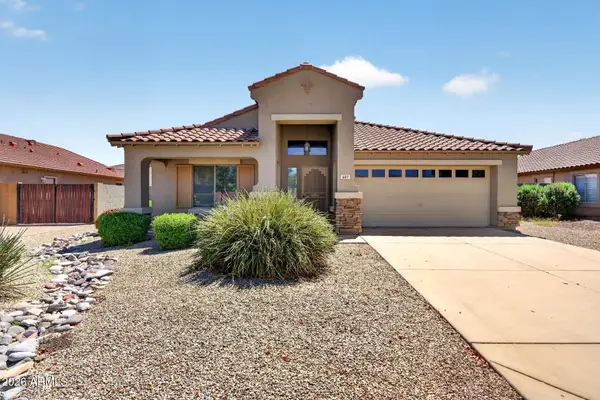 $370,000Active4 beds 2 baths2,131 sq. ft.
687 E Palomino Way, San Tan Valley, AZ 85143
MLS# 7080132Listed by: LPT REALTY, LLC - New
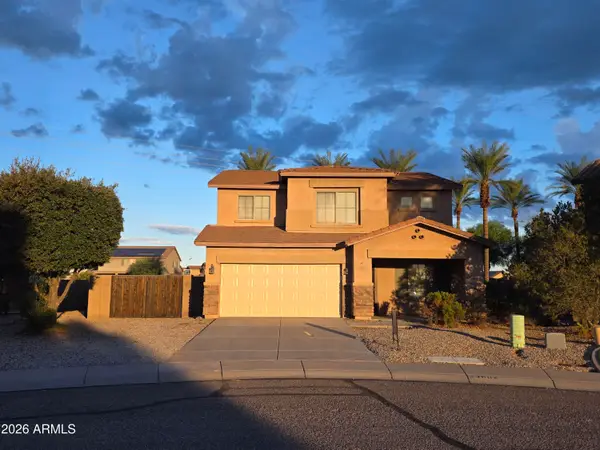 $344,000Active4 beds 4 baths2,351 sq. ft.
33602 N Cobble Stone Drive, San Tan Valley, AZ 85143
MLS# 7080103Listed by: AMERICAN ALLSTAR REALTY - New
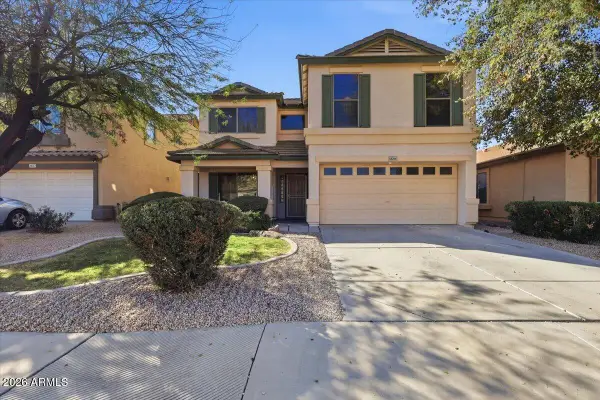 $385,000Active4 beds 3 baths2,277 sq. ft.
38266 N Amy Lane, San Tan Valley, AZ 85140
MLS# 7080063Listed by: JTD REALTY, LLC - New
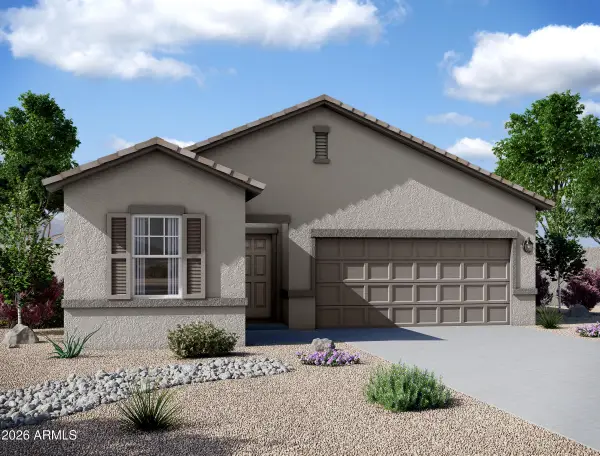 $375,000Active3 beds 2 baths1,662 sq. ft.
2475 E Equine Drive, San Tan Valley, AZ 85140
MLS# 7079992Listed by: COMPASS - New
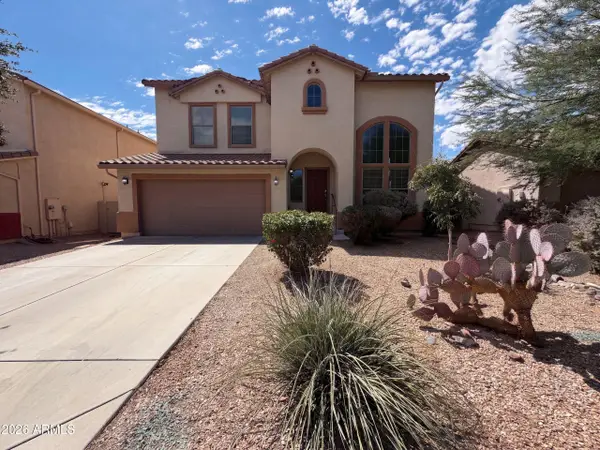 $386,000Active3 beds 3 baths2,285 sq. ft.
671 W Green Tree Drive, San Tan Valley, AZ 85143
MLS# 7079904Listed by: OPENDOOR BROKERAGE, LLC - New
 $440,000Active3 beds 2 baths2,049 sq. ft.
1774 W Green Tree Drive, San Tan Valley, AZ 85144
MLS# 7079790Listed by: TIERRA ANTIGUA REALTY


Protect your home and budget from life's surprises with an Assurant Home Warranty, backed by a partner that supports you through every step of homeownership. Explore Plans.
©2026 Century 21 Real Estate LLC. All rights reserved. CENTURY 21®, the CENTURY 21 Logo and C21® are service marks owned by Century 21 Real Estate LLC. Century 21 Real Estate LLC fully supports the principles of the Fair Housing Act and the Equal Opportunity Act. Each office is independently owned and operated. Listing information is deemed reliable but not guaranteed accurate.