
327 E La Estela Lane, San Tan Valley, AZ 85140
Local realty services provided by:CENTURY 21 Northwest Realty
327 E La Estela Lane,San Tan Valley, AZ 85140
$705,555
- 5 Beds
- 3 Baths
- - sq. ft.
- Single family
- Active
Listed by: craig tucker
Office: tri pointe homes arizona realty
MLS#:7100001
Source:ARMLS
Price summary
- Price:$705,555
- Monthly HOA dues:$165
About this home
5 Bedrooms, 3 Baths, a dedicated Office, spacious Loft and 3-Bay Garage! This home features a striking Desert Modern exterior, first-floor Bedroom with walk-in shower and a 12' multi-panel slider at the Kitchen opening to an extended covered patio. The Kitchen showcases GE Profile appliances with a 36'' gas cooktop, double ovens, Benton Quill cabinetry with 42'' uppers, extended island and New Venatino Beige quartz countertops. The Primary Bath features a frameless shower with custom tile surrounds and raincan showerhead. Additional highlights include upgraded stair railing, tile plank flooring, Snowbound paint, pavered driveway, desert landscaping and 2'' blinds.
Contact an agent
Home facts
- Year built:2026
- Subdivision & Development:RE-PLAT OF IRONWOOD SPRINGS RANCH
- Listing ID #:7100001
- Updated:October 30, 2026 at 06:18 PM
Rooms and interior
- Bedrooms:5
- Total bathrooms:3
- Flooring:Carpet, Tile
Heating and cooling
- Cooling:ENERGY STAR Qualified Equipment, Programmable Thermostat
- Heating:Natural Gas
- Central air:Yes
Structure and exterior
- Year built:2026
- Lot area:0.18 Acres
- Lot Features:Desert Front, Dirt Back, North/South Exposure, Sprinklers In Front
- Architectural Style:Contemporary
- Construction Materials:Painted, Stucco
Schools
- High school:Combs High School
- Middle school:J. O. Combs Middle School
- Elementary school:Jack Harmon Elementary School
Finances and disclosures
- Price:$705,555
- Tax amount:$167 (2025)
Features and amenities
- Laundry features:Upstairs Laundry
- Amenities:Vinyl Frame
Parking
- Parking description:Tandem
- Garage:Yes
- Garage spaces:3
 All information should be verified by the recipient and none is guaranteed as accurate by ARMLS. Copyright 2020 Arizona Regional Multiple Listing Service, Inc. All rights reserved.
New listings near 327 E La Estela Lane
- New
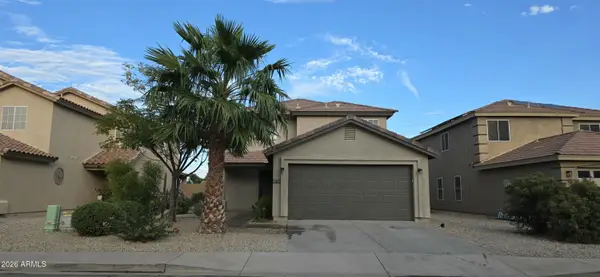 $329,537Active4 beds 2 baths
31325 N Mesquite Way, San Tan Valley, AZ 85143
MLS# 7100614Listed by: AERIS HOUSE PROPERTIES, LLC - New
 $310,000Active4 beds 2 baths
30177 N Sunray Drive, San Tan Valley, AZ 85143
MLS# 7100621Listed by: OPENDOOR BROKERAGE, LLC - New
 $485,000Active5 beds 3 baths
1018 W Witt Avenue, San Tan Valley, AZ 85140
MLS# 7100631Listed by: BEYOND REALTY LLC - New
 $421,655Active3 beds 2 baths
34277 N Holliday Way, San Tan Valley, AZ 85143
MLS# 7100570Listed by: CENTURY COMMUNITIES OF ARIZONA, LLC - New
 $520,000Active5 beds 4 baths
4439 W Alabama Lane, San Tan Valley, AZ 85144
MLS# 7100581Listed by: RE/MAX FINE PROPERTIES - New
 $799,000Active4 beds 3 baths
1222 E Via Nicola --, San Tan Valley, AZ 85140
MLS# 7100602Listed by: KELLER WILLIAMS INTEGRITY FIRST REALTY - New
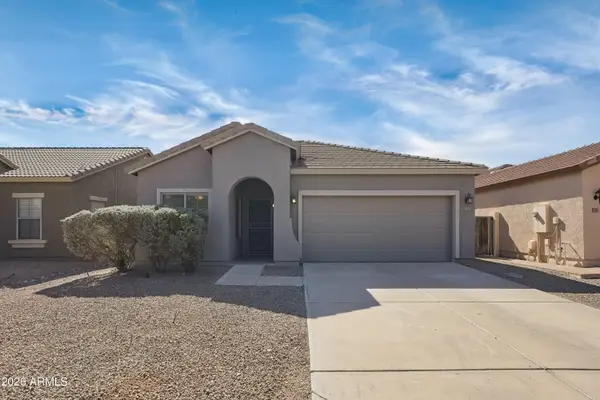 $380,000Active3 beds 2 baths
1237 W Green Tree Drive, San Tan Valley, AZ 85143
MLS# 7100429Listed by: COLDWELL BANKER REALTY - New
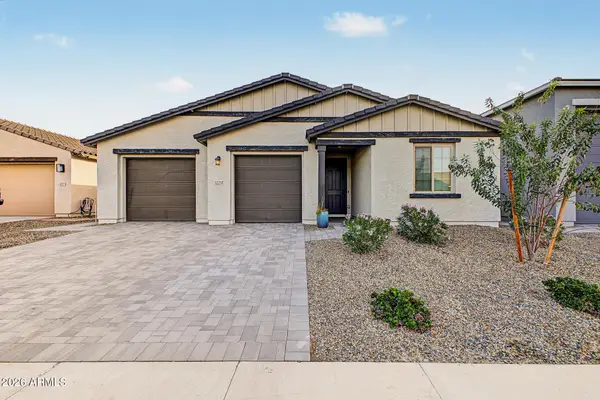 $580,000Active3 beds 3 baths
32255 N Lone Rancher Way, San Tan Valley, AZ 85140
MLS# 7100443Listed by: BARRETT REAL ESTATE - New
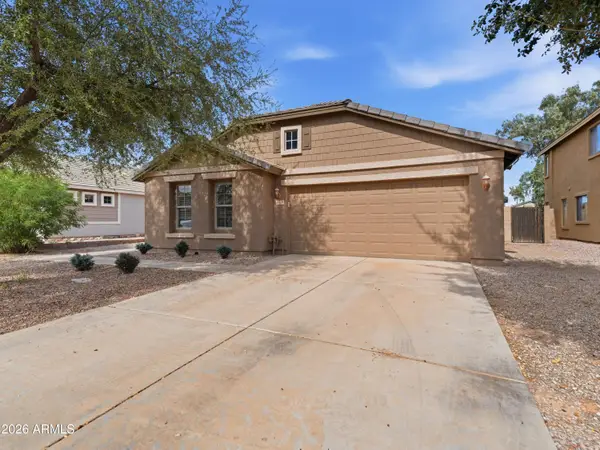 $450,000Active4 beds 2 baths
2460 W Mericrest Way, San Tan Valley, AZ 85144
MLS# 7100422Listed by: QUEEN CREEK REAL ESTATE - New
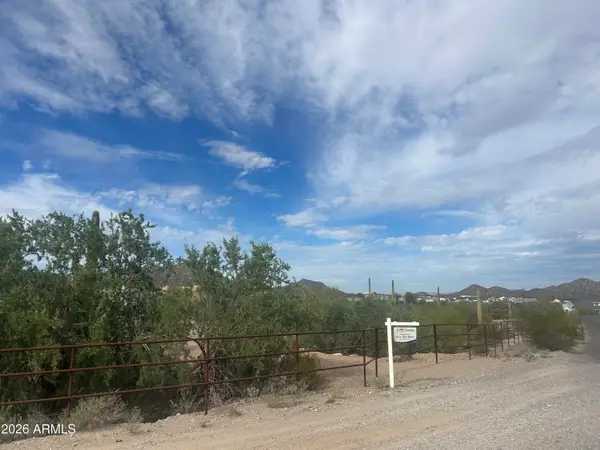 $240,000Active3.46 Acres
0 N Homestead Lane #16, San Tan Valley, AZ 85144
MLS# 7100396Listed by: CACTUS MOUNTAIN PROPERTIES, LLC


Protect your home and budget from life's surprises with an Assurant Home Warranty, backed by a partner that supports you through every step of homeownership. Explore Plans.
©2026 Century 21 Real Estate LLC. All rights reserved. CENTURY 21®, the CENTURY 21 Logo and C21® are service marks owned by Century 21 Real Estate LLC. Century 21 Real Estate LLC fully supports the principles of the Fair Housing Act and the Equal Opportunity Act. Each office is independently owned and operated. Listing information is deemed reliable but not guaranteed accurate.