
33876 N Windmill Run, San Tan Valley, AZ 85144
Local realty services provided by:CENTURY 21 Arizona Foothills
Listed by: joann bartlett
Office: southwest mountain realty, llc.
MLS#:7025584
Source:ARMLS
Price summary
- Price:$389,900
- Price per sq. ft.:$207.39
- Monthly HOA dues:$68
About this home
Move in ready home with new flooring though out and updated kitchen with new appliances. Formal living & dining area, kitchen has quartz counter tops, white cabinets, breakfast bar and is open to the great room.
4 bedrooms, 2 baths, split floor plan 1879 sq ft on a huge lot. Great community, close to schools, parks and shopping.
Contact an agent
Home facts
- Year built:2005
- Listing ID #:7025584
- Updated:July 28, 2026 at 03:15 PM
Rooms and interior
- Bedrooms:4
- Total bathrooms:2
- Rooms Total:8
- Flooring:Carpet, Vinyl
- Living area:1,880 sq. ft.
Heating and cooling
- Cooling:Ceiling Fan(s), Programmable Thermostat
- Heating:Electric
- Central air:Yes
Structure and exterior
- Year built:2005
- Building area:1,880 sq. ft.
- Lot area:0.19 Acres
- Lot Features:Desert Front, East/West Exposure, Gravel/Stone Back, North/South Exposure, Sprinklers In Front
- Architectural Style:Ranch
- Construction Materials:Painted, Stucco
Schools
- High school:Poston Butte High School
- Middle school:Skyline Ranch Elementary School
- Elementary school:Skyline Ranch Elementary School
Utilities
- Water:Private Water Company
- Sewer:Sewer in & Connected
Finances and disclosures
- Price:$389,900
- Price per sq. ft.:$207.39
- Tax amount:$1,453 (2025)
Parking
- Garage:Yes
- Garage spaces:2
 All information should be verified by the recipient and none is guaranteed as accurate by ARMLS. Copyright 2020 Arizona Regional Multiple Listing Service, Inc. All rights reserved. ARMLS Member Broker: Floyd Scott
New listings near 33876 N Windmill Run
- New
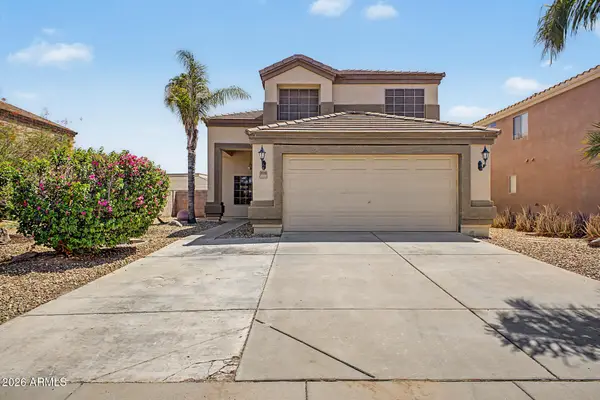 $364,900Active3 beds 3 baths2,604 sq. ft.
2525 W Tanner Ranch Road, San Tan Valley, AZ 85144
MLS# 7059319Listed by: KELLER WILLIAMS INTEGRITY FIRST REALTY - New
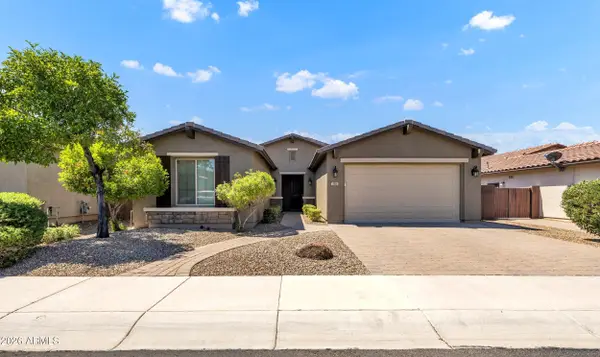 $529,900Active4 beds 3 baths2,364 sq. ft.
189 W Hackberry Avenue, San Tan Valley, AZ 85140
MLS# 7059305Listed by: HOMESMART LIFESTYLES - New
 $479,990Active4 beds 3 baths2,107 sq. ft.
4361 E Rock Daisy Lane, San Tan Valley, AZ 85140
MLS# 7059201Listed by: TAYLOR MORRISON (MLS ONLY) - New
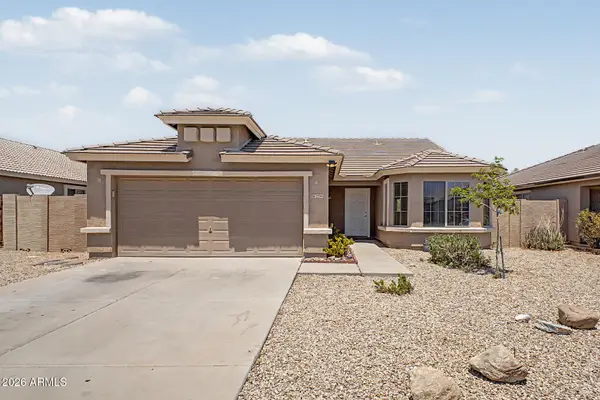 $315,000Active3 beds 2 baths1,380 sq. ft.
2734 E Dust Devil Drive, San Tan Valley, AZ 85143
MLS# 7059212Listed by: REAL BROKER - New
 $444,200Active4 beds 3 baths2,049 sq. ft.
7398 E Tintype Road, San Tan Valley, AZ 85143
MLS# 7059251Listed by: MERITAGE HOMES OF ARIZONA, INC - New
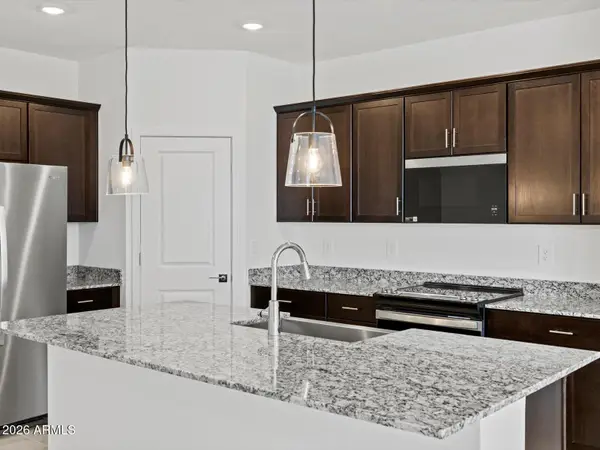 $419,490Active4 beds 2 baths1,832 sq. ft.
7322 E Tintype Road, San Tan Valley, AZ 85143
MLS# 7059256Listed by: MERITAGE HOMES OF ARIZONA, INC - New
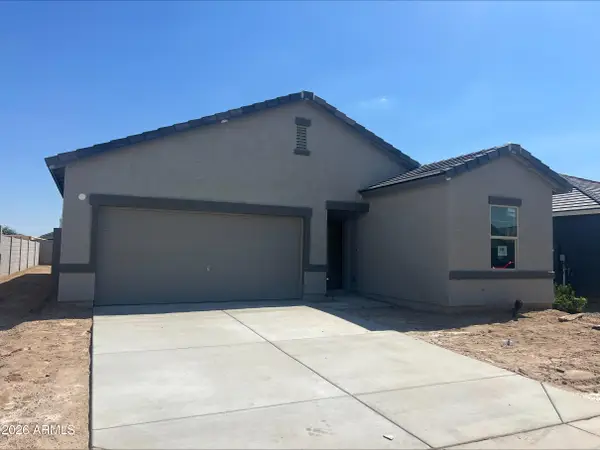 $380,000Active3 beds 2 baths1,662 sq. ft.
2473 E Steer Drive, San Tan Valley, AZ 85140
MLS# 7057404Listed by: COMPASS 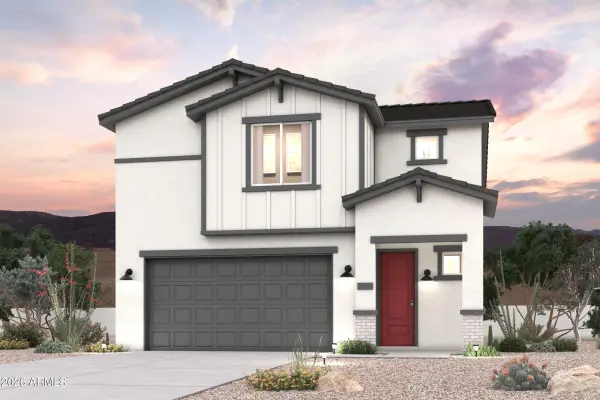 $413,345Pending3 beds 3 baths2,031 sq. ft.
5894 E Sideoats Way, San Tan Valley, AZ 85144
MLS# 7059187Listed by: CENTURY COMMUNITIES OF ARIZONA, LLC- New
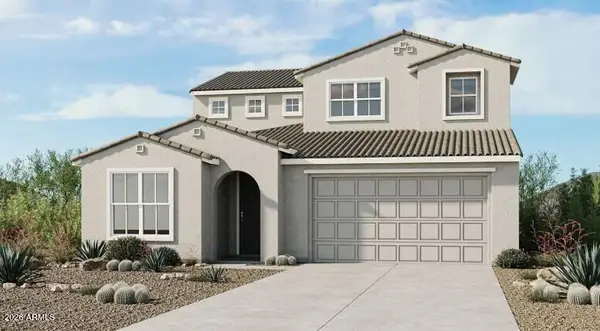 $681,033Active4 beds 4 baths3,185 sq. ft.
31127 N Calabasas Lane, Queen Creek, AZ 85144
MLS# 7059163Listed by: TAYLOR MORRISON (MLS ONLY) - New
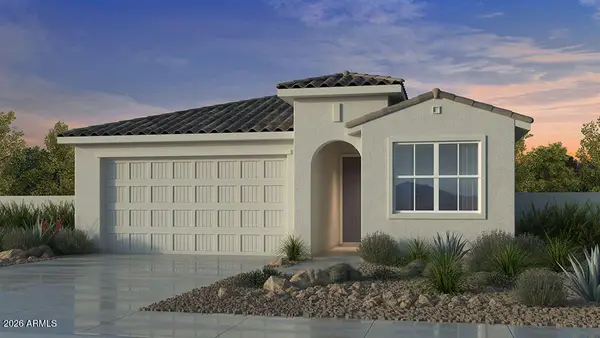 $469,990Active3 beds 2 baths1,804 sq. ft.
4526 E Rock Daisy Lane, San Tan Valley, AZ 85140
MLS# 7059176Listed by: TAYLOR MORRISON (MLS ONLY)


Protect your home and budget from life's surprises with an Assurant Home Warranty, backed by a partner that supports you through every step of homeownership. Explore Plans.
©2026 Century 21 Real Estate LLC. All rights reserved. CENTURY 21®, the CENTURY 21 Logo and C21® are service marks owned by Century 21 Real Estate LLC. Century 21 Real Estate LLC fully supports the principles of the Fair Housing Act and the Equal Opportunity Act. Each office is independently owned and operated. Listing information is deemed reliable but not guaranteed accurate.