
342 E La Estela Lane, San Tan Valley, AZ 85140
Local realty services provided by:CENTURY 21 Arizona West
342 E La Estela Lane,San Tan Valley, AZ 85140
$648,732
- 5 Beds
- 3 Baths
- 3,891 sq. ft.
- Single family
- Active
Listed by: craig tucker
Office: tri pointe homes arizona realty
MLS#:7057894
Source:ARMLS
Price summary
- Price:$648,732
- Price per sq. ft.:$166.73
- Monthly HOA dues:$165
About this home
Discover exceptional space and style in this Tri Pointe Homes residence offering 3,891 sq ft, 5 Bedrooms, 3 Baths, a Flex Room and Loft. The timeless Spanish exterior welcomes you into an open-concept design featuring a 12' multi-slider at the Kitchen and an extended covered patio for effortless indoor-outdoor living. The designer Kitchen showcases GE Profile appliances with a 36'' gas cooktop and double ovens, an oversized island, Benton Hardwood Burlap cabinetry and New Venatino quartz countertops. A spa-inspired Primary Bath features a frameless shower with custom tile surrounds and rain showerhead. Tile plank flooring, upgraded stair railing, pavered driveway, desert landscaping and 2'' blinds complete this exceptional home.
Contact an agent
Home facts
- Year built:2026
- Subdivision & Development:RE-PLAT OF IRONWOOD SPRINGS RANCH
- Listing ID #:7057894
- Updated:September 10, 2026 at 05:44 PM
Rooms and interior
- Bedrooms:5
- Total bathrooms:3
- Flooring:Carpet, Tile
- Living area:3,891 sq. ft.
Heating and cooling
- Cooling:ENERGY STAR Qualified Equipment, Programmable Thermostat
- Heating:Natural Gas
- Central air:Yes
Structure and exterior
- Year built:2026
- Building area:3,891 sq. ft.
- Lot area:0.17 Acres
- Lot Features:Desert Front, Dirt Back, North/South Exposure, Sprinklers In Front
- Architectural Style:Spanish
- Construction Materials:Painted, Stucco
Schools
- High school:Combs High School
- Middle school:J. O. Combs Middle School
- Elementary school:Jack Harmon Elementary School
Utilities
- Water:City Water
Finances and disclosures
- Price:$648,732
- Price per sq. ft.:$166.73
- Tax amount:$157 (2025)
Features and amenities
- Laundry features:Upstairs Laundry, Washer/Dryer Hook-up Only
- Amenities:Vinyl Frame
Parking
- Garage:Yes
- Garage spaces:3
 All information should be verified by the recipient and none is guaranteed as accurate by ARMLS. Copyright 2020 Arizona Regional Multiple Listing Service, Inc. All rights reserved.
New listings near 342 E La Estela Lane
- New
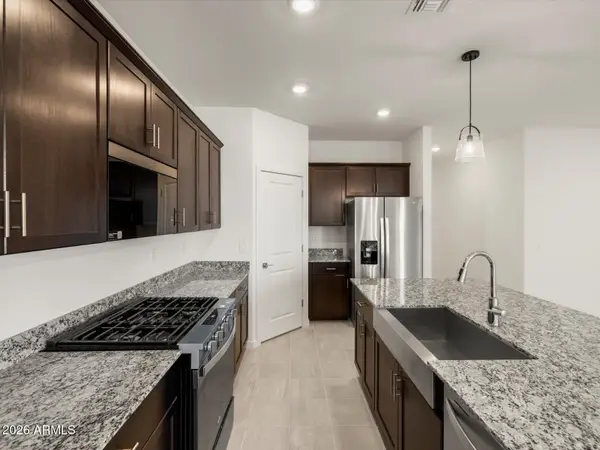 $419,090Active4 beds 2 baths1,832 sq. ft.
2482 E Enantio Road, San Tan Valley, AZ 85143
MLS# 7078308Listed by: MERITAGE HOMES OF ARIZONA, INC - New
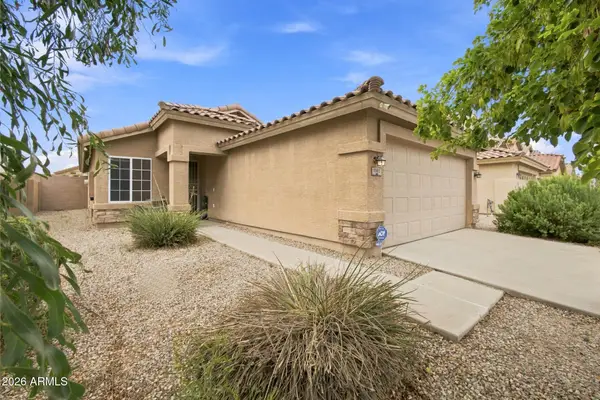 $255,000Active3 beds 2 baths1,269 sq. ft.
1503 E Rosebud Drive, San Tan Valley, AZ 85143
MLS# 7078143Listed by: EPIQUE REALTY - New
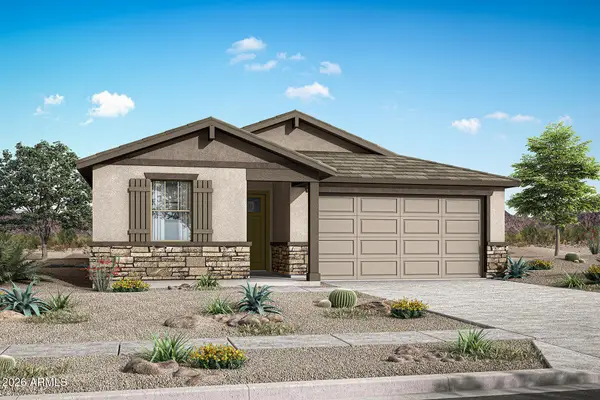 $474,140Active3 beds 2 baths2,022 sq. ft.
37226 N Buttery Lane, San Tan Valley, AZ 85140
MLS# 7078005Listed by: MATTAMY ARIZONA, LLC - New
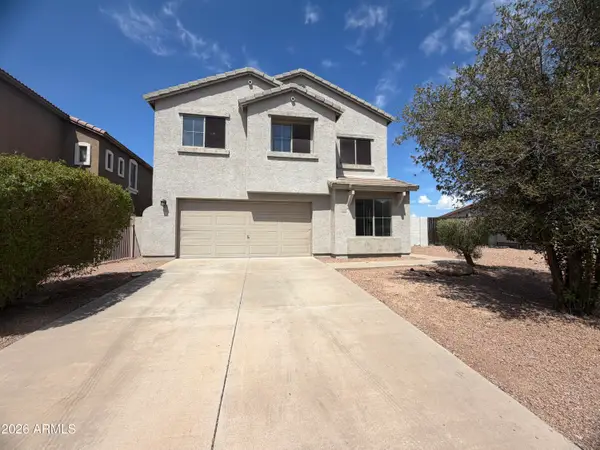 $369,000Active4 beds 3 baths2,071 sq. ft.
544 E Christopher Street, San Tan Valley, AZ 85140
MLS# 7078035Listed by: OPENDOOR BROKERAGE, LLC - New
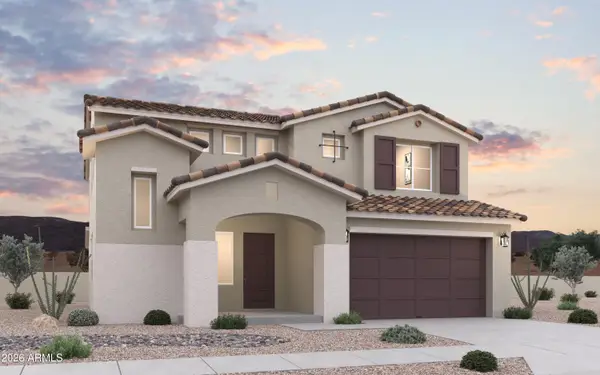 $559,990Active5 beds 4 baths2,869 sq. ft.
33648 N Siena Drive, San Tan Valley, AZ 85143
MLS# 7077980Listed by: DFH REALTY ARIZONA, LLC - New
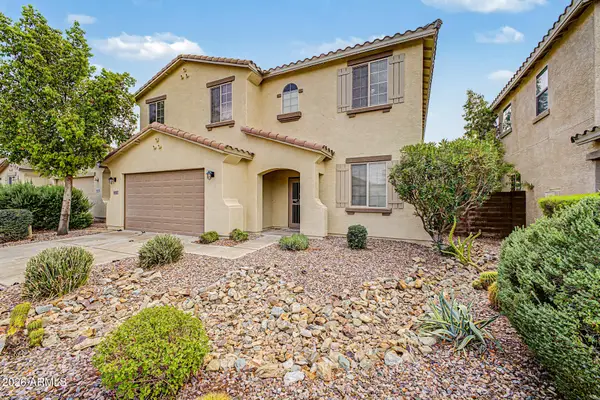 $475,000Active4 beds 3 baths3,288 sq. ft.
4947 E Odessa Drive, San Tan Valley, AZ 85140
MLS# 7077995Listed by: HOMESMART - New
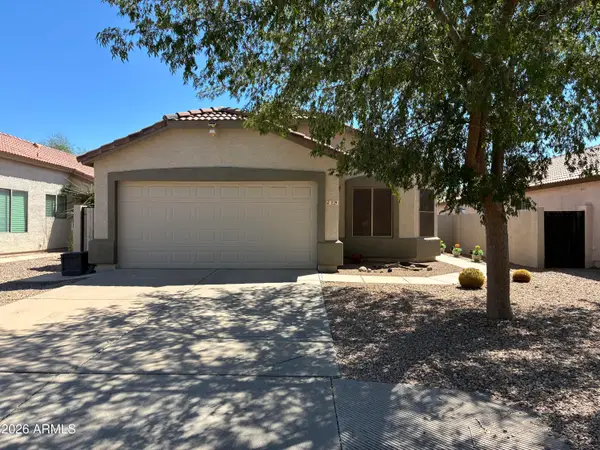 $349,900Active3 beds 2 baths1,528 sq. ft.
1129 E Elm Road, San Tan Valley, AZ 85140
MLS# 7077941Listed by: REALTY ONE GROUP - New
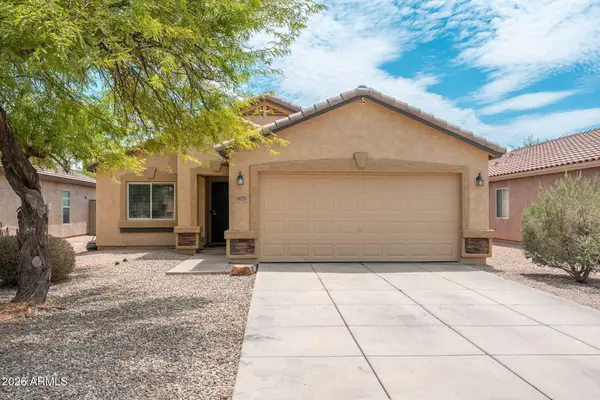 $330,000Active3 beds 2 baths1,407 sq. ft.
4029 E Superior Road, San Tan Valley, AZ 85143
MLS# 7077894Listed by: RETSY - New
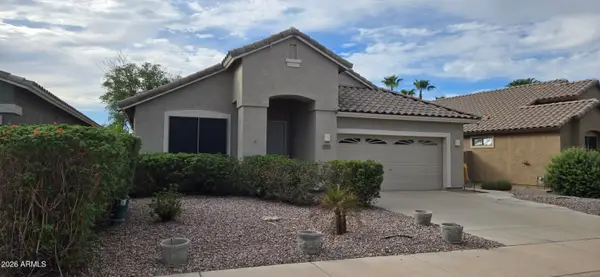 $324,900Active3 beds 2 baths2,194 sq. ft.
29922 N Little Leaf Drive, San Tan Valley, AZ 85143
MLS# 7077835Listed by: SELL NOW ARIZONA - New
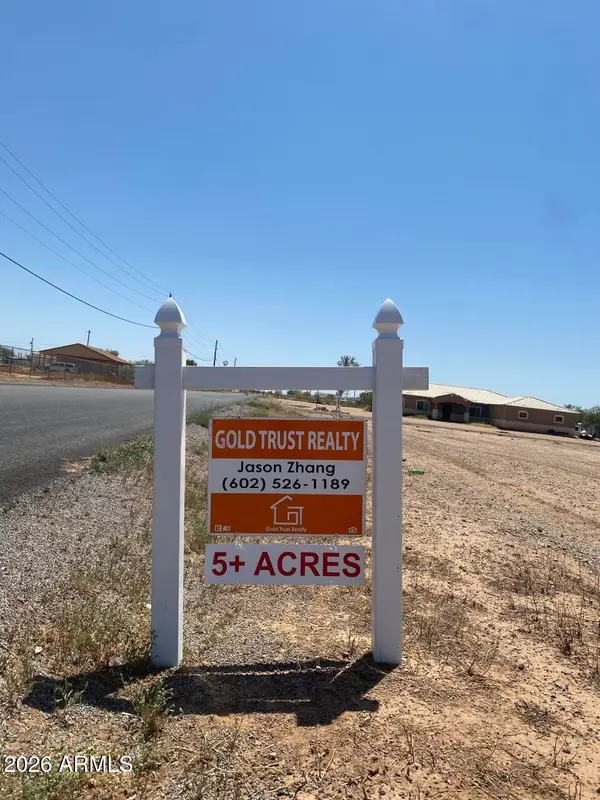 $450,000Active5.42 Acres
10028 E Renard Road #007K, San Tan Valley, AZ 85143
MLS# 7077838Listed by: GOLD TRUST REALTY


Protect your home and budget from life's surprises with an Assurant Home Warranty, backed by a partner that supports you through every step of homeownership. Explore Plans.
©2026 Century 21 Real Estate LLC. All rights reserved. CENTURY 21®, the CENTURY 21 Logo and C21® are service marks owned by Century 21 Real Estate LLC. Century 21 Real Estate LLC fully supports the principles of the Fair Housing Act and the Equal Opportunity Act. Each office is independently owned and operated. Listing information is deemed reliable but not guaranteed accurate.