
3423 E Alexander Drive, San Tan Valley, AZ 85143
Local realty services provided by:CENTURY 21 Arizona Foothills
3423 E Alexander Drive,San Tan Valley, AZ 85143
$380,000
- 4 Beds
- 2 Baths
- 1,839 sq. ft.
- Single family
- Active
Listed by:
 Samantha Kack(951) 210 - 4895CENTURY 21 Arizona Foothills
Office: century 21 arizona foothills
MLS#:7062961
Source:ARMLS
Price summary
- Price:$380,000
- Price per sq. ft.:$206.63
- Monthly HOA dues:$130
About this home
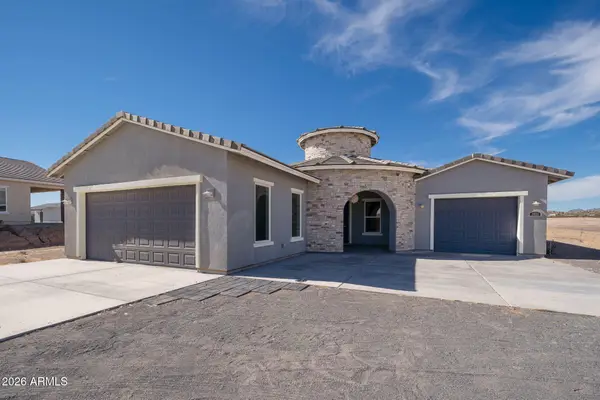
Brand new energy-efficient home located in a gated community. Community amenities include an amenity center with a pool, parks, sport court, and a future fitness facility. The home provides convenient access to walking trails connected to the community center. The kitchen features white cabinets with hardware, quartz countertops, and tile flooring. The 4-bedroom, 2-bathroom layout offers flexibility for a variety of living arrangements. Built with spray foam insulation and other energy-efficient features designed to promote comfort, durability, and potential cost savings.
Contact an agent
Home facts
- Year built:2024
- Subdivision & Development:BELLA VISTA TRAILS - UNIT 2
- Listing ID #:7062961
- Updated:October 04, 2026 at 03:10 PM
Rooms and interior
- Bedrooms:4
- Total bathrooms:2
- Flooring:Carpet, Tile
- Living area:1,839 sq. ft.
Heating and cooling
- Cooling:Ceiling Fan(s)
- Heating:Ceiling
- Central air:Yes
Structure and exterior
- Year built:2024
- Building area:1,839 sq. ft.
- Lot area:0.13 Acres
- Lot Features:Desert Front
- Construction Materials:Painted, Stucco
Schools
- High school:Poston Butte High School
- Middle school:Copper Basin
- Elementary school:Copper Basin
Utilities
- Water:Private Water Company
Finances and disclosures
- Price:$380,000
- Price per sq. ft.:$206.63
- Tax amount:$113 (2025)
Features and amenities
- Laundry features:Gas Dryer Hookup, Washer/Dryer Hook-up Only
Parking
- Garage:Yes
- Garage spaces:2
All information should be verified by the recipient and none is guaranteed as accurate by ARMLS. Copyright 2020 Arizona Regional Multiple Listing Service, Inc. All rights reserved. ARMLS Member Broker: Floyd ScottNew listings near 3423 E Alexander Drive
- New
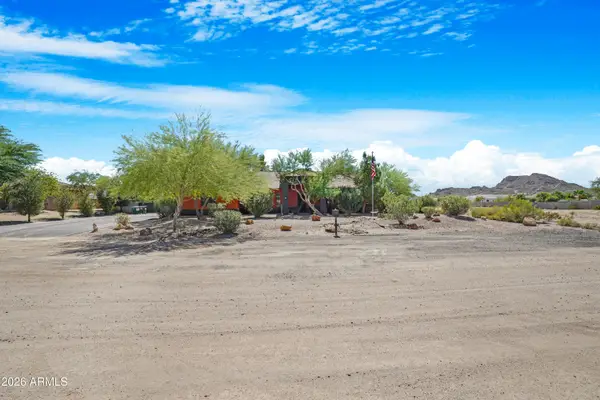 $965,000Active5 beds 3 baths3,246 sq. ft.
661 W Rhea Road, San Tan Valley, AZ 85143
MLS# 7089099Listed by: W AND PARTNERS, LLC - New
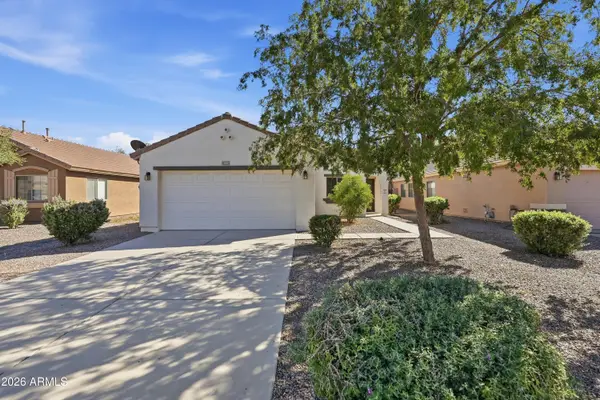 $359,990Active3 beds 2 baths1,321 sq. ft.
1431 W Belmont Red Trail, San Tan Valley, AZ 85143
MLS# 7089073Listed by: MY HOME GROUP REAL ESTATE - New
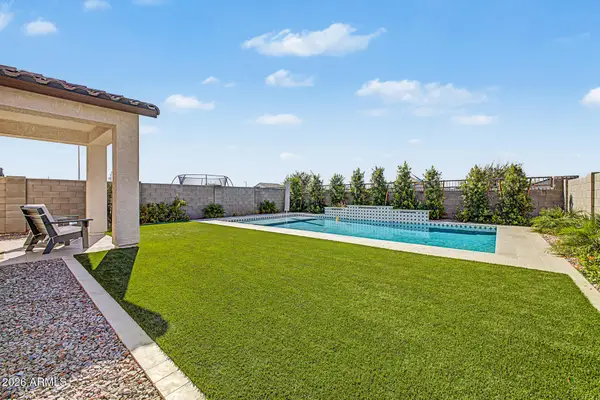 $589,999Active5 beds 5 baths3,131 sq. ft.
1963 E Harness Lane, San Tan Valley, AZ 85140
MLS# 7089020Listed by: DELEX REALTY - New
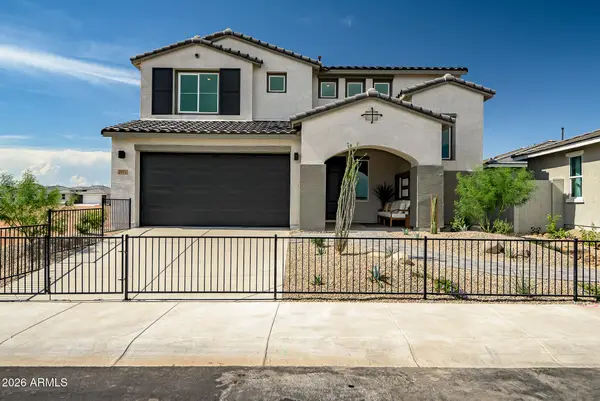 $539,990Active5 beds 4 baths2,869 sq. ft.
33664 N Siena Drive, San Tan Valley, AZ 85143
MLS# 7089026Listed by: DFH REALTY ARIZONA, LLC - New
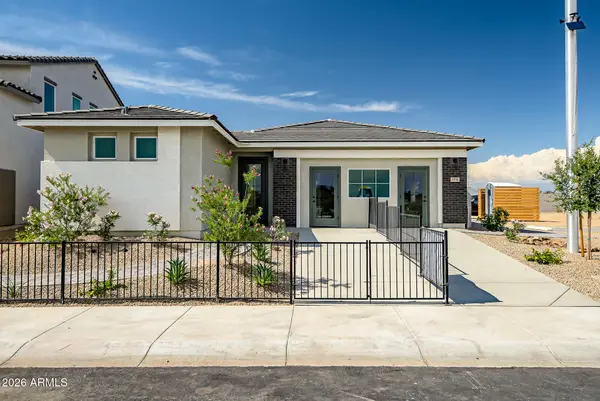 $474,990Active4 beds 4 baths2,179 sq. ft.
2827 E Pollo Avenue, San Tan Valley, AZ 85143
MLS# 7088998Listed by: DFH REALTY ARIZONA, LLC - New
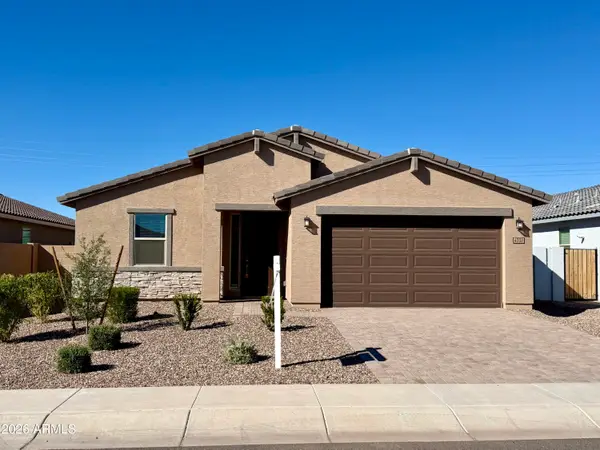 $470,000Active4 beds 2 baths2,151 sq. ft.
4332 W Hannah Street, San Tan Valley, AZ 85144
MLS# 7088950Listed by: WEICHERT, REALTORS-HOME PRO REALTY - New
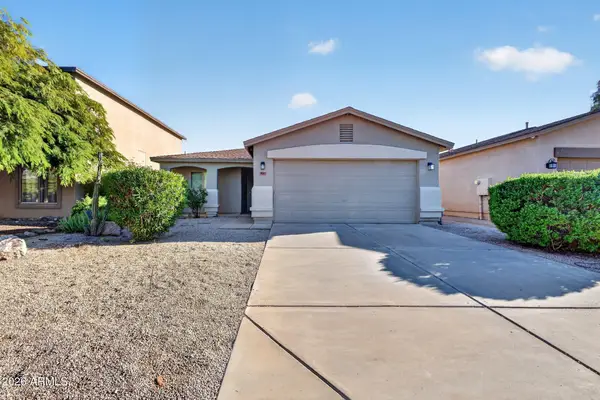 $325,000Active3 beds 2 baths1,247 sq. ft.
907 E Cowboy Cove Trail, San Tan Valley, AZ 85143
MLS# 7088957Listed by: SERHANT. - New
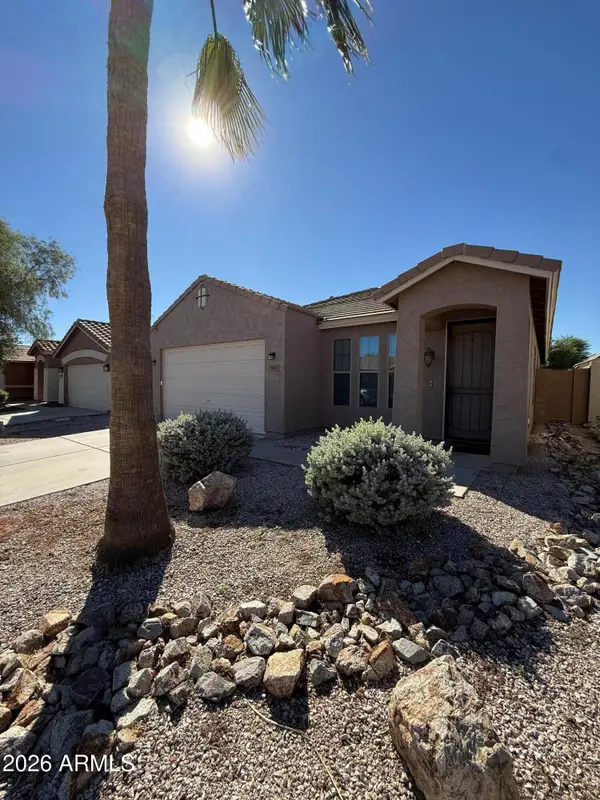 $334,900Active3 beds 2 baths1,934 sq. ft.
3693 W White Canyon Road E, San Tan Valley, AZ 85144
MLS# 7088684Listed by: DELEX REALTY - New
 $800,000Active4 beds 3 baths2,811 sq. ft.
1531 W Rhea Road, San Tan Valley, AZ 85144
MLS# 7088729Listed by: MOMENTUM BROKERS LLC - New
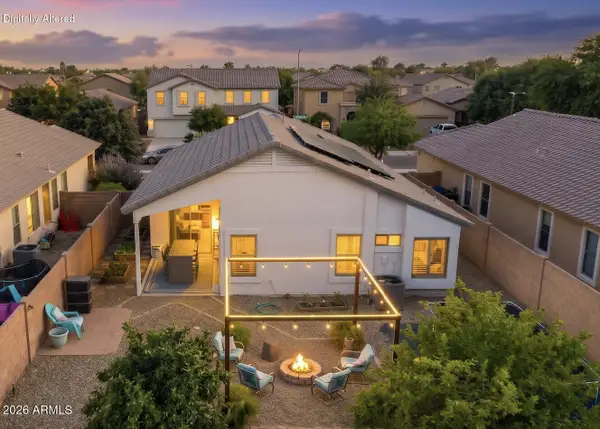 $369,900Active3 beds 2 baths1,408 sq. ft.
96 W Dexter Way, San Tan Valley, AZ 85143
MLS# 7088472Listed by: SERHANT.


Protect your home and budget from life's surprises with an Assurant Home Warranty, backed by a partner that supports you through every step of homeownership. Explore Plans.
©2026 Century 21 Real Estate LLC. All rights reserved. CENTURY 21®, the CENTURY 21 Logo and C21® are service marks owned by Century 21 Real Estate LLC. Century 21 Real Estate LLC fully supports the principles of the Fair Housing Act and the Equal Opportunity Act. Each office is independently owned and operated. Listing information is deemed reliable but not guaranteed accurate.