
3452 W Dreamy Draw Drive, San Tan Valley, AZ 85144
Local realty services provided by:CENTURY 21 Northwest Realty
3452 W Dreamy Draw Drive,San Tan Valley, AZ 85144
$439,900
- 3 Beds
- 2 Baths
- 1,609 sq. ft.
- Single family
- Active
Listed by: steve sears, sue bentley
Office: bentley & company real estate
MLS#:7079657
Source:ARMLS
Price summary
- Price:$439,900
- Price per sq. ft.:$273.4
- Monthly HOA dues:$158
About this home
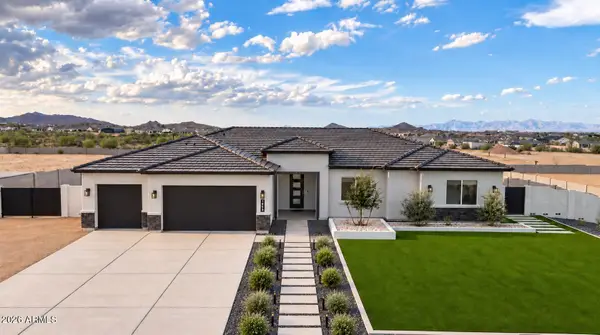
Beautifully upgraded, meticulously maintained turnkey or lock-and-leave! This 2022 Fulton Homes Evangeline model in the desirable Promenade community offers 3 bedrooms, 2 baths, and 1,608 sq. ft. of bright, open living space. Step through the striking custom iron-and-glass entry door to find wood-look tile flooring, upgraded lighting and an inviting open-concept design. The kitchen shines with granite countertops, upgraded white cabinetry, gas cooktop, and an eat-in dining area--perfect for everyday living and entertaining. The spacious primary suite features a walk-in shower, large soaking tub and generous walk-in closet. Double sliding glass doors open to a beautifully landscaped backyard with artificial turf and pavers for easy, low-maintenance Arizona living. Thoughtfully landscaped front and back, plus a finished 2-car garage, this home shows pride of ownership throughout. And the location is just as impressive! Enjoy being within walking distance of the gorgeous community pool and clubhouse, along with neighborhood play parks for the kids--making it easy to enjoy everything the Promenade lifestyle has to offer.
Beautifully finished, lovingly cared for and ready for its next owner, come see why this one feels like home!...
Contact an agent
Home facts
- Year built:2022
- Subdivision & Development:PROMENADE PARCELS 6 7 AND 8
- Listing ID #:7079657
- Updated:September 13, 2026 at 06:07 PM
Rooms and interior
- Bedrooms:3
- Total bathrooms:2
- Flooring:Carpet, Tile
- Living area:1,609 sq. ft.
Heating and cooling
- Cooling:Ceiling Fan(s), Programmable Thermostat
- Heating:Natural Gas
- Central air:Yes
Structure and exterior
- Year built:2022
- Building area:1,609 sq. ft.
- Lot area:0.13 Acres
- Lot Features:Auto Timer H2O Back, Auto Timer H2O Front, Gravel/Stone Back, Gravel/Stone Front, Irrigation Back, Irrigation Front, Synthetic Grass Back, Synthetic Grass Front
- Architectural Style:Ranch
- Construction Materials:Stone, Stucco
Schools
- High school:San Tan Foothills High School
- Middle school:Skyline Ranch Elementary School
- Elementary school:Skyline Ranch Elementary School
Finances and disclosures
- Price:$439,900
- Price per sq. ft.:$273.4
- Tax amount:$1,906 (2025)
Features and amenities
- Laundry features:Gas Dryer Hookup, Washer/Dryer Hook-up Only
Parking
- Garage:Yes
- Garage spaces:2
 All information should be verified by the recipient and none is guaranteed as accurate by ARMLS. Copyright 2020 Arizona Regional Multiple Listing Service, Inc. All rights reserved.
New listings near 3452 W Dreamy Draw Drive
- New
 $350,000Active3 beds 2 baths1,408 sq. ft.
65 W Holstein Trail, San Tan Valley, AZ 85143
MLS# 7079638Listed by: HOMESMART - New
 $503,000Active5 beds 5 baths3,131 sq. ft.
2505 E Equine Drive, San Tan Valley, AZ 85140
MLS# 7079578Listed by: COMPASS - New
 $899,000Active4 beds 3 baths2,766 sq. ft.
1858 W Lucky Lane, Queen Creek, AZ 85144
MLS# 7077629Listed by: LIMITLESS REAL ESTATE - New
 $515,000Active4 beds 2 baths2,209 sq. ft.
916 W Jersey Way, San Tan Valley, AZ 85143
MLS# 7079442Listed by: EXP REALTY - New
 $499,999Active4 beds 3 baths2,136 sq. ft.
1087 W Empress Tree Avenue, San Tan Valley, AZ 85140
MLS# 7079422Listed by: 1ST PRIORITY ONE REAL ESTATE, INC - New
 $587,000Active4 beds 3 baths3,503 sq. ft.
34617 N Vidlak Drive, San Tan Valley, AZ 85143
MLS# 7079437Listed by: GOOD OAK REAL ESTATE - New
 $424,990Active3 beds 2 baths1,994 sq. ft.
31319 E Crimany Drive, San Tan Valley, AZ 85143
MLS# 7079398Listed by: DRB HOMES - New
 $406,990Active5 beds 3 baths2,275 sq. ft.
31298 E Crimany Drive, San Tan Valley, AZ 85143
MLS# 7079405Listed by: DRB HOMES - New
 $315,000Active3 beds 2 baths1,269 sq. ft.
985 E Stardust Way, San Tan Valley, AZ 85143
MLS# 7079340Listed by: HOMESMART


Protect your home and budget from life's surprises with an Assurant Home Warranty, backed by a partner that supports you through every step of homeownership. Explore Plans.
©2026 Century 21 Real Estate LLC. All rights reserved. CENTURY 21®, the CENTURY 21 Logo and C21® are service marks owned by Century 21 Real Estate LLC. Century 21 Real Estate LLC fully supports the principles of the Fair Housing Act and the Equal Opportunity Act. Each office is independently owned and operated. Listing information is deemed reliable but not guaranteed accurate.