
3456 E Denim Trail, San Tan Valley, AZ 85143
Local realty services provided by:CENTURY 21 Arizona Foothills
3456 E Denim Trail,San Tan Valley, AZ 85143
$380,000
- 3 Beds
- 2 Baths
- 1,605 sq. ft.
- Single family
- Active
Listed by: maggie diamond
Office: penfield properties
MLS#:6995422
Source:ARMLS
Price summary
- Price:$380,000
- Price per sq. ft.:$236.76
- Monthly HOA dues:$75
About this home
FULLY FURNISHED HOME - ALL FURNITURE STAYS AT NO COST TO THE BUYER ** Nicely updated home ready for your client to move right in ** Stainless steel appliances plus island kitchen with breakfast bar ** Den can be used as an office or 4th bedroom ** Primary bedroom includes walk in closet, sitting area and dual sinks in bathroom ** Covered patio, outdoor kitchen and fire pit with seating area in backyard ** this home is a must see
Contact an agent
Home facts
- Year built:2007
- Subdivision & Development:RANCHO BELLA VISTA
- Listing ID #:6995422
- Updated:August 02, 2026 at 02:55 PM
Rooms and interior
- Bedrooms:3
- Total bathrooms:2
- Flooring:Laminate, Tile
- Living area:1,605 sq. ft.
Heating and cooling
- Cooling:Ceiling Fan(s)
- Heating:Electric
- Central air:Yes
Structure and exterior
- Year built:2007
- Building area:1,605 sq. ft.
- Lot area:0.12 Acres
- Lot Features:Borders Common Area, Gravel/Stone Back, Gravel/Stone Front, North/South Exposure, Synthetic Grass Back
- Architectural Style:Contemporary
- Construction Materials:Painted, Stone, Stucco
- Exterior Features:Built-in Barbecue
Schools
- High school:Poston Butte High School
- Middle school:Walker Butte K-8
- Elementary school:Walker Butte K-8
Utilities
- Water:City Water
Finances and disclosures
- Price:$380,000
- Price per sq. ft.:$236.76
- Tax amount:$1,030 (2025)
Features and amenities
- Laundry features:Washer/Dryer Hook-up Only
Parking
- Garage:Yes
- Garage spaces:2
 All information should be verified by the recipient and none is guaranteed as accurate by ARMLS. Copyright 2020 Arizona Regional Multiple Listing Service, Inc. All rights reserved. ARMLS Member Broker: Floyd Scott
New listings near 3456 E Denim Trail
- New
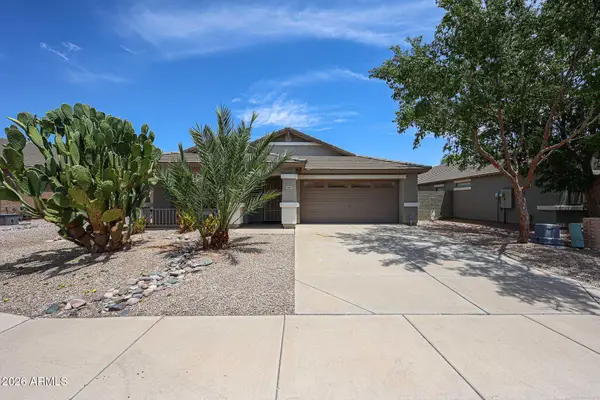 $389,000Active4 beds 2 baths2,150 sq. ft.
29167 N Mountain View Road, San Tan Valley, AZ 85143
MLS# 7061350Listed by: REALTY ONE GROUP - New
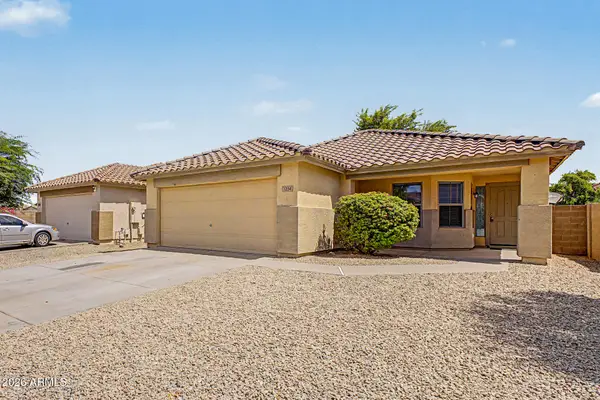 $325,000Active4 beds 2 baths1,651 sq. ft.
1234 W Mesquite Tree Lane, San Tan Valley, AZ 85143
MLS# 7061377Listed by: ARIZONA LIVING PROPERTY MANAGEMENT, INC - New
 $430,000Active4 beds 3 baths2,364 sq. ft.
3395 W South Butte Road, San Tan Valley, AZ 85144
MLS# 7061190Listed by: BARRETT REAL ESTATE - New
 $600,000Active5 beds 4 baths2,943 sq. ft.
1348 W Alpine Tree Avenue, San Tan Valley, AZ 85140
MLS# 7061029Listed by: MY HOME GROUP REAL ESTATE - New
 $487,990Active4 beds 3 baths2,219 sq. ft.
2461 E Galloping Horse Drive, San Tan Valley, AZ 85140
MLS# 7061044Listed by: COMPASS - New
 $449,990Active4 beds 3 baths1,912 sq. ft.
31617 N Hay Bale Drive, San Tan Valley, AZ 85140
MLS# 7061057Listed by: COMPASS - New
 $569,900Active3 beds 2 baths1,897 sq. ft.
30909 N Orange Blossom Circle, San Tan Valley, AZ 85143
MLS# 7061066Listed by: SCHREINER REALTY - New
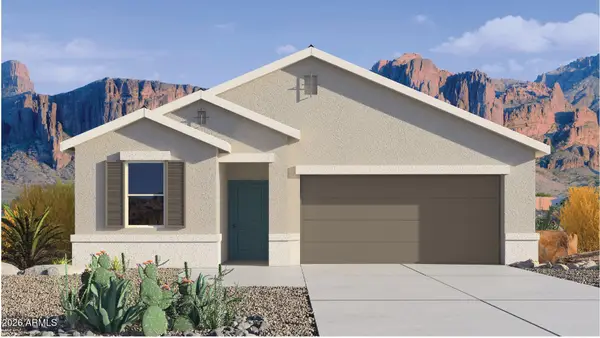 $309,990Active3 beds 2 baths1,329 sq. ft.
5460 E Darwin Drive, San Tan Valley, AZ 85140
MLS# 7061069Listed by: DRH PROPERTIES INC - New
 $429,990Active4 beds 3 baths2,222 sq. ft.
6615 E Upland Way, San Tan Valley, AZ 85143
MLS# 7061070Listed by: COMPASS - New
 $525,000Active4 beds 3 baths2,639 sq. ft.
31686 N Bobcat Way, San Tan Valley, AZ 85143
MLS# 7061077Listed by: AZ NEW HORIZON REALTY


Protect your home and budget from life's surprises with an Assurant Home Warranty, backed by a partner that supports you through every step of homeownership. Explore Plans.
©2026 Century 21 Real Estate LLC. All rights reserved. CENTURY 21®, the CENTURY 21 Logo and C21® are service marks owned by Century 21 Real Estate LLC. Century 21 Real Estate LLC fully supports the principles of the Fair Housing Act and the Equal Opportunity Act. Each office is independently owned and operated. Listing information is deemed reliable but not guaranteed accurate.