
35284 N Barley Street, San Tan Valley, AZ 85144
Local realty services provided by:CENTURY 21 Toma Partners
35284 N Barley Street,San Tan Valley, AZ 85144
$844,990
- 4 Beds
- 5 Baths
- 4,121 sq. ft.
- Single family
- Active
Listed by: jay sri shivadi
Office: investar real estate specialists
MLS#:7060113
Source:ARMLS
Price summary
- Price:$844,990
- Price per sq. ft.:$205.04
- Monthly HOA dues:$167
About this home
*SELLER INCENTIVE: Up to 2% toward buyer's allowable closing costs or
interest-rate buydown! Better Than New | Built in 2024 | 4,121 SF | 4 Bedrooms | 4.5
Bathrooms | 3-Car Garage. Skip the wait of new construction! This move-in-ready home in Preserve at San Tan includes $30,000+ in post-closing upgrades; A professionally finished backyard ready for your dream pool, premium blinds, water softener, RO system & custom accent walls. The spacious layout features two primary suites (one on each level) ideal for multigenerational living, plus a private office, loft, and a fun kids' room with indoor monkey bars. Situated on a premium oversized, NE-facing lot. Move in now and enjoy upgrades from day one! Incentive subject to lender approval and loan guidelines. *Move in now and enjoy the upgrades from day one!*
Contact an agent
Home facts
- Year built:2024
- Subdivision & Development:THE PRESERVE AT SAN TAN - UNIT 2A
- Listing ID #:7060113
- Updated:September 11, 2026 at 03:49 PM
Rooms and interior
- Bedrooms:4
- Total bathrooms:5
- Flooring:Carpet, Tile
- Living area:4,121 sq. ft.
Heating and cooling
- Cooling:Ceiling Fan(s), ENERGY STAR Qualified Equipment, Programmable Thermostat
- Heating:Natural Gas
- Central air:Yes
Structure and exterior
- Year built:2024
- Building area:4,121 sq. ft.
- Lot area:0.21 Acres
- Lot Features:Desert Back, Desert Front, East/West Exposure
- Architectural Style:Contemporary
- Construction Materials:Block, Painted, Stucco
Schools
- High school:San Tan Foothills High School
- Middle school:Skyline Ranch Elementary School
- Elementary school:Skyline Ranch Elementary School
Utilities
- Water:Private Water Company
- Sewer:Sewer Available
Finances and disclosures
- Price:$844,990
- Price per sq. ft.:$205.04
- Tax amount:$4,315 (2025)
Features and amenities
- Laundry features:Washer/Dryer Hook-up Only
Parking
- Garage:Yes
- Garage spaces:3
 All information should be verified by the recipient and none is guaranteed as accurate by ARMLS. Copyright 2020 Arizona Regional Multiple Listing Service, Inc. All rights reserved. ARMLS Member Broker: Benjamin Toma
New listings near 35284 N Barley Street
- New
 $372,000Active3 beds 2 baths1,460 sq. ft.
747 W Love Road, San Tan Valley, AZ 85143
MLS# 7078779Listed by: HOMESMART - New
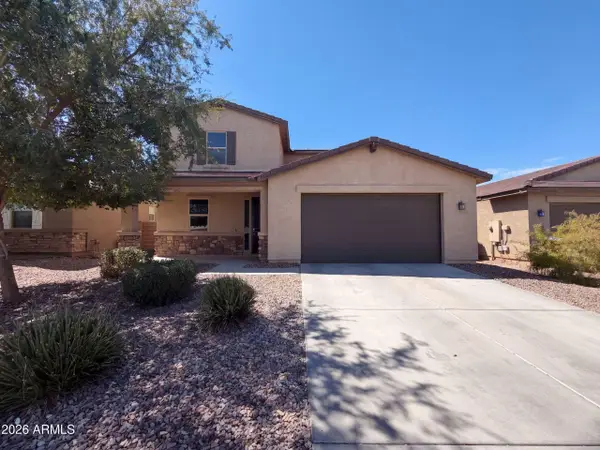 $495,000Active5 beds 3 baths2,923 sq. ft.
37414 N Big Bend Road, San Tan Valley, AZ 85140
MLS# 7078438Listed by: OPENDOOR BROKERAGE, LLC - New
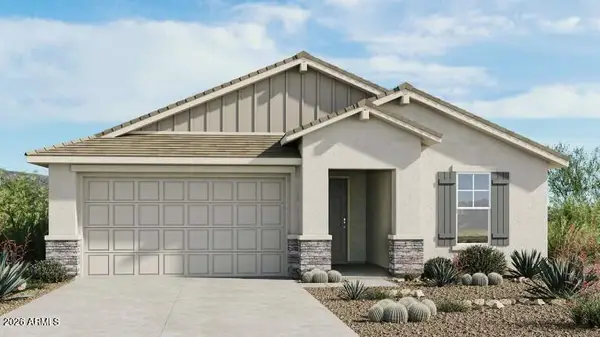 $542,706Active3 beds 2 baths2,072 sq. ft.
31077 N Calabasas Lane, Queen Creek, AZ 85144
MLS# 7078471Listed by: TAYLOR MORRISON (MLS ONLY) - New
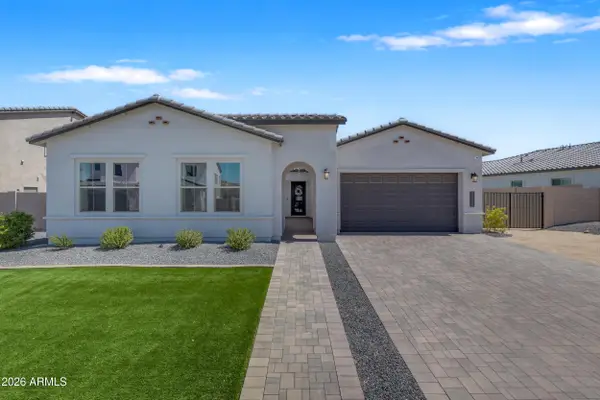 $779,000Active3 beds 3 baths2,776 sq. ft.
33939 N Malpais Hills Trail, Queen Creek, AZ 85144
MLS# 7078494Listed by: REALTY ONE GROUP - New
 $1,000,000Active4 beds 3 baths2,830 sq. ft.
33364 N Maverick Mountain Trail, San Tan Valley, AZ 85144
MLS# 7078540Listed by: REDFIN CORPORATION - New
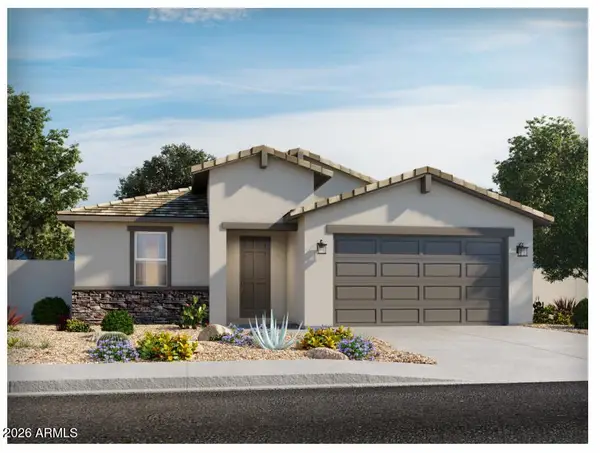 $471,631Active4 beds 3 baths2,151 sq. ft.
2611 E Vintage Drive, San Tan Valley, AZ 85143
MLS# 7078340Listed by: MERITAGE HOMES OF ARIZONA, INC - New
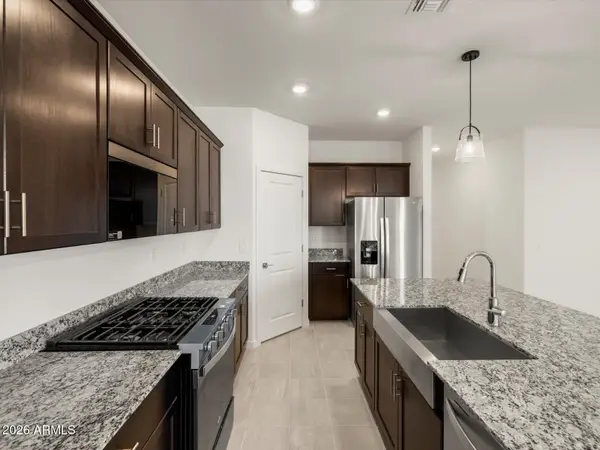 $419,090Active4 beds 2 baths1,832 sq. ft.
2482 E Enantio Road, San Tan Valley, AZ 85143
MLS# 7078308Listed by: MERITAGE HOMES OF ARIZONA, INC - New
 $359,900Active4 beds 2 baths1,621 sq. ft.
39641 N Parisi Lane N, San Tan Valley, AZ 85140
MLS# 7078245Listed by: 1-WORLD PROPERTY MGT. & REALTY LLC - New
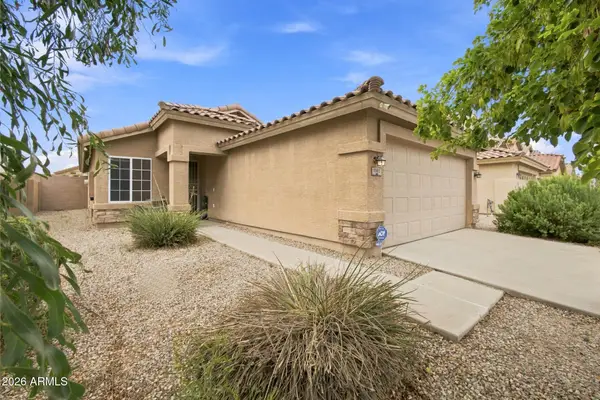 $255,000Active3 beds 2 baths1,269 sq. ft.
1503 E Rosebud Drive, San Tan Valley, AZ 85143
MLS# 7078143Listed by: EPIQUE REALTY - New
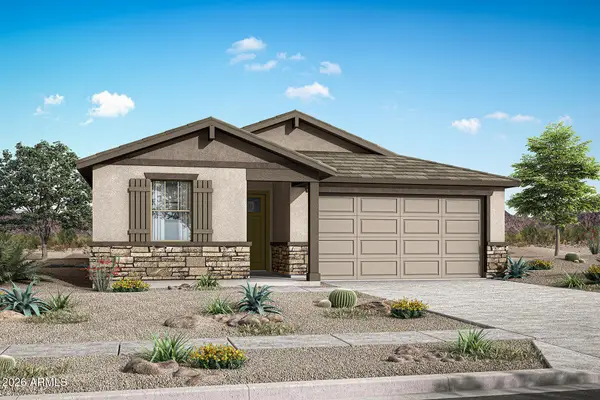 $474,140Active3 beds 2 baths2,022 sq. ft.
37226 N Buttery Lane, San Tan Valley, AZ 85140
MLS# 7078005Listed by: MATTAMY ARIZONA, LLC


Protect your home and budget from life's surprises with an Assurant Home Warranty, backed by a partner that supports you through every step of homeownership. Explore Plans.
©2026 Century 21 Real Estate LLC. All rights reserved. CENTURY 21®, the CENTURY 21 Logo and C21® are service marks owned by Century 21 Real Estate LLC. Century 21 Real Estate LLC fully supports the principles of the Fair Housing Act and the Equal Opportunity Act. Each office is independently owned and operated. Listing information is deemed reliable but not guaranteed accurate.