35929 N Evermore Madison Street, San Tan Valley, AZ 85140
Local realty services provided by:CENTURY 21 Arizona West
35929 N Evermore Madison Street,San Tan Valley, AZ 85140
$1,525,000
- 5 Beds
- 4 Baths
- 3,778 sq. ft.
- Single family
- Active
Listed by: william stanley
Office: wms management services
MLS#:7049915
Source:ARMLS
Price summary
- Price:$1,525,000
- Price per sq. ft.:$403.65
About this home
Home is currently under construction with an estimated completion date of Aug 2026.
This home is built on 1.25 acres. This home has many features including a 2000 sq ft detached metal RV Garage/work shop. The heart of this home is the beautifully designed kitchen complete with upgraded cabinetry and an oversized island, perfect for entertaining. A generously sized laundry room offers abundant storage and Functionality.
This home also features an attached casita with its own entry, this casita features a full kitchen with an appliance package and its own laundry room.
The curb appeal is absolutely stunning with the beautiful black metal roof and a full landscape package with tree lined streets and beautiful green turf.
This home is near completion...pictures to come.
Contact an agent
Home facts
- Year built:2026
- Listing ID #:7049915
- Updated:July 05, 2026 at 03:55 PM
Rooms and interior
- Bedrooms:5
- Total bathrooms:4
- Flooring:Tile
- Living area:3,778 sq. ft.
Heating and cooling
- Cooling:Ceiling Fan(s), ENERGY STAR Qualified Equipment, Heat Pump, Programmable Thermostat
- Heating:Ceiling, ENERGY STAR Qualified Equipment, Heat Pump
- Central air:Yes
Structure and exterior
- Year built:2026
- Building area:3,778 sq. ft.
- Lot area:1.28 Acres
- Lot Features:Auto Timer H2O Front, Corner, Dirt Back, East/West Exposure, Sprinklers In Front, Synthetic Grass Front
- Construction Materials:Brick Veneer, Spray Foam Insulation
- Exterior Features:Private Street(s)
Schools
- High school:Poston Butte High School
- Middle school:Florence K-8
- Elementary school:Florence K-8
Utilities
- Water:Private Water Company
- Sewer:Septic In & Connected
Finances and disclosures
- Price:$1,525,000
- Price per sq. ft.:$403.65
- Tax amount:$1,369 (2025)
Features and amenities
- Laundry features:Washer/Dryer Hook-up Only
- Amenities:ENERGY STAR Qualified Windows, Tinted Windows
Parking
- Parking description:Electric Vehicle Charging Station(s), RV Access/Parking, RV Garage, RV Gate
- Garage:Yes
- Garage spaces:4
 All information should be verified by the recipient and none is guaranteed as accurate by ARMLS. Copyright 2020 Arizona Regional Multiple Listing Service, Inc. All rights reserved.
New listings near 35929 N Evermore Madison Street
- New
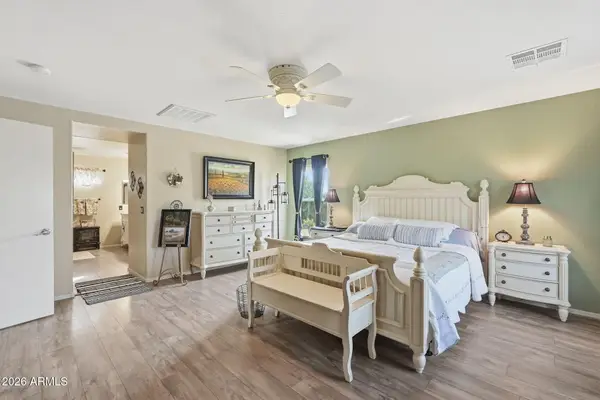
 $465,000Active4 beds 3 baths2,533 sq. ft.
28650 N Obsidian Drive, San Tan Valley, AZ 85143
MLS# 7050133Listed by: CENTURY 21 ARIZONA FOOTHILLS - New
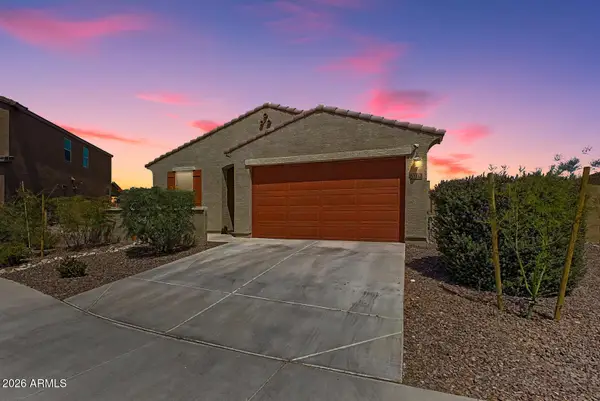 $400,000Active4 beds 2 baths1,819 sq. ft.
37067 N Lokai Drive, San Tan Valley, AZ 85140
MLS# 7050004Listed by: EXP REALTY - New
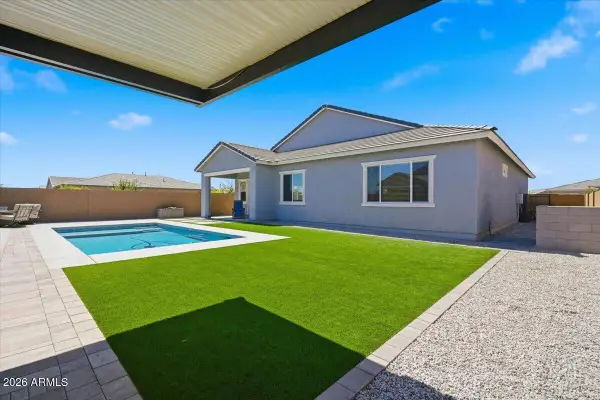 $599,995Active3 beds 3 baths2,327 sq. ft.
3780 E Gold Mountain Avenue, San Tan Valley, AZ 85143
MLS# 7049952Listed by: RE/MAX FINE PROPERTIES - New
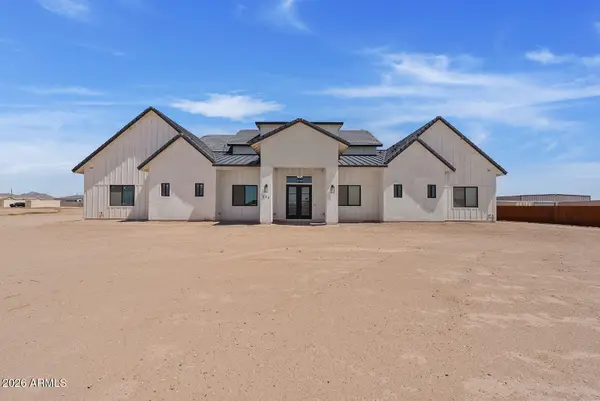 $1,290,000Active4 beds 6 baths5,115 sq. ft.
774 W Silverdale Road, San Tan Valley, AZ 85143
MLS# 7049957Listed by: W AND PARTNERS, LLC - New
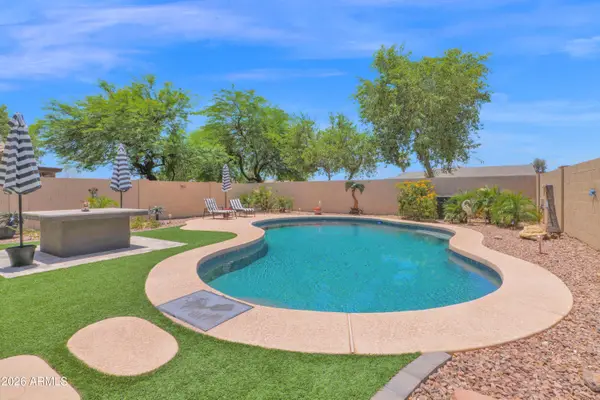 $385,000Active3 beds 3 baths1,974 sq. ft.
39470 N Dusty Drive, San Tan Valley, AZ 85140
MLS# 7049963Listed by: CAMBRIDGE PROPERTIES - New
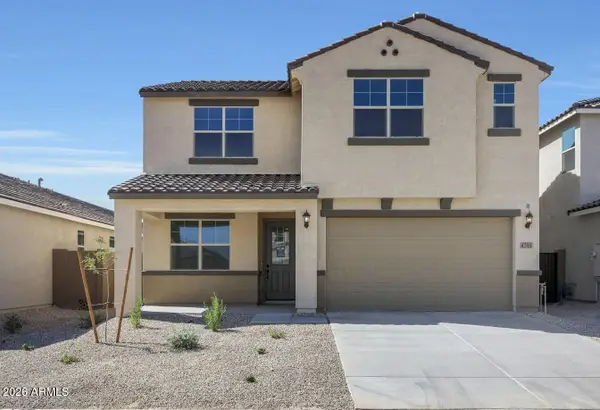 $525,000Active5 beds 3 baths2,813 sq. ft.
4381 W Mountain Laural Drive, San Tan Valley, AZ 85144
MLS# 7049881Listed by: MY HOME GROUP REAL ESTATE - New
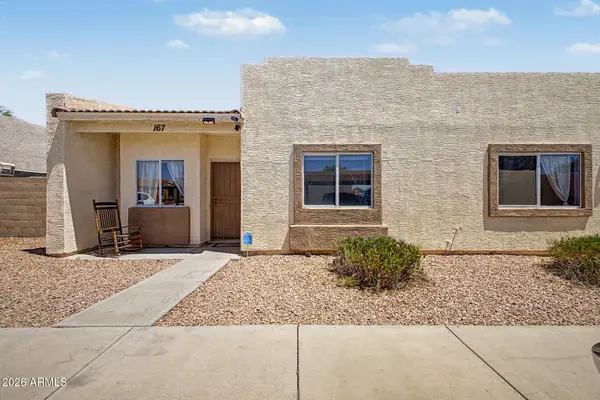 $255,000Active3 beds 2 baths1,157 sq. ft.
2300 E Magma Road #167, San Tan Valley, AZ 85143
MLS# 7049849Listed by: JASON MITCHELL REAL ESTATE - New
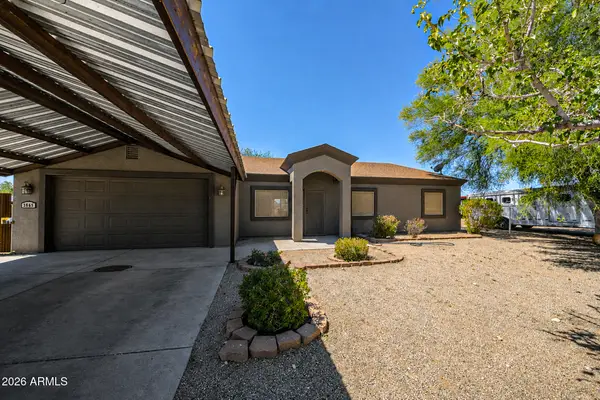 $674,900Active4 beds 2 baths1,848 sq. ft.
3655 E Vista Grande --, San Tan Valley, AZ 85140
MLS# 7049682Listed by: R & I REALTY - New
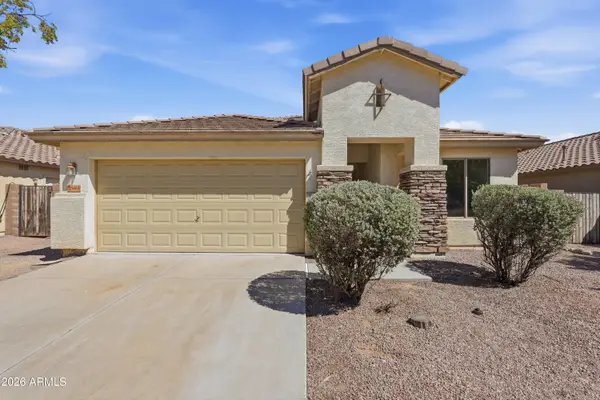 $449,900Active4 beds 3 baths1,840 sq. ft.
35465 N Belgian Blue Court, San Tan Valley, AZ 85143
MLS# 7049706Listed by: OFFERPAD BROKERAGE, LLC - New
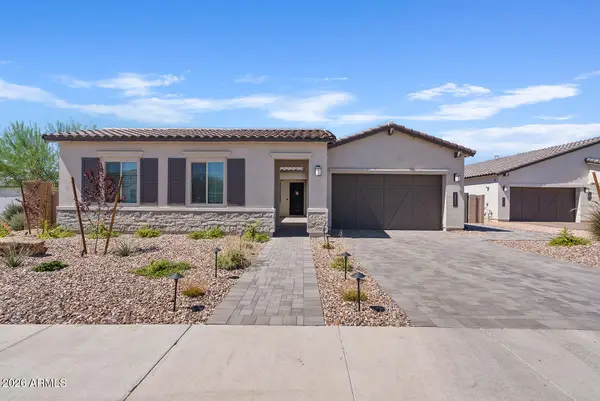 $790,000Active3 beds 3 baths2,770 sq. ft.
4824 W Grayback Lane, Queen Creek, AZ 85142
MLS# 7049591Listed by: HOMESMART LIFESTYLES


Protect your home and budget from life's surprises with an Assurant Home Warranty, backed by a partner that supports you through every step of homeownership. Explore Plans.
©2026 Century 21 Real Estate LLC. All rights reserved. CENTURY 21®, the CENTURY 21 Logo and C21® are service marks owned by Century 21 Real Estate LLC. Century 21 Real Estate LLC fully supports the principles of the Fair Housing Act and the Equal Opportunity Act. Each office is independently owned and operated. Listing information is deemed reliable but not guaranteed accurate.