
36434 N Ghia Drive, San Tan Valley, AZ 85140
Local realty services provided by:CENTURY 21 Desert Estates Realty
36434 N Ghia Drive,San Tan Valley, AZ 85140
$484,990
- 3 Beds
- 2 Baths
- 1,990 sq. ft.
- Single family
- Active
Listed by: albert kingsbury
Office: pcd realty, llc.
MLS#:7030995
Source:ARMLS
Price summary
- Price:$484,990
- Price per sq. ft.:$243.71
- Monthly HOA dues:$185
About this home
Up to 3% of base price or total purchase price, whichever is less, is available through preferred lender to be used toward closing costs, pre-paids, rate buy downs, &/or price adjustments.
The popular Barletta floor plan offers 1,990 square feet of thoughtfully designed living space, featuring three bedrooms, two bathrooms, and a versatile den. The spacious kitchen includes a large pantry, gas stove, and an open-concept layout that's perfect for entertaining. Generous storage can be found throughout the home, along with the added convenience of a 2.5-car tandem garage.
Contact an agent
Home facts
- Year built:2026
- Subdivision & Development:WARE FARMS PARCEL 10
- Listing ID #:7030995
- Updated:September 15, 2026 at 03:38 PM
Rooms and interior
- Bedrooms:3
- Total bathrooms:2
- Flooring:Carpet, Tile
- Living area:1,990 sq. ft.
Heating and cooling
- Cooling:Programmable Thermostat
- Heating:Natural Gas
Structure and exterior
- Year built:2026
- Building area:1,990 sq. ft.
- Lot area:0.16 Acres
- Lot Features:Borders Common Area, Desert Front, Dirt Back, East/West Exposure
- Construction Materials:Blown Cellulose, Painted, Spray Foam Insulation, Stucco
Schools
- High school:Combs High School
- Middle school:J. O. Combs Middle School
- Elementary school:Ellsworth Elementary School
Utilities
- Water:Private Water Company
Finances and disclosures
- Price:$484,990
- Price per sq. ft.:$243.71
- Tax amount:$34 (2025)
Features and amenities
- Laundry features:Washer/Dryer Hook-up Only
- Amenities:Vinyl Frame
Parking
- Parking description:Tandem
- Garage:Yes
- Garage spaces:2.5
 All information should be verified by the recipient and none is guaranteed as accurate by ARMLS. Copyright 2020 Arizona Regional Multiple Listing Service, Inc. All rights reserved. ARMLS Member Broker: JoAnn Ayres
New listings near 36434 N Ghia Drive
- New
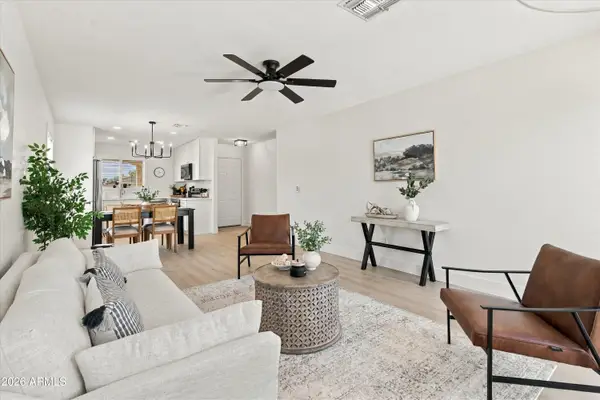 $325,000Active3 beds 2 baths1,267 sq. ft.
1158 E Denim Trail, San Tan Valley, AZ 85143
MLS# 7080332Listed by: ARNETT PROPERTIES - New
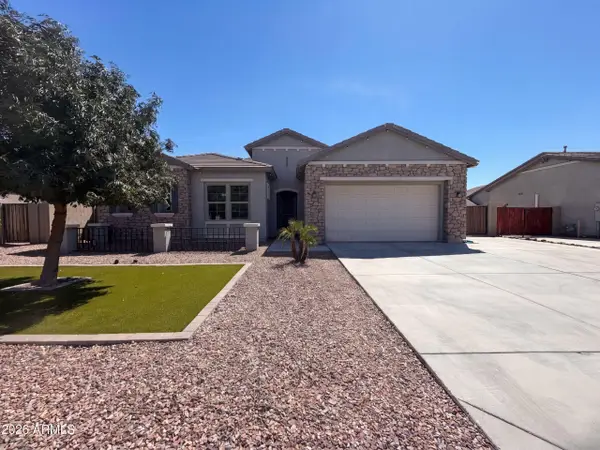 $620,000Active3 beds 3 baths2,697 sq. ft.
2923 E Inca Lane, San Tan Valley, AZ 85140
MLS# 7080120Listed by: OPENDOOR BROKERAGE, LLC - New
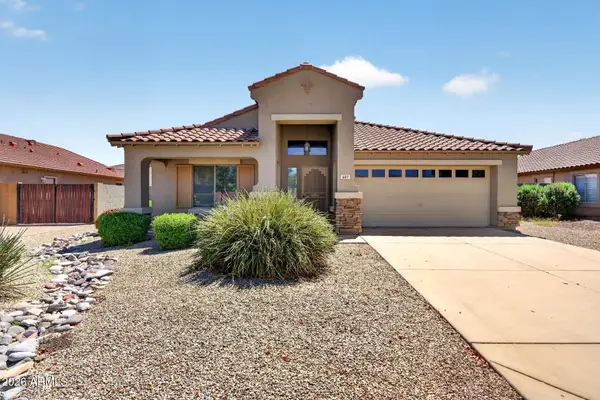 $370,000Active4 beds 2 baths2,131 sq. ft.
687 E Palomino Way, San Tan Valley, AZ 85143
MLS# 7080132Listed by: LPT REALTY, LLC - New
 $459,990Active4 beds 3 baths2,219 sq. ft.
31867 N Hay Bale Drive, San Tan Valley, AZ 85140
MLS# 7080156Listed by: COMPASS - New
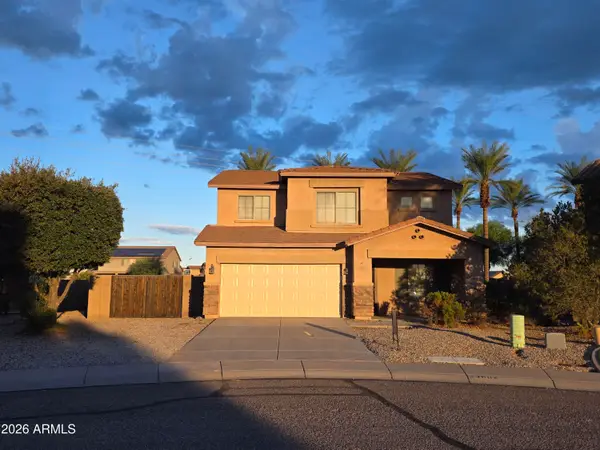 $344,000Active4 beds 4 baths2,351 sq. ft.
33602 N Cobble Stone Drive, San Tan Valley, AZ 85143
MLS# 7080103Listed by: AMERICAN ALLSTAR REALTY - New
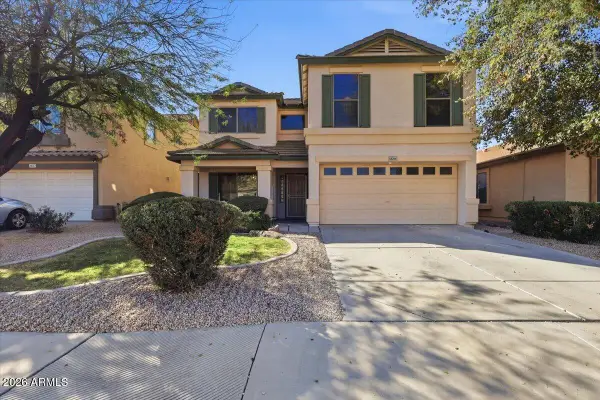 $385,000Active4 beds 3 baths2,277 sq. ft.
38266 N Amy Lane, San Tan Valley, AZ 85140
MLS# 7080063Listed by: JTD REALTY, LLC - New
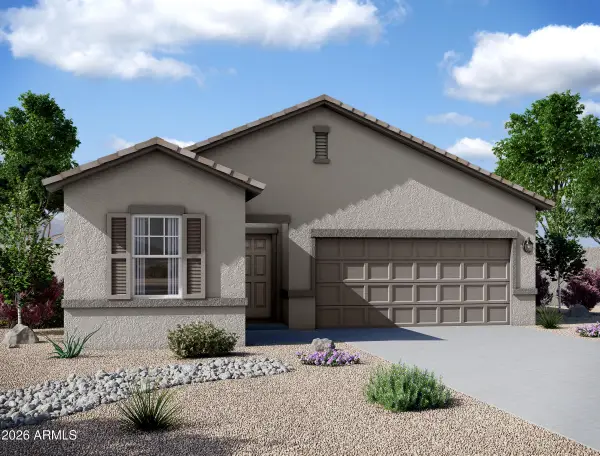 $375,000Active3 beds 2 baths1,662 sq. ft.
2475 E Equine Drive, San Tan Valley, AZ 85140
MLS# 7079992Listed by: COMPASS - New
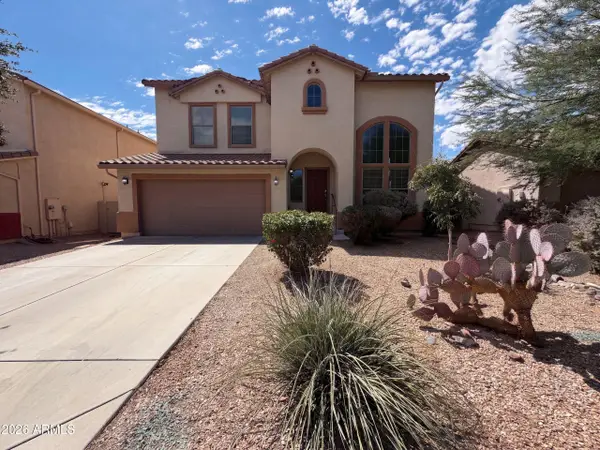 $386,000Active3 beds 3 baths2,285 sq. ft.
671 W Green Tree Drive, San Tan Valley, AZ 85143
MLS# 7079904Listed by: OPENDOOR BROKERAGE, LLC - New
 $440,000Active3 beds 2 baths2,049 sq. ft.
1774 W Green Tree Drive, San Tan Valley, AZ 85144
MLS# 7079790Listed by: TIERRA ANTIGUA REALTY - New
 $385,000Active3 beds 3 baths1,976 sq. ft.
2557 W Wrangler Way, San Tan Valley, AZ 85144
MLS# 7079664Listed by: AZREAPM


Protect your home and budget from life's surprises with an Assurant Home Warranty, backed by a partner that supports you through every step of homeownership. Explore Plans.
©2026 Century 21 Real Estate LLC. All rights reserved. CENTURY 21®, the CENTURY 21 Logo and C21® are service marks owned by Century 21 Real Estate LLC. Century 21 Real Estate LLC fully supports the principles of the Fair Housing Act and the Equal Opportunity Act. Each office is independently owned and operated. Listing information is deemed reliable but not guaranteed accurate.