
38039 N Dena Drive, San Tan Valley, AZ 85140
Local realty services provided by:CENTURY 21 Arizona Foothills
38039 N Dena Drive,San Tan Valley, AZ 85140
$354,900
- 5 Beds
- 3 Baths
- - sq. ft.
- Single family
- Pending
Listed by: kirk a despain
Office: call realty, inc.
MLS#:7057223
Source:ARMLS
Price summary
- Price:$354,900
- Monthly HOA dues:$73
About this home
Come see this Beautiful 5 bd, 3 bth home nestled in a quiet, well-maintained neighborhood, this move-in-ready home offers the perfect blend of comfort, space, and convenience. You'll love being just minutes from schools, shopping, Fry's Marketplace, coffee shops, restaurants, parks, and everyday amenities. Step inside to discover a thoughtfully designed floor plan featuring a downstairs bedroom and full bathroom--ideal for guests, a home office, or multi-generational living. The spacious kitchen offers abundant counter space, ample cabinetry, and all ppliances, while overlooking the dining area and inviting great room, making it easy to stay connected while entertaining family and friends. Upstairs, you'll find a generous loft that provides the perfect flex space for a game room, media room, home office, study area, or relaxing retreat. The spacious primary suite features a private ensuite with dual sinks, a tub/shower combination, and a large walk-in closet. Three additional bedrooms are generously sized and share a well-appointed hall bathroom. Step outside to enjoy your private backyard with no rear neighbors, creating a peaceful setting to relax, entertain, or simply enjoy Arizona's beautiful weather. Other features include an inside laundry and a 2 car garage. With its versatile floor plan, desirable location, and move-in-ready condition, this exceptional home is one you won't want to miss....
Contact an agent
Home facts
- Year built:2007
- Subdivision & Development:PECAN CREEK SOUTH UNIT 6
- Listing ID #:7057223
- Updated:October 05, 2026 at 05:04 PM
Rooms and interior
- Bedrooms:5
- Total bathrooms:3
- Flooring:Carpet, Laminate, Tile
Heating and cooling
- Cooling:Ceiling Fan(s)
- Heating:Natural Gas
- Central air:Yes
Structure and exterior
- Year built:2007
- Lot area:0.13 Acres
- Lot Features:Borders Common Area, East/West Exposure, Gravel/Stone Back, Gravel/Stone Front
- Construction Materials:Painted, Stucco
- Exterior Features:Private Yard
Schools
- High school:Combs High School
- Middle school:J. O. Combs Middle School
- Elementary school:Ellsworth Elementary School
Finances and disclosures
- Price:$354,900
- Tax amount:$1,606 (2025)
Features and amenities
- Laundry features:Upstairs Laundry
Parking
- Parking description:RV Access/Parking
- Garage:Yes
- Garage spaces:2
 All information should be verified by the recipient and none is guaranteed as accurate by ARMLS. Copyright 2020 Arizona Regional Multiple Listing Service, Inc. All rights reserved. ARMLS Member Broker: Floyd Scott
New listings near 38039 N Dena Drive
- New
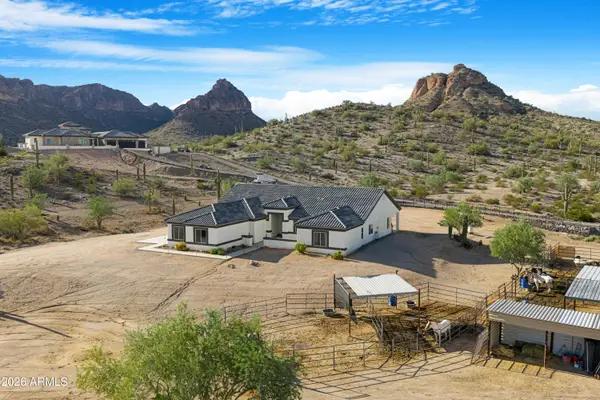 $1,499,000Active4 beds 3 baths
27322 N Brenner Pass Road, Queen Creek, AZ 85144
MLS# 7087947Listed by: W AND PARTNERS, LLC - New
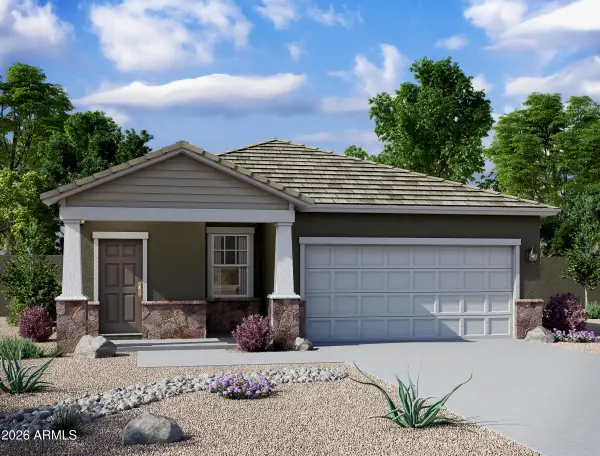 $338,000Active3 beds 2 baths1,402 sq. ft.
2417 E Equine Drive, San Tan Valley, AZ 85140
MLS# 7089325Listed by: COMPASS - New
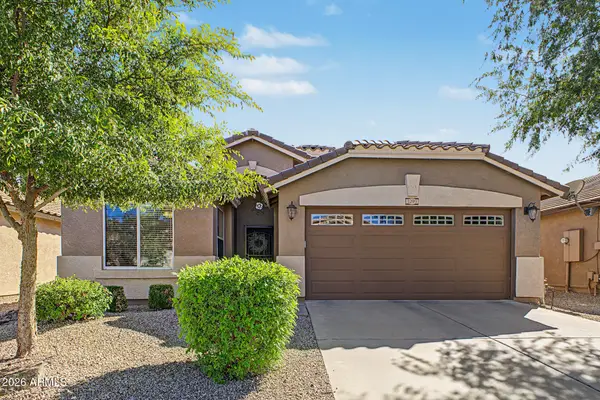 $399,000Active4 beds 2 baths1,926 sq. ft.
3299 W Yellow Peak Drive, San Tan Valley, AZ 85144
MLS# 7089340Listed by: EXP REALTY - New
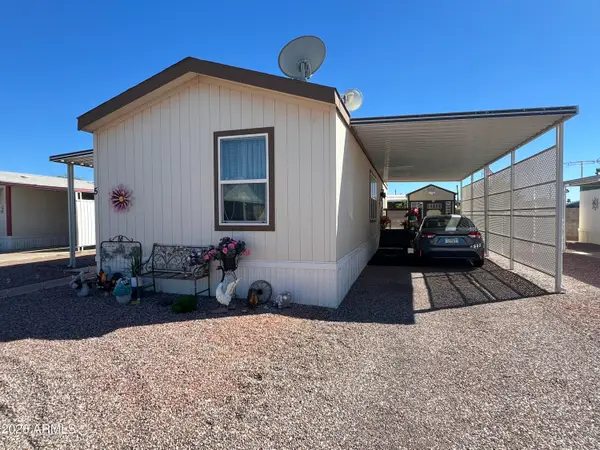 $70,000Active2 beds 2 baths960 sq. ft.
747 E Germann Road #5, San Tan Valley, AZ 85140
MLS# 7089321Listed by: SHALAMAR REALTY - New
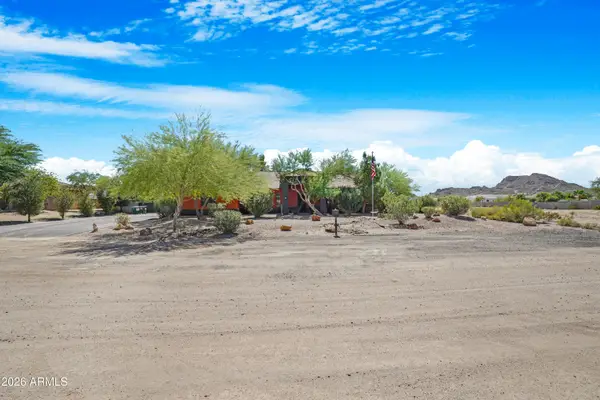 $965,000Active5 beds 3 baths3,246 sq. ft.
661 W Rhea Road, San Tan Valley, AZ 85143
MLS# 7089099Listed by: W AND PARTNERS, LLC - New
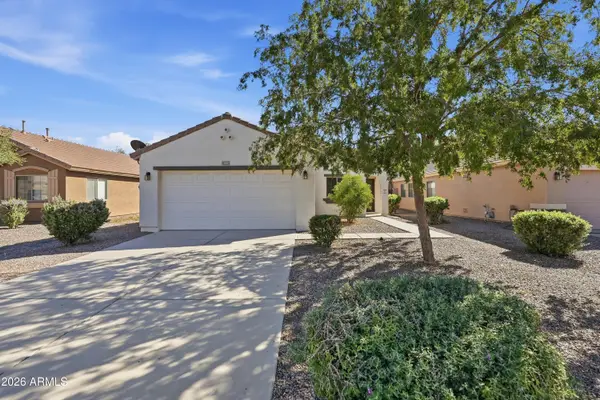 $359,990Active3 beds 2 baths1,321 sq. ft.
1431 W Belmont Red Trail, San Tan Valley, AZ 85143
MLS# 7089073Listed by: MY HOME GROUP REAL ESTATE - New
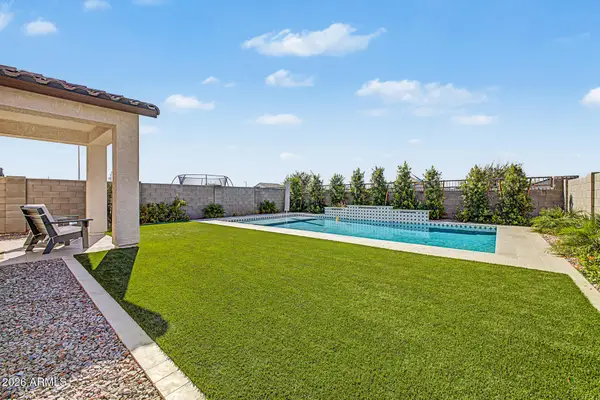 $589,999Active5 beds 5 baths3,131 sq. ft.
1963 E Harness Lane, San Tan Valley, AZ 85140
MLS# 7089020Listed by: DELEX REALTY - New
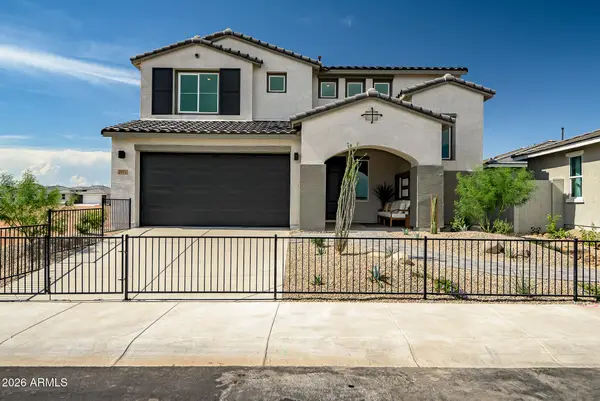 $539,990Active5 beds 4 baths2,869 sq. ft.
33664 N Siena Drive, San Tan Valley, AZ 85143
MLS# 7089026Listed by: DFH REALTY ARIZONA, LLC - New
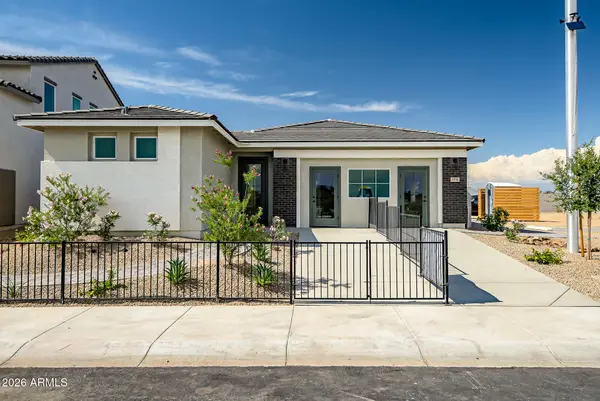 $474,990Active4 beds 4 baths2,179 sq. ft.
2827 E Pollo Avenue, San Tan Valley, AZ 85143
MLS# 7088998Listed by: DFH REALTY ARIZONA, LLC - New
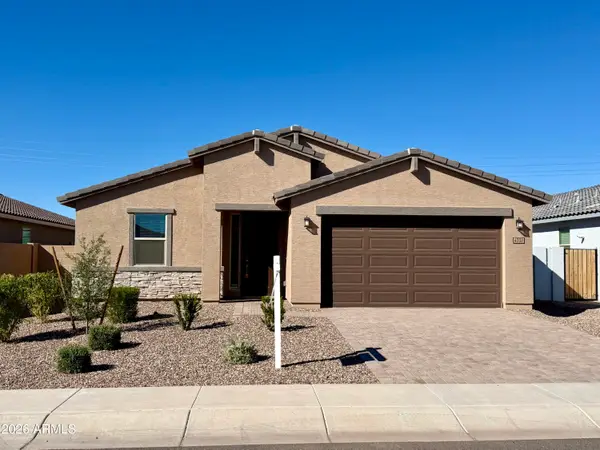 $470,000Active4 beds 2 baths2,151 sq. ft.
4332 W Hannah Street, San Tan Valley, AZ 85144
MLS# 7088950Listed by: WEICHERT, REALTORS-HOME PRO REALTY


Protect your home and budget from life's surprises with an Assurant Home Warranty, backed by a partner that supports you through every step of homeownership. Explore Plans.
©2026 Century 21 Real Estate LLC. All rights reserved. CENTURY 21®, the CENTURY 21 Logo and C21® are service marks owned by Century 21 Real Estate LLC. Century 21 Real Estate LLC fully supports the principles of the Fair Housing Act and the Equal Opportunity Act. Each office is independently owned and operated. Listing information is deemed reliable but not guaranteed accurate.