
4024 W Suncup Drive, San Tan Valley, AZ 85144
Local realty services provided by:CENTURY 21 Arizona Foothills
4024 W Suncup Drive,San Tan Valley, AZ 85144
$610,000
- 5 Beds
- 3 Baths
- 2,356 sq. ft.
- Single family
- Active
Listed by: anthony frank
Office: homesmart
MLS#:7063588
Source:ARMLS
Price summary
- Price:$610,000
- Price per sq. ft.:$258.91
- Monthly HOA dues:$65
About this home
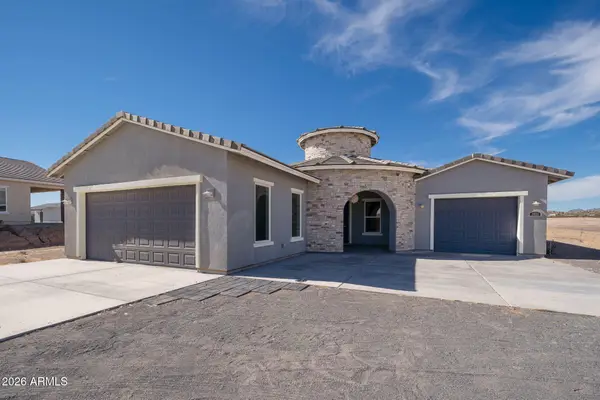
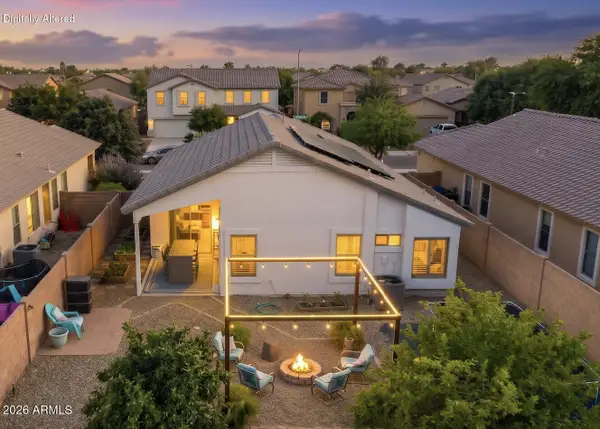
Welcome to 4024 W Suncup, a beautifully upgraded 2021 Meritage home offering energy-efficient construction, Superstition Mountain views, and no neighbors directly behind. The standout feature is the fully insulated, climate-controlled 20' x 50' RV garage with a 14' insulated door, bright LED lighting, and a finished 400 sq. ft. mezzanine with half bath. Inside, enjoy professionally refinished kitchen and bath cabinetry, upgraded dual-mode LED lighting, and LifeProof LVP flooring throughout installed in 2025--no carpet. The flexible layout includes a main-level bedroom and full bath, plus an upstairs loft, four additional bedrooms, and two full baths. The low-maintenance backyard features turf, river rock, raised garden beds, and a hot tub pad with electrical. Community amenities include disc golf, BBQs, fitness stations, and tot lots.
Contact an agent
Home facts
- Year built:2021
- Subdivision & Development:SAN TAN HEIGHTS PARCEL C-1
- Listing ID #:7063588
- Updated:October 04, 2026 at 03:48 PM
Rooms and interior
- Bedrooms:5
- Total bathrooms:3
- Flooring:Vinyl
- Living area:2,356 sq. ft.
Heating and cooling
- Cooling:Ceiling Fan(s), Programmable Thermostat
- Heating:Heat Pump
- Central air:Yes
Structure and exterior
- Year built:2021
- Building area:2,356 sq. ft.
- Lot area:0.17 Acres
- Lot Features:Desert Back, Desert Front, Gravel/Stone Front, North/South Exposure, Synthetic Grass Back
- Architectural Style:Spanish
- Construction Materials:Spray Foam Insulation, Stucco
- Exterior Features:RV Hookup
Schools
- High school:San Tan Foothills High School
- Middle school:San Tan Heights Elementary
- Elementary school:San Tan Heights Elementary
Finances and disclosures
- Price:$610,000
- Price per sq. ft.:$258.91
- Tax amount:$1,962 (2025)
Features and amenities
- Laundry features:Upstairs Laundry
- Amenities:ENERGY STAR Qualified Windows, Vinyl Frame
Parking
- Parking description:Extended Length Garage, Over Height Garage, RV Access/Parking, RV Garage, Separate Storage Areas(s), Tandem, Temperature Controlled
- Garage:Yes
- Garage spaces:4
 All information should be verified by the recipient and none is guaranteed as accurate by ARMLS. Copyright 2020 Arizona Regional Multiple Listing Service, Inc. All rights reserved. ARMLS Member Broker: Floyd Scott
New listings near 4024 W Suncup Drive
- New
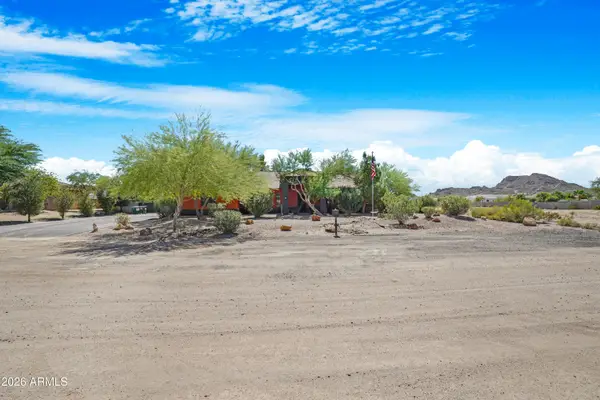 $965,000Active5 beds 3 baths3,246 sq. ft.
661 W Rhea Road, San Tan Valley, AZ 85143
MLS# 7089099Listed by: W AND PARTNERS, LLC - New
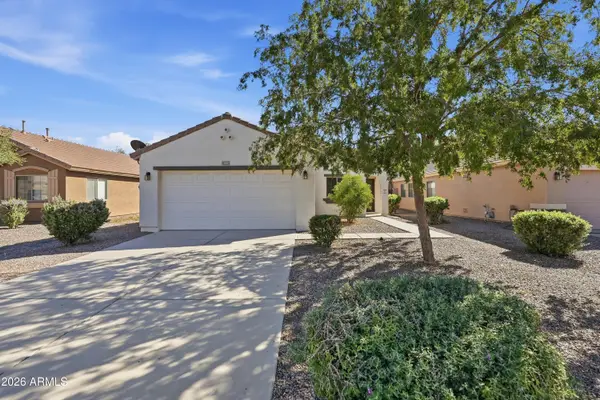 $359,990Active3 beds 2 baths1,321 sq. ft.
1431 W Belmont Red Trail, San Tan Valley, AZ 85143
MLS# 7089073Listed by: MY HOME GROUP REAL ESTATE - New
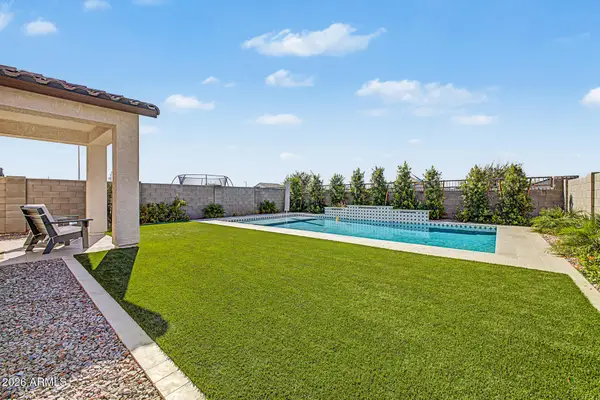 $589,999Active5 beds 5 baths3,131 sq. ft.
1963 E Harness Lane, San Tan Valley, AZ 85140
MLS# 7089020Listed by: DELEX REALTY - New
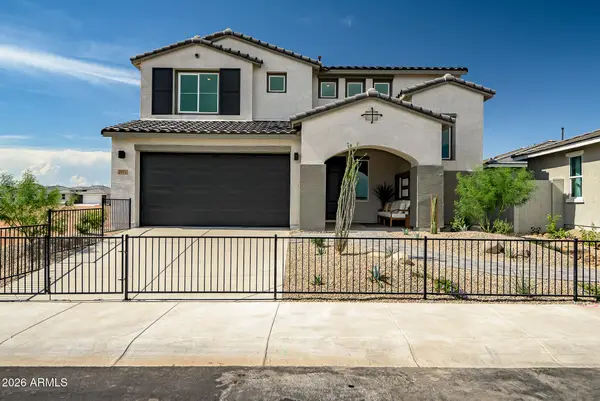 $539,990Active5 beds 4 baths2,869 sq. ft.
33664 N Siena Drive, San Tan Valley, AZ 85143
MLS# 7089026Listed by: DFH REALTY ARIZONA, LLC - New
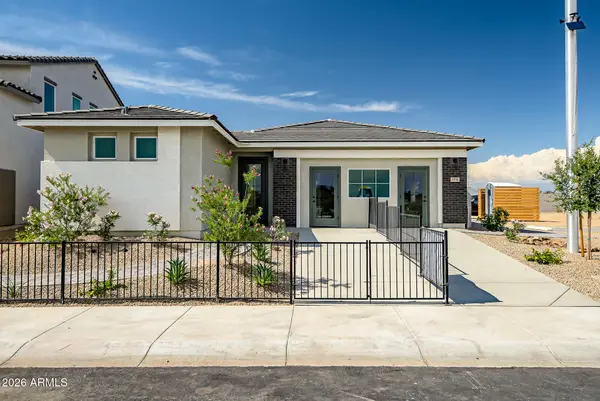 $474,990Active4 beds 4 baths2,179 sq. ft.
2827 E Pollo Avenue, San Tan Valley, AZ 85143
MLS# 7088998Listed by: DFH REALTY ARIZONA, LLC - New
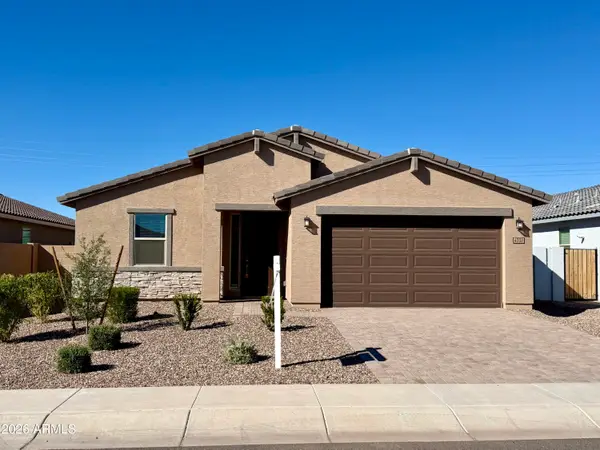 $470,000Active4 beds 2 baths2,151 sq. ft.
4332 W Hannah Street, San Tan Valley, AZ 85144
MLS# 7088950Listed by: WEICHERT, REALTORS-HOME PRO REALTY - New
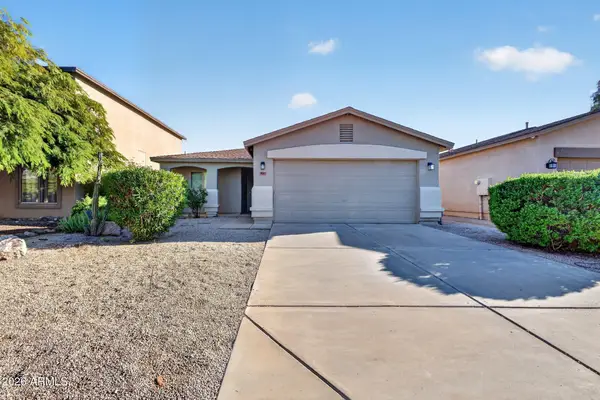 $325,000Active3 beds 2 baths1,247 sq. ft.
907 E Cowboy Cove Trail, San Tan Valley, AZ 85143
MLS# 7088957Listed by: SERHANT. - New
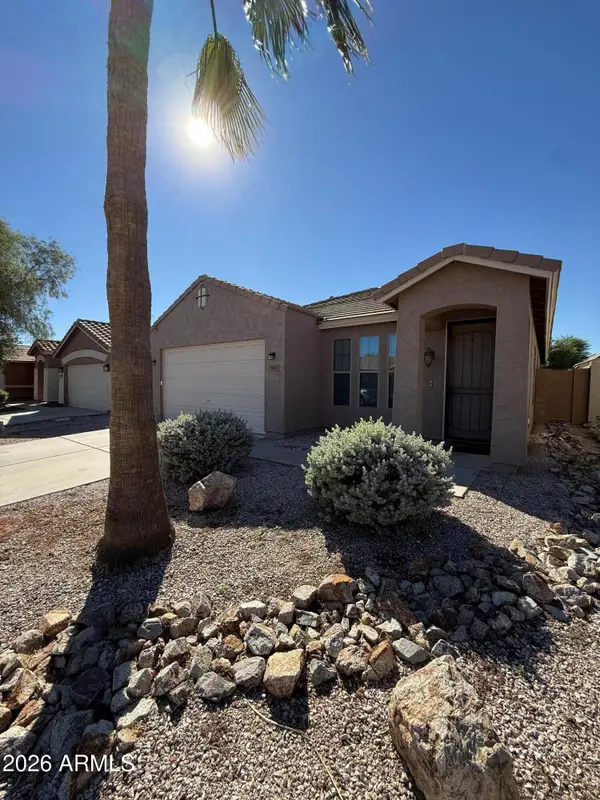 $334,900Active3 beds 2 baths1,934 sq. ft.
3693 W White Canyon Road E, San Tan Valley, AZ 85144
MLS# 7088684Listed by: DELEX REALTY - New
 $800,000Active4 beds 3 baths2,811 sq. ft.
1531 W Rhea Road, San Tan Valley, AZ 85144
MLS# 7088729Listed by: MOMENTUM BROKERS LLC - New
 $369,900Active3 beds 2 baths1,408 sq. ft.
96 W Dexter Way, San Tan Valley, AZ 85143
MLS# 7088472Listed by: SERHANT.


Protect your home and budget from life's surprises with an Assurant Home Warranty, backed by a partner that supports you through every step of homeownership. Explore Plans.
©2026 Century 21 Real Estate LLC. All rights reserved. CENTURY 21®, the CENTURY 21 Logo and C21® are service marks owned by Century 21 Real Estate LLC. Century 21 Real Estate LLC fully supports the principles of the Fair Housing Act and the Equal Opportunity Act. Each office is independently owned and operated. Listing information is deemed reliable but not guaranteed accurate.