
40462 N Cape Wrath Drive, San Tan Valley, AZ 85140
Local realty services provided by:CENTURY 21 Toma Partners
40462 N Cape Wrath Drive,San Tan Valley, AZ 85140
$529,000
- 4 Beds
- 2 Baths
- 2,009 sq. ft.
- Single family
- Active
Listed by: gerardo bernal
Office: my home group real estate
MLS#:7080777
Source:ARMLS
Price summary
- Price:$529,000
- Price per sq. ft.:$263.32
About this home
Discover this prestige home in the Castlegate Community! Move-in ready! Backing onto a greenway, featuring 4 beds, 2 baths, a low-care landscape, a stone-accented front, and a 3-car garage w/epoxy floors. Inside, you'll find vaulted ceilings, abundant natural light, tile floors & plush carpet throughout, and an open-concept floor plan. The eat-in kitchen boasts recessed lighting, wood cabinetry w/crown molding, granite counters, black appliances, and an island w/breakfast bar. The perfectly sized main bedroom includes a private bath with dual sinks, a mirrored-door closet, and a separate tub & tiled shower. Outside, a covered patio, separate paver seating areas, fire pit, spa, and artificial turf complete the backyard retreat, perfect for relaxing and entertaining. Don't miss this gem!
Contact an agent
Home facts
- Year built:2012
- Subdivision & Development:CASTLEGATE PARCEL 1
- Listing ID #:7080777
- Updated:September 16, 2026 at 09:44 PM
Rooms and interior
- Bedrooms:4
- Total bathrooms:2
- Flooring:Carpet, Tile
- Living area:2,009 sq. ft.
Heating and cooling
- Cooling:Ceiling Fan(s)
Structure and exterior
- Year built:2012
- Building area:2,009 sq. ft.
- Lot area:0.21 Acres
- Lot Features:Borders Common Area, East/West Exposure, Gravel/Stone Back, Gravel/Stone Front, On Golf Course, Synthetic Grass Back
- Architectural Style:Ranch
- Construction Materials:Painted, Stone, Stucco
Schools
- High school:Combs High School
- Middle school:J. O. Combs Middle School
- Elementary school:Kathryn Sue Simonton Elementary
Finances and disclosures
- Price:$529,000
- Price per sq. ft.:$263.32
- Tax amount:$1,577 (2025)
Features and amenities
- Laundry features:Washer/Dryer Hook-up Only
Parking
- Garage:Yes
- Garage spaces:3
 All information should be verified by the recipient and none is guaranteed as accurate by ARMLS. Copyright 2020 Arizona Regional Multiple Listing Service, Inc. All rights reserved. ARMLS Member Broker: Benjamin Toma
New listings near 40462 N Cape Wrath Drive
- New
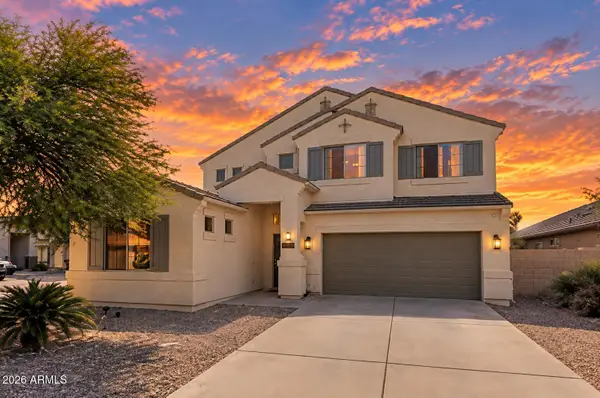 $515,000Active4 beds 3 baths2,768 sq. ft.
38408 N Dena Court, San Tan Valley, AZ 85140
MLS# 7081106Listed by: REAL BROKER - New
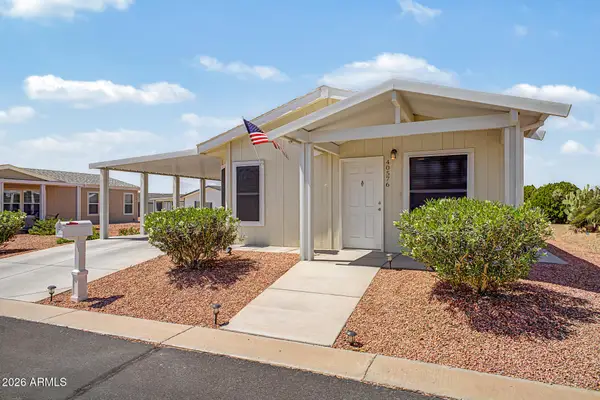 $325,000Active2 beds 2 baths1,057 sq. ft.
40576 N Wedge Drive, San Tan Valley, AZ 85140
MLS# 7080982Listed by: COOPER CARDINAL AND COMPANY - New
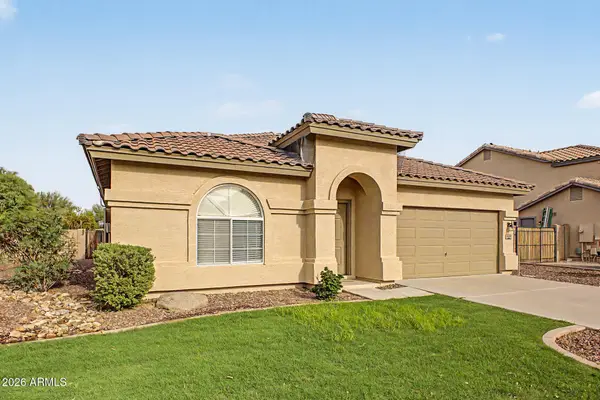 $445,000Active3 beds 2 baths2,029 sq. ft.
31457 N Candlewood Drive, San Tan Valley, AZ 85143
MLS# 7080933Listed by: NEXTHOME ALLIANCE - New
 $449,999Active5 beds 3 baths2,747 sq. ft.
34995 N Jamaica Hope Way, San Tan Valley, AZ 85143
MLS# 7080795Listed by: MY HOME GROUP REAL ESTATE - New
 $350,000Active4 beds 2 baths1,909 sq. ft.
3216 W Mineral Butte Drive, San Tan Valley, AZ 85144
MLS# 7080561Listed by: LOCAL LUXURY CHRISTIE'S INTERNATIONAL REAL ESTATE - New
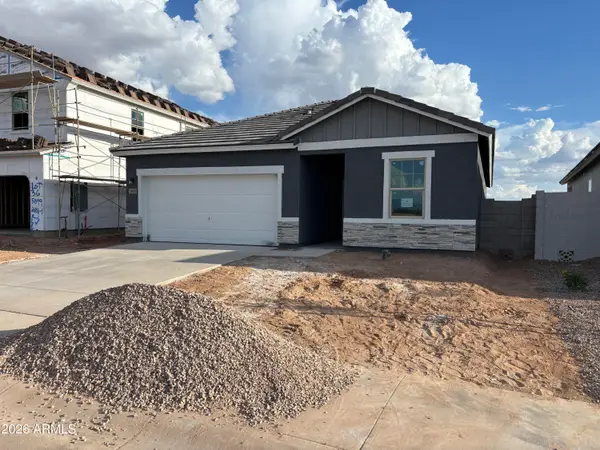 $414,640Active4 beds 3 baths1,912 sq. ft.
5883 E Hornblende Way, San Tan Valley, AZ 85143
MLS# 7080562Listed by: COMPASS - New
 $875,000Active5 beds 3 baths3,411 sq. ft.
31612 N Gary Road, Queen Creek, AZ 85144
MLS# 7080597Listed by: GENTRY REAL ESTATE - New
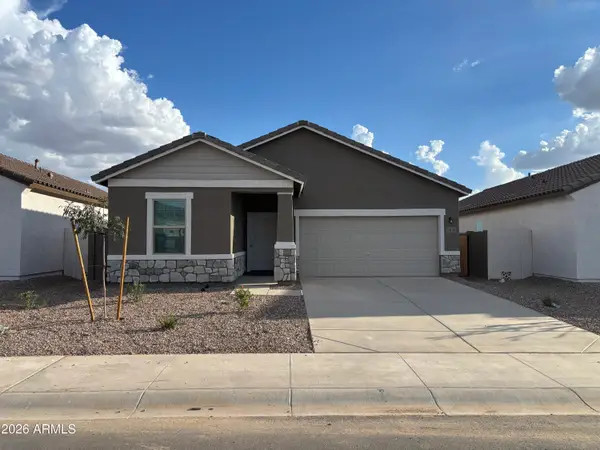 $391,640Active3 beds 2 baths1,662 sq. ft.
5841 E Hornblende Way, San Tan Valley, AZ 85143
MLS# 7080523Listed by: COMPASS - New
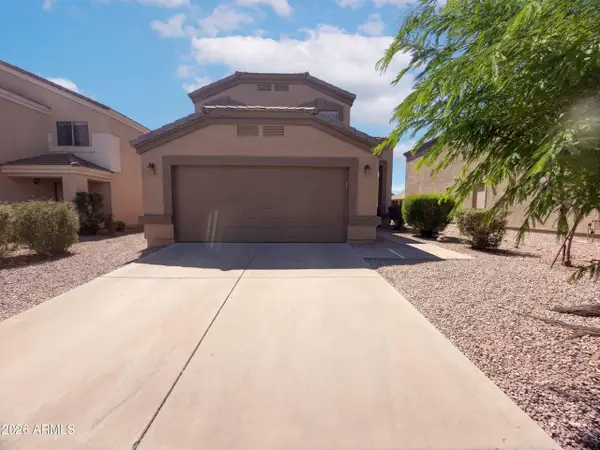 $364,000Active3 beds 3 baths2,227 sq. ft.
3203 W Santa Cruz Avenue, San Tan Valley, AZ 85144
MLS# 7080487Listed by: OPENDOOR BROKERAGE, LLC


Protect your home and budget from life's surprises with an Assurant Home Warranty, backed by a partner that supports you through every step of homeownership. Explore Plans.
©2026 Century 21 Real Estate LLC. All rights reserved. CENTURY 21®, the CENTURY 21 Logo and C21® are service marks owned by Century 21 Real Estate LLC. Century 21 Real Estate LLC fully supports the principles of the Fair Housing Act and the Equal Opportunity Act. Each office is independently owned and operated. Listing information is deemed reliable but not guaranteed accurate.