
405 E Eldora Lane, San Tan Valley, AZ 85140
Local realty services provided by:CENTURY 21 Desert Estates Realty
405 E Eldora Lane,San Tan Valley, AZ 85140
$563,635
- 5 Beds
- 3 Baths
- 3,010 sq. ft.
- Single family
- Pending
Listed by: craig tucker
Office: tri pointe homes arizona realty
MLS#:6986133
Source:ARMLS
Price summary
- Price:$563,635
- Price per sq. ft.:$187.25
- Monthly HOA dues:$165
About this home
Spacious and thoughtfully upgraded, this 5-bedroom, 3-bath home offers 3,010 sq ft of modern living. The great room features a stunning 12' multi-slider, filling the space with natural light. The chef's kitchen shines with GE Profile stainless appliances including a 30'' gas cooktop, single oven, microwave, designer hood, ivory white quartz counters, custom backsplash, extended dining cabinets, soft-close doors, single-bowl sink, and matte black fixtures. Enjoy Saddle Brook Oak Trail tile in high-traffic areas, upgraded carpet in bedrooms, Snowbound interior paint, 2'' blinds, paver driveway, and front desert landscaping.
Contact an agent
Home facts
- Year built:2026
- Subdivision & Development:RE-PLAT OF IRONWOOD SPRINGS RANCH 2024033104
- Listing ID #:6986133
- Updated:August 03, 2026 at 09:18 AM
Rooms and interior
- Bedrooms:5
- Total bathrooms:3
- Flooring:Carpet, Tile
- Living area:3,010 sq. ft.
Heating and cooling
- Cooling:ENERGY STAR Qualified Equipment, Programmable Thermostat
- Heating:Natural Gas
- Central air:Yes
Structure and exterior
- Year built:2026
- Building area:3,010 sq. ft.
- Lot area:0.15 Acres
- Lot Features:Desert Front, Dirt Back, North/South Exposure, Sprinklers In Front
- Construction Materials:Painted, Stucco
Schools
- High school:Combs High School
- Middle school:J. O. Combs Middle School
- Elementary school:Jack Harmon Elementary School
Utilities
- Water:City Water
Finances and disclosures
- Price:$563,635
- Price per sq. ft.:$187.25
- Tax amount:$141 (2025)
Features and amenities
- Laundry features:Upstairs Laundry
- Amenities:Vinyl Frame
Parking
- Garage:Yes
- Garage spaces:3
 All information should be verified by the recipient and none is guaranteed as accurate by ARMLS. Copyright 2020 Arizona Regional Multiple Listing Service, Inc. All rights reserved. ARMLS Member Broker: JoAnn Ayres
New listings near 405 E Eldora Lane
- New
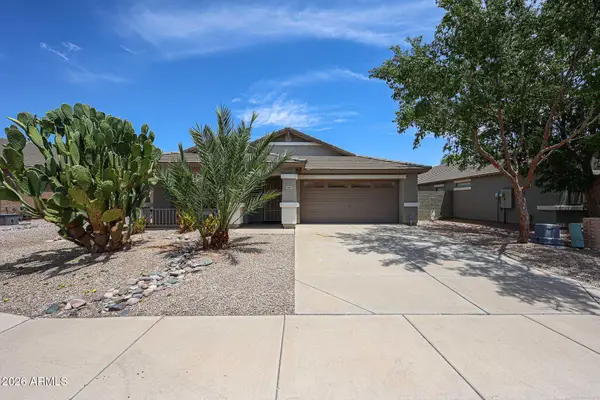 $389,000Active4 beds 2 baths2,150 sq. ft.
29167 N Mountain View Road, San Tan Valley, AZ 85143
MLS# 7061350Listed by: REALTY ONE GROUP - New
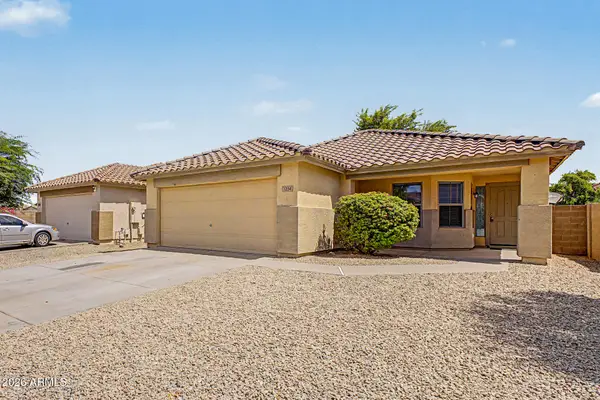 $325,000Active4 beds 2 baths1,651 sq. ft.
1234 W Mesquite Tree Lane, San Tan Valley, AZ 85143
MLS# 7061377Listed by: ARIZONA LIVING PROPERTY MANAGEMENT, INC - New
 $430,000Active4 beds 3 baths2,364 sq. ft.
3395 W South Butte Road, San Tan Valley, AZ 85144
MLS# 7061190Listed by: BARRETT REAL ESTATE - New
 $600,000Active5 beds 4 baths2,943 sq. ft.
1348 W Alpine Tree Avenue, San Tan Valley, AZ 85140
MLS# 7061029Listed by: MY HOME GROUP REAL ESTATE - New
 $487,990Active4 beds 3 baths2,219 sq. ft.
2461 E Galloping Horse Drive, San Tan Valley, AZ 85140
MLS# 7061044Listed by: COMPASS - New
 $449,990Active4 beds 3 baths1,912 sq. ft.
31617 N Hay Bale Drive, San Tan Valley, AZ 85140
MLS# 7061057Listed by: COMPASS - New
 $569,900Active3 beds 2 baths1,897 sq. ft.
30909 N Orange Blossom Circle, San Tan Valley, AZ 85143
MLS# 7061066Listed by: SCHREINER REALTY - New
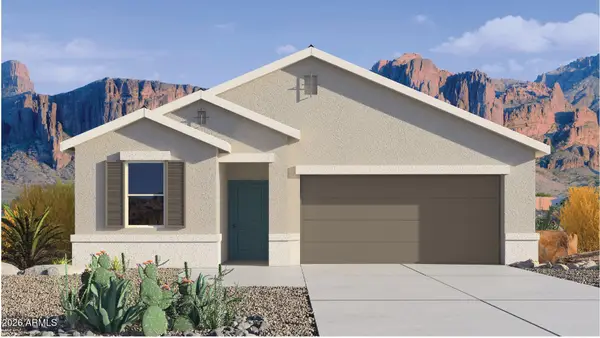 $309,990Active3 beds 2 baths1,329 sq. ft.
5460 E Darwin Drive, San Tan Valley, AZ 85140
MLS# 7061069Listed by: DRH PROPERTIES INC - New
 $429,990Active4 beds 3 baths2,222 sq. ft.
6615 E Upland Way, San Tan Valley, AZ 85143
MLS# 7061070Listed by: COMPASS - New
 $525,000Active4 beds 3 baths2,639 sq. ft.
31686 N Bobcat Way, San Tan Valley, AZ 85143
MLS# 7061077Listed by: AZ NEW HORIZON REALTY


Protect your home and budget from life's surprises with an Assurant Home Warranty, backed by a partner that supports you through every step of homeownership. Explore Plans.
©2026 Century 21 Real Estate LLC. All rights reserved. CENTURY 21®, the CENTURY 21 Logo and C21® are service marks owned by Century 21 Real Estate LLC. Century 21 Real Estate LLC fully supports the principles of the Fair Housing Act and the Equal Opportunity Act. Each office is independently owned and operated. Listing information is deemed reliable but not guaranteed accurate.