
41285 N Stenson Drive, San Tan Valley, AZ 85140
Local realty services provided by:CENTURY 21 Arizona West
41285 N Stenson Drive,San Tan Valley, AZ 85140
$355,000
- 4 Beds
- 2 Baths
- 1,777 sq. ft.
- Single family
- Active
Listed by: brittney mcguire
Office: great way real estate
MLS#:7081930
Source:ARMLS
Price summary
- Price:$355,000
- Price per sq. ft.:$199.77
- Monthly HOA dues:$72
About this home
Beautifully home located in the highly desired Taylor Ranch Community. This home features wood plank tile flooring and base boards in all living areas. Large kitchen features stainless steel appliances with lots of cabinet and counter space. With a Large great room this home is perfect for entertaining friends and family. Garage is wired with extra 20amp plugs and a 220 outlet to power all your tools.
Contact an agent
Home facts
- Year built:2006
- Subdivision & Development:TAYLOR RANCH
- Listing ID #:7081930
- Updated:September 18, 2026 at 12:46 PM
Rooms and interior
- Bedrooms:4
- Total bathrooms:2
- Rooms Total:7
- Living area:1,777 sq. ft.
Heating and cooling
- Cooling:Ceiling Fan(s)
- Heating:Electric
- Central air:Yes
Structure and exterior
- Year built:2006
- Building area:1,777 sq. ft.
- Lot area:0.14 Acres
- Lot Features:Dirt Back, Gravel/Stone Front
- Construction Materials:Stucco
Schools
- High school:Combs High School
- Middle school:J. O. Combs Middle School
- Elementary school:Ranch Elementary School
Utilities
- Sewer:Public Sewer
Finances and disclosures
- Price:$355,000
- Price per sq. ft.:$199.77
- Tax amount:$1,578 (2025)
Features and amenities
- Laundry features:Washer/Dryer Hook-up Only
Parking
- Garage:Yes
- Garage spaces:2
 All information should be verified by the recipient and none is guaranteed as accurate by ARMLS. Copyright 2020 Arizona Regional Multiple Listing Service, Inc. All rights reserved.
New listings near 41285 N Stenson Drive
- New
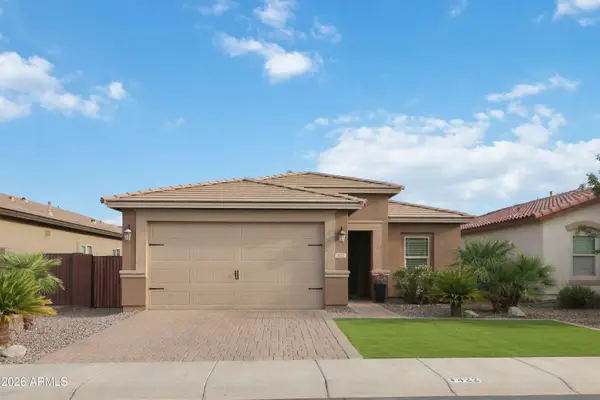 $368,300Active3 beds 2 baths1,371 sq. ft.
422 W Evergreen Pear Avenue, San Tan Valley, AZ 85140
MLS# 7081896Listed by: HOMESMART REALTY - New
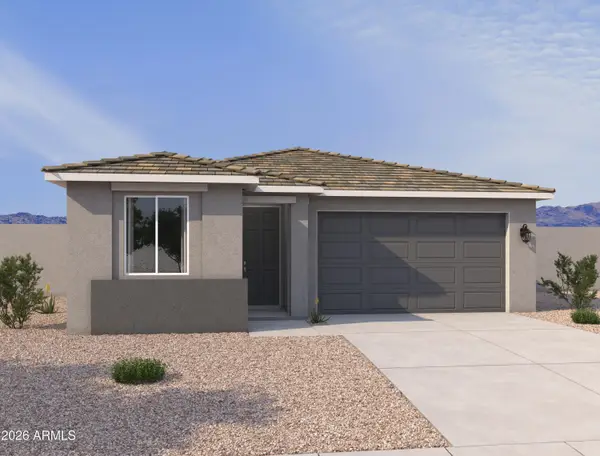 $429,990Active4 beds 3 baths2,080 sq. ft.
7031 E Bisbee Street, San Tan Valley, AZ 85143
MLS# 7081875Listed by: COMPASS - New
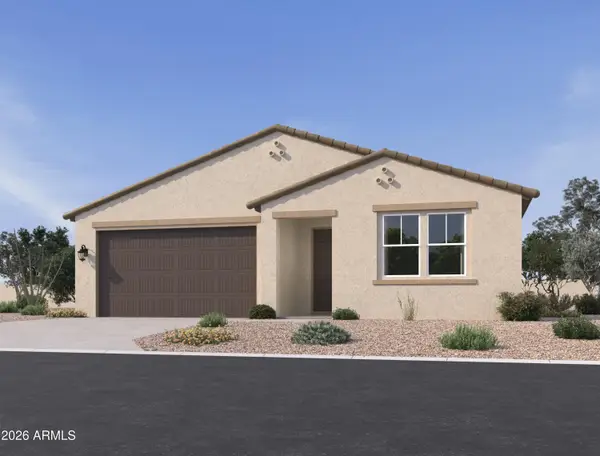 $389,990Active3 beds 3 baths1,949 sq. ft.
6571 E Upland Way, San Tan Valley, AZ 85143
MLS# 7081826Listed by: COMPASS - New
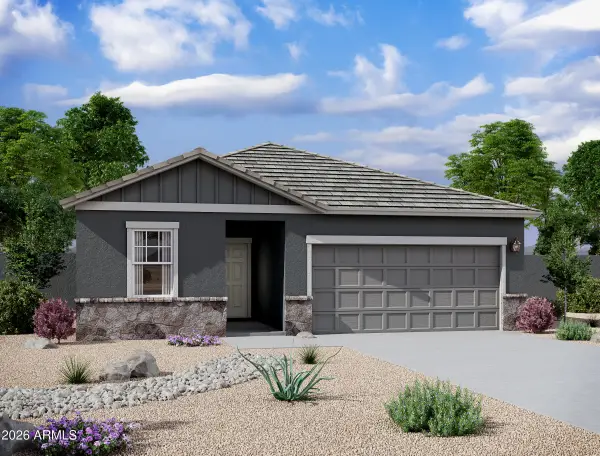 $397,000Active4 beds 3 baths1,912 sq. ft.
2385 E Equine Drive, San Tan Valley, AZ 85140
MLS# 7081858Listed by: COMPASS - New
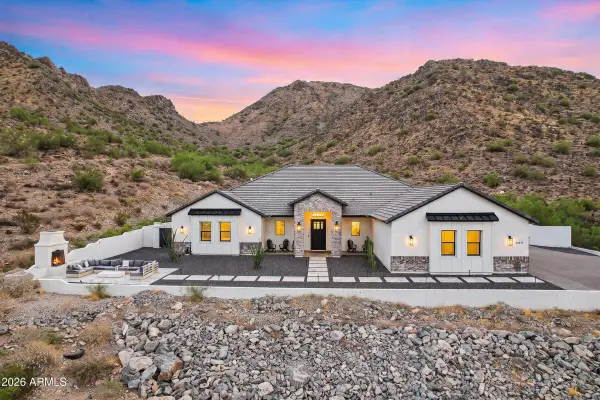 $2,500,000Active4 beds 4 baths3,518 sq. ft.
33911 N Mirage Court, San Tan Valley, AZ 85144
MLS# 7081635Listed by: DELEX REALTY - New
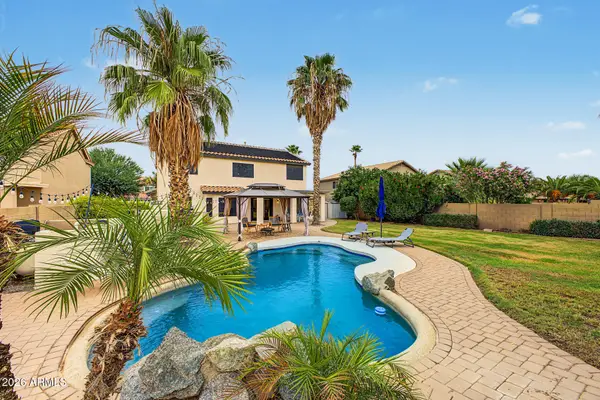 $470,000Active5 beds 3 baths2,656 sq. ft.
1021 E Rosebud Drive, San Tan Valley, AZ 85143
MLS# 7081663Listed by: REAL BROKER - New
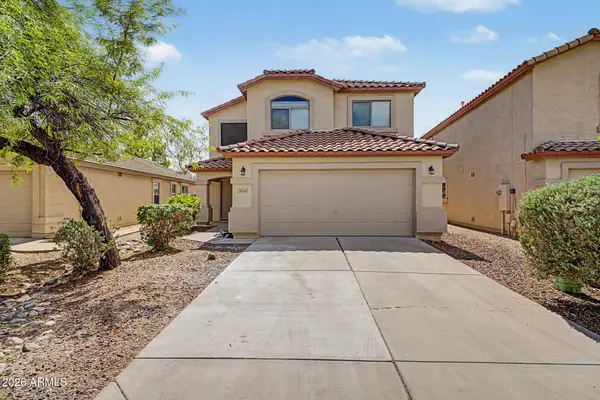 $315,000Active3 beds 3 baths1,804 sq. ft.
28564 N Dolomite Lane, San Tan Valley, AZ 85143
MLS# 7081724Listed by: DENMAR REALTY - New
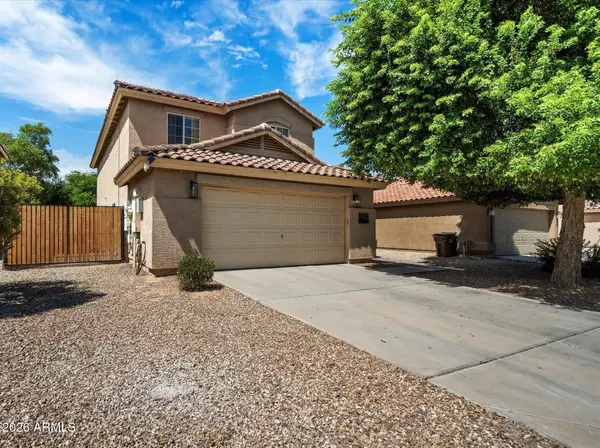 $415,000Active4 beds 3 baths2,337 sq. ft.
31390 N Cactus Drive, San Tan Valley, AZ 85143
MLS# 7081745Listed by: HOMESMART LIFESTYLES - New
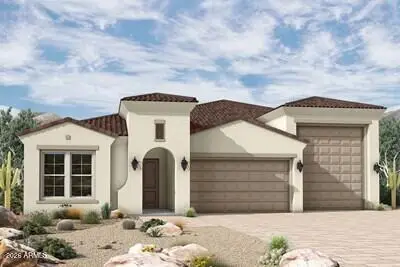 $882,431Active3 beds 3 baths2,632 sq. ft.
36596 N Eiswein Road, San Tan Valley, AZ 85140
MLS# 7081755Listed by: DAVID WEEKLEY HOMES


Protect your home and budget from life's surprises with an Assurant Home Warranty, backed by a partner that supports you through every step of homeownership. Explore Plans.
©2026 Century 21 Real Estate LLC. All rights reserved. CENTURY 21®, the CENTURY 21 Logo and C21® are service marks owned by Century 21 Real Estate LLC. Century 21 Real Estate LLC fully supports the principles of the Fair Housing Act and the Equal Opportunity Act. Each office is independently owned and operated. Listing information is deemed reliable but not guaranteed accurate.