
4611 E Shapinsay Drive, San Tan Valley, AZ 85140
Local realty services provided by:CENTURY 21 Toma Partners
4611 E Shapinsay Drive,San Tan Valley, AZ 85140
$475,000
- 5 Beds
- 3 Baths
- 3,458 sq. ft.
- Single family
- Active
Listed by: evelinne ibarra
Office: a.z. & associates
MLS#:7086811
Source:ARMLS
Price summary
- Price:$475,000
- Price per sq. ft.:$137.36
- Monthly HOA dues:$56
About this home
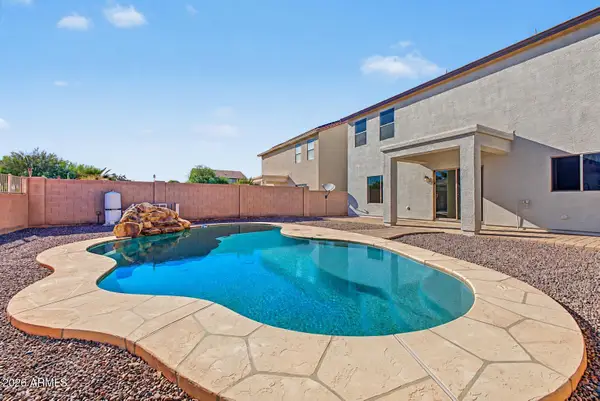
This is truly the home that checks every box! Your impressive 5-bedroom, 2-story home delivers the space, lifestyle, and backyard you've been searching for. Step outside to your private resort-style oasis featuring a sparkling pool with a waterfall, gazebo, and covered patio-perfect for entertaining, stargazing, and enjoying beautiful Arizona evenings. Inside, you'll love the fresh paint, abundant natural light, oversized bedrooms, and an expansive loft offering endless possibilities. Your spacious kitchen features granite countertops, ample cabinetry, a walk-in pantry, and an island with a breakfast bar perfect for hosting. Perfectly situated near shopping, dining, and K-12 schools, this home offers the ideal combination of comfort, convenience, and room to enjoy it all. From the spacious interior to your own backyard oasis, this is one you'll want to see in person. Your next chapter starts here!
Contact an agent
Home facts
- Year built:2005
- Subdivision & Development:CASTLEGATE PARCEL 6
- Listing ID #:7086811
- Updated:October 01, 2026 at 12:04 PM
Rooms and interior
- Bedrooms:5
- Total bathrooms:3
- Flooring:Carpet, Tile
- Living area:3,458 sq. ft.
Heating and cooling
- Heating:Electric
- Central air:Yes
Structure and exterior
- Year built:2005
- Building area:3,458 sq. ft.
- Lot area:0.14 Acres
- Lot Features:Gravel/Stone Back, Gravel/Stone Front, North/South Exposure
- Architectural Style:Contemporary
- Construction Materials:Painted, Stucco
Schools
- High school:Combs High School
- Middle school:J. O. Combs Middle School
- Elementary school:Kathryn Sue Simonton Elementary
Finances and disclosures
- Price:$475,000
- Price per sq. ft.:$137.36
- Tax amount:$1,887 (2025)
Features and amenities
- Laundry features:Washer/Dryer Hook-up Only
Parking
- Parking description:Attached Garage Cabinets
- Garage:Yes
- Garage spaces:2
 All information should be verified by the recipient and none is guaranteed as accurate by ARMLS. Copyright 2020 Arizona Regional Multiple Listing Service, Inc. All rights reserved. ARMLS Member Broker: Benjamin Toma
New listings near 4611 E Shapinsay Drive
- New
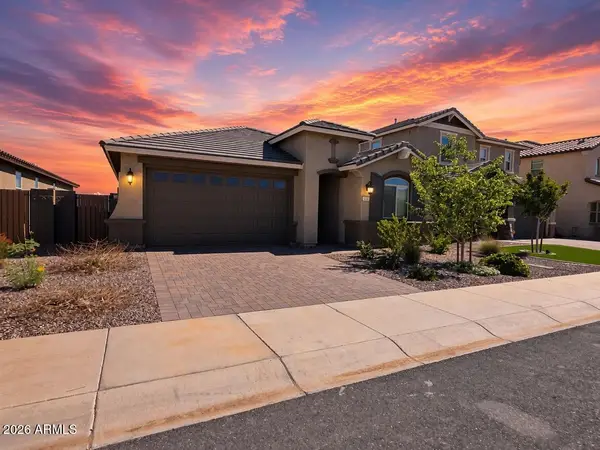 $519,000Active3 beds 3 baths1,817 sq. ft.
3352 W Tyson Road, San Tan Valley, AZ 85144
MLS# 7087282Listed by: MY HOME GROUP REAL ESTATE - New
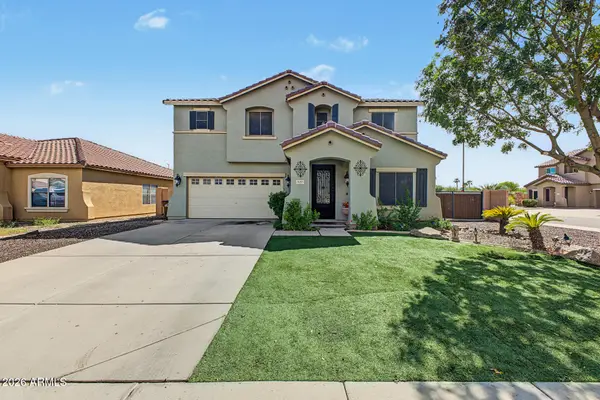 $450,000Active4 beds 3 baths2,811 sq. ft.
3005 W Mineral Butte Drive, San Tan Valley, AZ 85144
MLS# 7087242Listed by: KELLER WILLIAMS REALTY PHOENIX - New
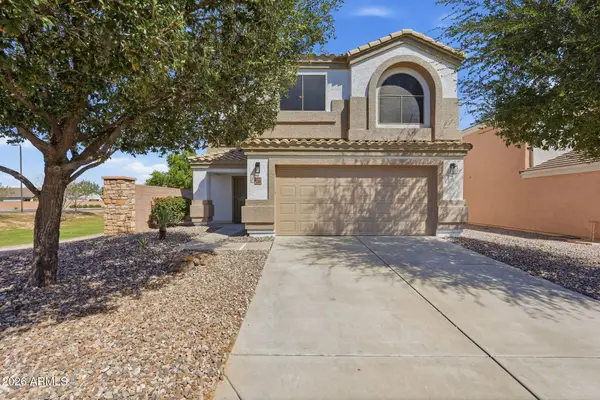 $375,000Active4 beds 3 baths2,011 sq. ft.
3360 W Santa Cruz Avenue, San Tan Valley, AZ 85144
MLS# 7087248Listed by: BALBOA REALTY, LLC - New
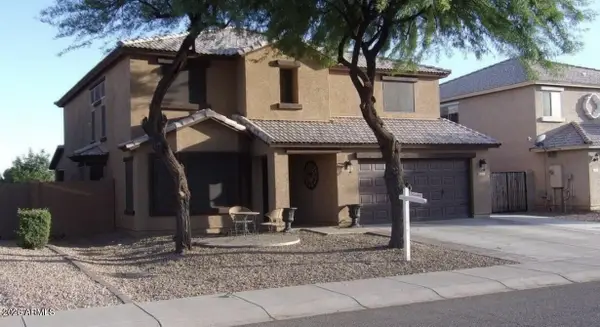 $479,000Active5 beds 3 baths2,825 sq. ft.
1659 E Magnum Road, San Tan Valley, AZ 85140
MLS# 7087165Listed by: LISTED SIMPLY - New
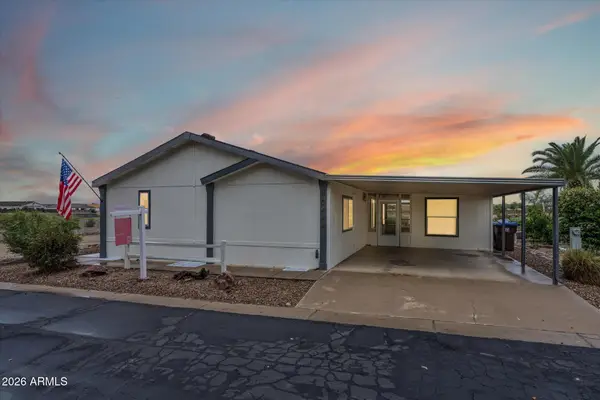 $289,900Active2 beds 2 baths1,457 sq. ft.
40444 N Eagle Street, San Tan Valley, AZ 85140
MLS# 7087036Listed by: HELIOS PROPERTY MANAGEMENT - New
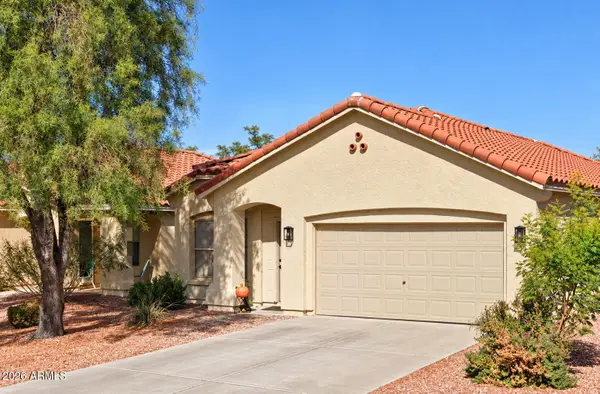 $1Active4 beds 2 baths1,953 sq. ft.
2672 W Silver Creek Lane, San Tan Valley, AZ 85144
MLS# 7087072Listed by: R.O.I. PROPERTIES - New
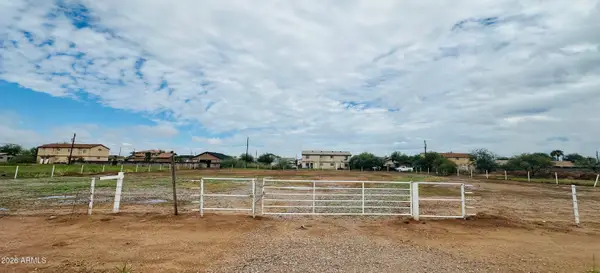 $250,000Active0.45 Acres
5246 E Skyline Drive #420, San Tan Valley, AZ 85140
MLS# 7086748Listed by: SUPERLATIVE REALTY - New
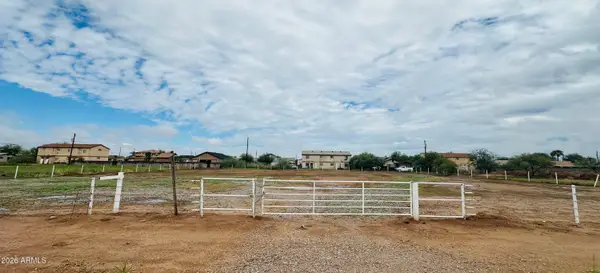 $250,000Active0.45 Acres
5218 E Skyline Drive #419, San Tan Valley, AZ 85140
MLS# 7086761Listed by: SUPERLATIVE REALTY - New
 $469,000Active4 beds 3 baths2,426 sq. ft.
41576 N Palm Springs Trail, San Tan Valley, AZ 85140
MLS# 7086731Listed by: PRESIDENTIAL REALTY, LLC


Protect your home and budget from life's surprises with an Assurant Home Warranty, backed by a partner that supports you through every step of homeownership. Explore Plans.
©2026 Century 21 Real Estate LLC. All rights reserved. CENTURY 21®, the CENTURY 21 Logo and C21® are service marks owned by Century 21 Real Estate LLC. Century 21 Real Estate LLC fully supports the principles of the Fair Housing Act and the Equal Opportunity Act. Each office is independently owned and operated. Listing information is deemed reliable but not guaranteed accurate.