
4729 E Meadow Land Drive, San Tan Valley, AZ 85140
Local realty services provided by:CENTURY 21 Arizona West
Listed by: diane l. breard
Office: homesmart lifestyles
MLS#:7055717
Source:ARMLS
Price summary
- Price:$425,000
- Price per sq. ft.:$200.95
- Monthly HOA dues:$85
About this home
Welcome to this beautifully upgraded home in the highly desirable Villages at Castlegate! Perfectly situated on a premium lot backing to a common area, this stunning property features a sparkling Pebble Tec pool and offers the ideal blend of comfort, style, and privacy. The attractive stone elevation and security screen door create excellent curb appeal. Inside, you'll find a versatile den with laminate wood flooring, perfect for a home office or flex space. The open-concept kitchen overlooks the dining and living areas and features granite countertops, a tile backsplash, stainless steel appliances, a pantry, peninsula island with breakfast bar, and upgraded nickel faucet. Upstairs, a spacious loft with a built-in desk and cabinetry provides the perfect space for work, study, or a second living area. The primary suite offers double-door entry, dual walk-in closets, and an ensuite bath complete with a granite vanity, full shower, and private water closet. Two additional bedrooms share a full bath with a granite vanity and decorative mirror. The laundry room is fully equipped with a washer and dryer for added convenience. Additional upgrades include an epoxy-coated garage floor, side yard access door, and a water softener system.
Step outside to your own backyard oasis featuring a covered patio, low-maintenance artificial turf, a Pebble Tec pool with Baja step, in-floor cleaning system, and peaceful views of the common area behind the home. This exceptional property is truly move-in ready and offers everything you need to enjoy Arizona living at its finest....
Contact an agent
Home facts
- Year built:2004
- Subdivision & Development:VILLAGES AT CASTLEGATE
- Listing ID #:7055717
- Updated:September 08, 2026 at 03:30 PM
Rooms and interior
- Bedrooms:3
- Total bathrooms:3
- Flooring:Carpet, Tile, Wood
- Living area:2,115 sq. ft.
Heating and cooling
- Cooling:Ceiling Fan(s)
- Heating:Electric
- Central air:Yes
Structure and exterior
- Year built:2004
- Building area:2,115 sq. ft.
- Lot area:0.12 Acres
- Lot Features:Auto Timer H2O Front, Borders Common Area, Desert Front, North/South Exposure, Sprinklers In Front, Sprinklers In Rear
- Construction Materials:Painted, Stucco
Schools
- High school:Combs High School
- Middle school:J. O. Combs Middle School
- Elementary school:Kathryn Sue Simonton Elementary
Utilities
- Water:Private Water Company
Finances and disclosures
- Price:$425,000
- Price per sq. ft.:$200.95
- Tax amount:$1,325 (2025)
Features and amenities
- Pool features:Variable Speed Pump
Parking
- Garage:Yes
- Garage spaces:2
 All information should be verified by the recipient and none is guaranteed as accurate by ARMLS. Copyright 2020 Arizona Regional Multiple Listing Service, Inc. All rights reserved.
New listings near 4729 E Meadow Land Drive
- New
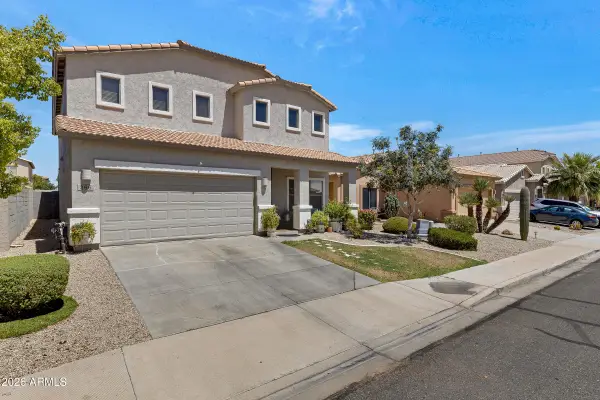 $499,000Active5 beds 3 baths3,194 sq. ft.
366 E Mule Train Trail, San Tan Valley, AZ 85143
MLS# 7077080Listed by: HOMESMART - New
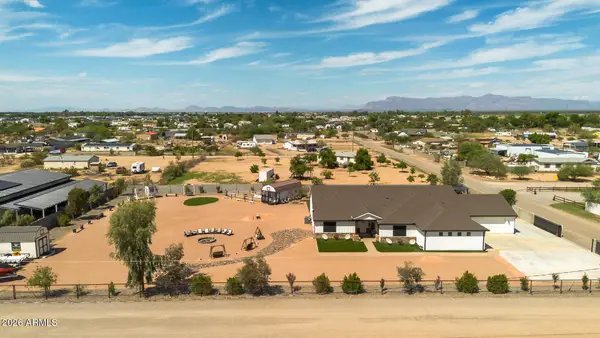 $1,049,850Active4 beds 3 baths2,651 sq. ft.
4464 E Vista Grande --, San Tan Valley, AZ 85140
MLS# 7077024Listed by: KELLER WILLIAMS ARIZONA REALTY - New
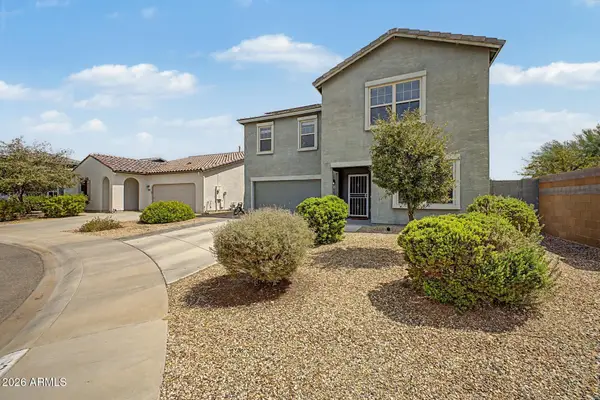 $515,000Active5 beds 3 baths2,722 sq. ft.
33583 N Bowles Drive, San Tan Valley, AZ 85144
MLS# 7076944Listed by: MY HOME GROUP REAL ESTATE - New
 $1,275,000Active4 beds 5 baths2,830 sq. ft.
494 W Via De Palmas --, San Tan Valley, AZ 85140
MLS# 7076932Listed by: EXP REALTY - New
 $499,000Active4 beds 2 baths2,304 sq. ft.
40885 N Arbor Avenue, San Tan Valley, AZ 85140
MLS# 7076755Listed by: HOMESMART - New
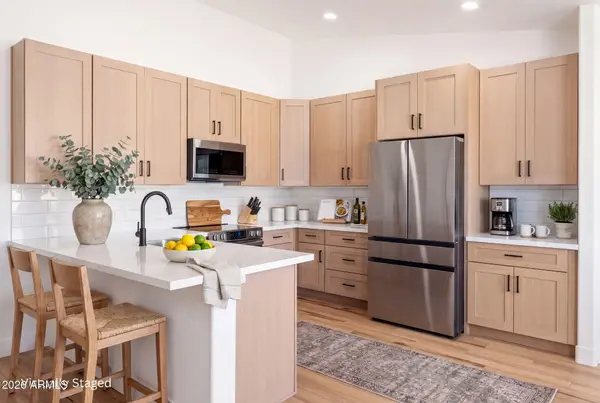 $375,000Active3 beds 2 baths1,366 sq. ft.
4854 E Shapinsay Drive, San Tan Valley, AZ 85140
MLS# 7076658Listed by: EXP REALTY - New
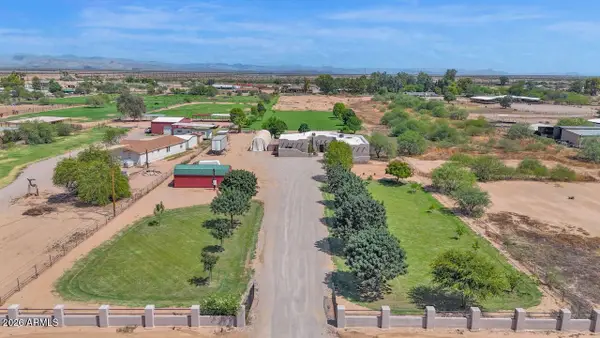 $1,298,000Active3 beds 2 baths2,745 sq. ft.
43607 N Coyote Road, San Tan Valley, AZ 85140
MLS# 7076662Listed by: MESA VERDE REAL ESTATE - New
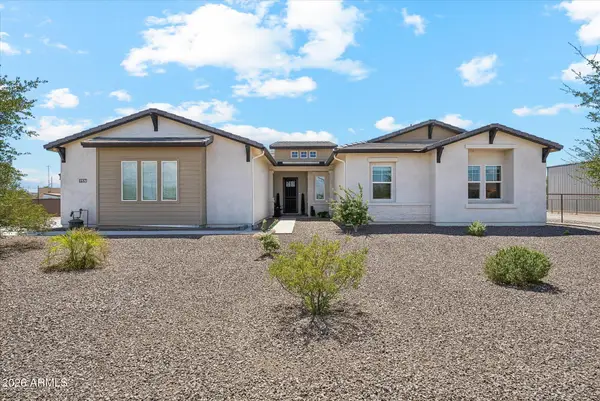 $1,325,000Active4 beds 4 baths3,277 sq. ft.
1647 E Lobo Street, San Tan Valley, AZ 85140
MLS# 7076685Listed by: PROSMART REALTY - New
 $405,000Active4 beds 3 baths2,435 sq. ft.
37947 N Luke Lane, San Tan Valley, AZ 85140
MLS# 7076603Listed by: REALTY EXECUTIVES ARIZONA TERRITORY - New
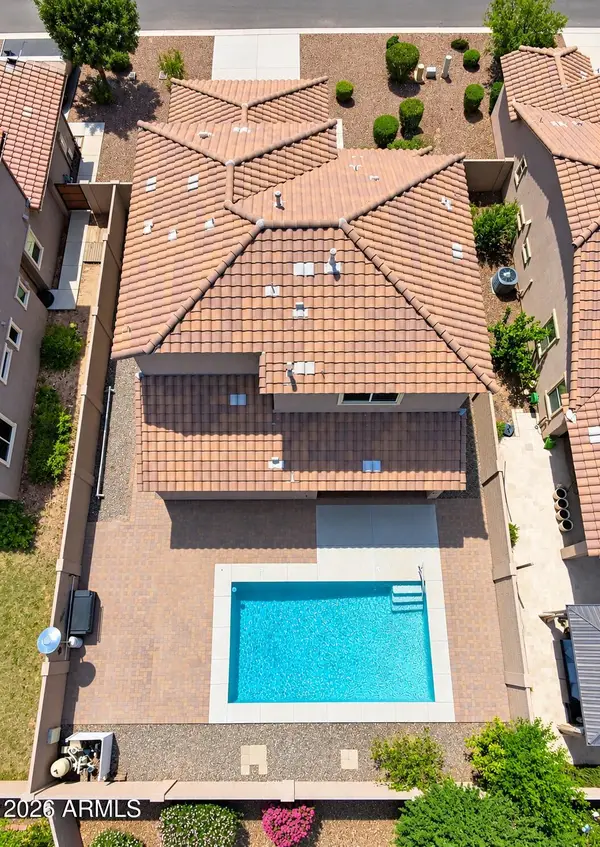 $454,900Active4 beds 4 baths2,340 sq. ft.
36909 N Coronado Lane, San Tan Valley, AZ 85140
MLS# 7076536Listed by: HOMESMART LIFESTYLES


Protect your home and budget from life's surprises with an Assurant Home Warranty, backed by a partner that supports you through every step of homeownership. Explore Plans.
©2026 Century 21 Real Estate LLC. All rights reserved. CENTURY 21®, the CENTURY 21 Logo and C21® are service marks owned by Century 21 Real Estate LLC. Century 21 Real Estate LLC fully supports the principles of the Fair Housing Act and the Equal Opportunity Act. Each office is independently owned and operated. Listing information is deemed reliable but not guaranteed accurate.