
4826 E Magnus Drive, San Tan Valley, AZ 85140
Local realty services provided by:CENTURY 21 Arizona West
4826 E Magnus Drive,San Tan Valley, AZ 85140
$389,000
- 4 Beds
- 2 Baths
- - sq. ft.
- Single family
- Active
Listed by: julie w. martinez, matthew a martinez
Office: exp realty
MLS#:7103246
Source:ARMLS
Price summary
- Price:$389,000
- Monthly HOA dues:$85
About this home
Welcome home to this beautifully maintained single-story home featuring 4 bedrooms PLUS a dedicated office, 2 bathrooms, and a spacious 3-car garage! Freshly painted inside and out, this move-in ready home offers luxury vinyl plank flooring, brand-new carpet, and a partially updated kitchen featuring quartz countertops. The versatile floor plan provides plenty of space for comfortable everyday living, working from home, and entertaining. Step outside to a generously sized backyard with endless possibilities to create your own outdoor oasis. With thoughtful updates, a well-maintained interior, and plenty of room to spread out, this home is ready for its next owner!
Contact an agent
Home facts
- Year built:2003
- Subdivision & Development:CASTLEGATE PARCEL 7
- Listing ID #:7103246
- Updated:November 06, 2026 at 05:29 AM
Rooms and interior
- Bedrooms:4
- Total bathrooms:2
- Flooring:Carpet, Vinyl
Heating and cooling
- Cooling:Ceiling Fan(s)
- Heating:Electric, Heat Pump
- Central air:Yes
Structure and exterior
- Year built:2003
- Lot area:0.17 Acres
- Lot Features:Auto Timer H2O Back, Auto Timer H2O Front, Grass Back, Grass Front, Gravel/Stone Back, Gravel/Stone Front, Sprinklers In Front, Sprinklers In Rear
- Construction Materials:Brick, Stucco
Schools
- High school:Combs High School
- Middle school:J. O. Combs Middle School
- Elementary school:Kathryn Sue Simonton Elementary
Finances and disclosures
- Price:$389,000
- Tax amount:$1,229 (2025)
Features and amenities
- Laundry features:Washer/Dryer Hook-up Only
Parking
- Parking description:Extended Length Garage
- Garage:Yes
- Garage spaces:3
 All information should be verified by the recipient and none is guaranteed as accurate by ARMLS. Copyright 2020 Arizona Regional Multiple Listing Service, Inc. All rights reserved.
New listings near 4826 E Magnus Drive
- New
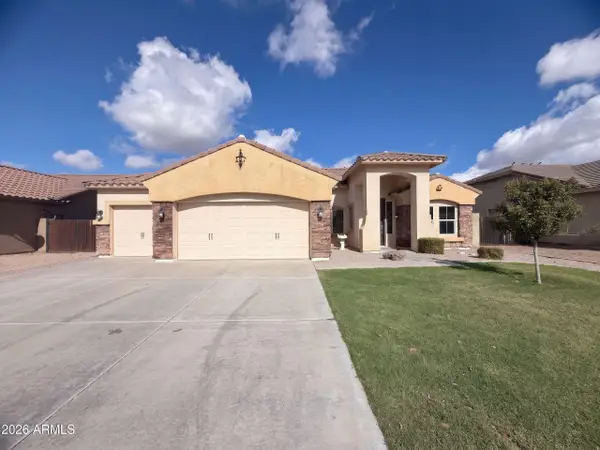 $427,000Active4 beds 2 baths
3574 E Magnus Drive, San Tan Valley, AZ 85140
MLS# 7103196Listed by: OPENDOOR BROKERAGE, LLC - New
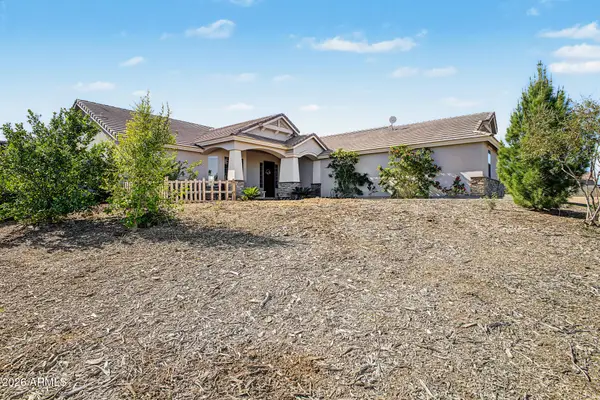 $749,000Active4 beds 2 baths
1927 W Josiah Trail, San Tan Valley, AZ 85144
MLS# 7103048Listed by: BALBOA REALTY, LLC - New
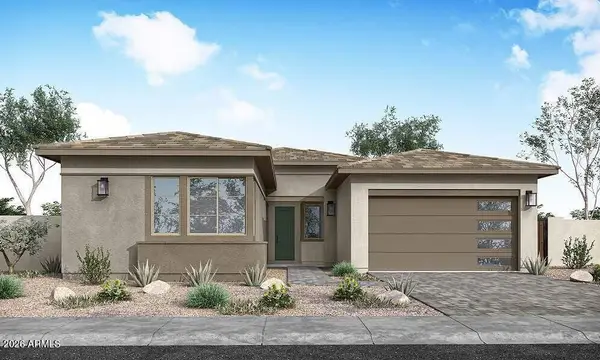 $613,033Active4 beds 3 baths
279 E La Estela Lane, San Tan Valley, AZ 85140
MLS# 7103059Listed by: TRI POINTE HOMES ARIZONA REALTY - New
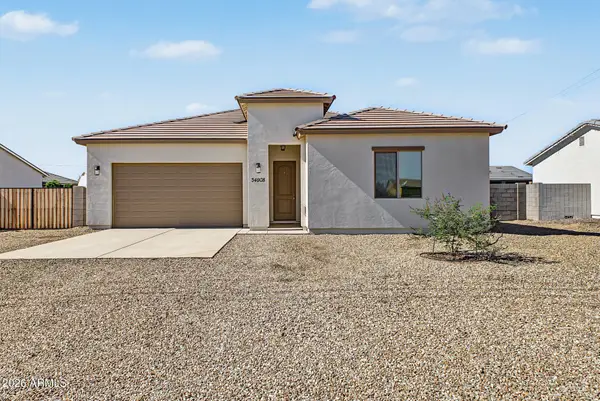 $499,999Active4 beds 3 baths
34908 N Surrey Lane, San Tan Valley, AZ 85140
MLS# 7102954Listed by: EXP REALTY - New
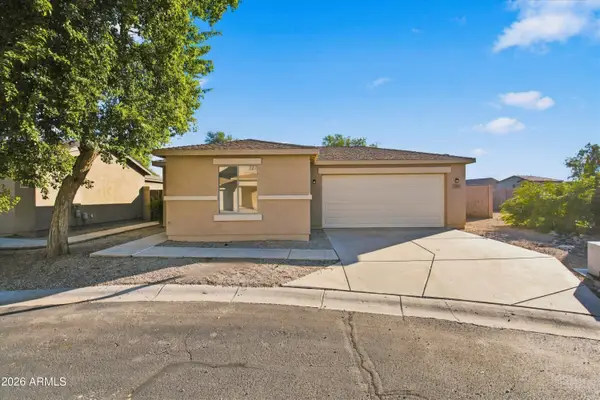 $287,000Active3 beds 2 baths
2269 E Meadow Mist Lane, San Tan Valley, AZ 85140
MLS# 7102963Listed by: REAL BROKER - New
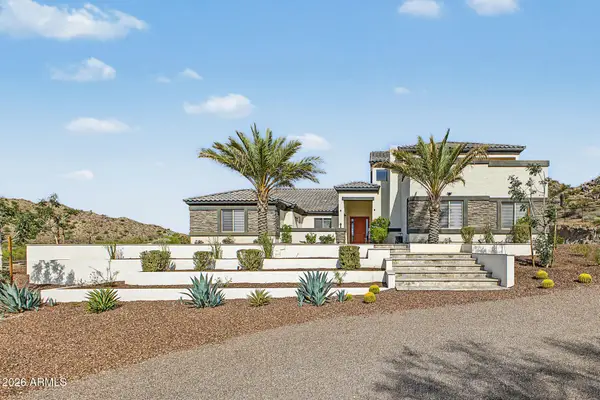 $1,150,000Active6 beds 5 baths
3120 W Hooper Trail, San Tan Valley, AZ 85144
MLS# 7102782Listed by: LEGION REALTY - New
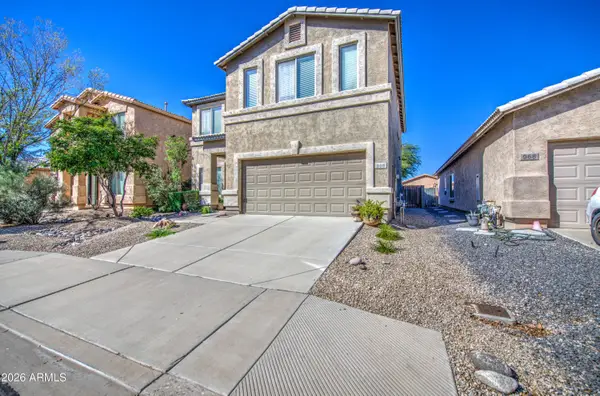 $360,000Active3 beds 3 baths
956 E Canyon Rock Road, San Tan Valley, AZ 85143
MLS# 7102820Listed by: EXP REALTY - New
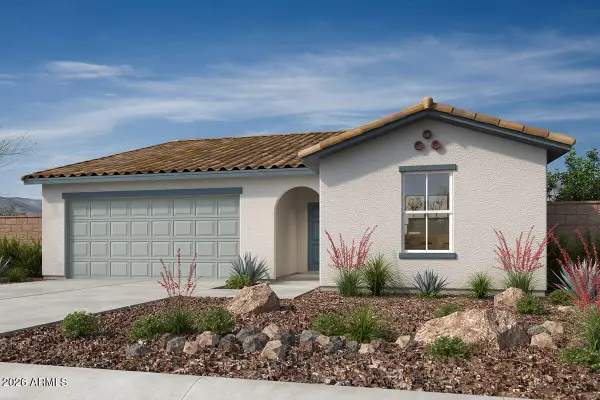 $349,990Active3 beds 2 baths
6542 E Magnolia Way, San Tan Valley, AZ 85143
MLS# 7102838Listed by: KB HOME SALES - New
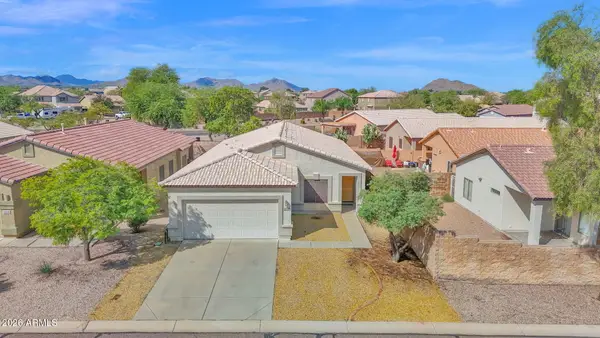 $335,000Active3 beds 2 baths
29084 N Shannon Drive, San Tan Valley, AZ 85143
MLS# 7102840Listed by: REALTY ONE GROUP - New
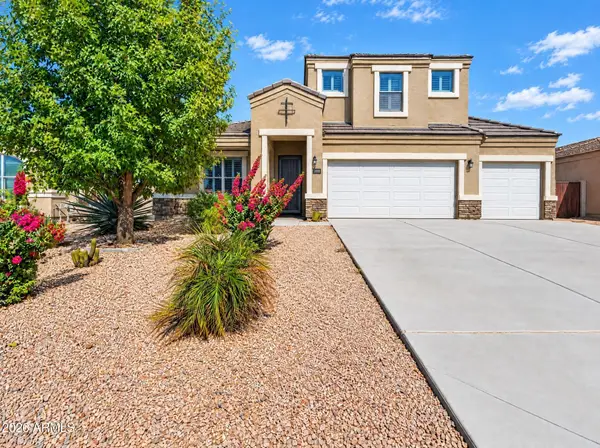 $569,900Active4 beds 3 baths
808 W Brangus Way, San Tan Valley, AZ 85143
MLS# 7102710Listed by: REAL BROKER


Protect your home and budget from life's surprises with an Assurant Home Warranty, backed by a partner that supports you through every step of homeownership. Explore Plans.
©2026 Century 21 Real Estate LLC. All rights reserved. CENTURY 21®, the CENTURY 21 Logo and C21® are service marks owned by Century 21 Real Estate LLC. Century 21 Real Estate LLC fully supports the principles of the Fair Housing Act and the Equal Opportunity Act. Each office is independently owned and operated. Listing information is deemed reliable but not guaranteed accurate.