
4890 E Whitehall Drive, San Tan Valley, AZ 85140
Local realty services provided by:CENTURY 21 Northwest Realty
4890 E Whitehall Drive,San Tan Valley, AZ 85140
$399,000
- 4 Beds
- 2 Baths
- - sq. ft.
- Single family
- Active
Listed by: ashley oppenborn, mariya novosad
Office: real broker
MLS#:7096359
Source:ARMLS
Price summary
- Price:$399,000
- Monthly HOA dues:$85
About this home
**Beautifully renovated and just minutes from Queen Creek!** Why compromise on location or finishes when you can have both? This move-in-ready San Tan Valley home offers a fresh, modern interior with the convenience of Queen Creek shopping, dining, and entertainment right nearby!
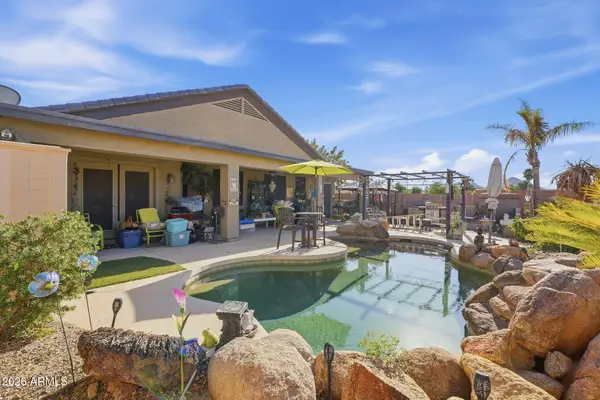
Step inside to discover soaring ceilings, updated flooring, fresh interior paint, contemporary lighting, and an inviting open-concept layout. The redesigned kitchen is the heart of the home, featuring white shaker cabinetry, quartz-style countertops, a spacious island, stainless steel appliances, stylish tile backsplash, and gold hardware. Multiple living and dining areas offer plenty of flexibility for everyday living and entertaining. The spacious primary suite features a beautifully updated bathroom with dual sinks, modern finishes, and a stunning walk-in shower with floor-to-ceiling blue tile. Outside, enjoy a generously sized backyard with lush grass, a covered patio, and room to relax or entertain.
The location is another major bonus! Enjoy convenient access to Queen Creek Marketplace, Target, Fry's, Queen Creek Olive Mill, and Schnepf Farms, all while enjoying the residential setting of San Tan Valley.
Beautiful updates, functional living spaces, and a location that puts Queen Creek amenities within easy reach. Come see everything this home has to offer!...
Contact an agent
Home facts
- Year built:2004
- Subdivision & Development:CASTLEGATE PARCEL 7
- Listing ID #:7096359
- Updated:October 22, 2026 at 04:54 PM
Rooms and interior
- Bedrooms:4
- Total bathrooms:2
- Flooring:Laminate, Tile
Heating and cooling
- Cooling:Ceiling Fan(s)
- Heating:Electric
- Central air:Yes
Structure and exterior
- Year built:2004
- Lot area:0.14 Acres
- Lot Features:Grass Back, Grass Front, Gravel/Stone Back, Gravel/Stone Front, North/South Exposure, Sprinklers In Front, Sprinklers In Rear
- Architectural Style:Ranch
- Construction Materials:Painted, Stucco
Schools
- High school:Combs High School
- Middle school:J. O. Combs Middle School
- Elementary school:Kathryn Sue Simonton Elementary
Finances and disclosures
- Price:$399,000
- Tax amount:$1,052 (2025)
Parking
- Garage:Yes
- Garage spaces:2
 All information should be verified by the recipient and none is guaranteed as accurate by ARMLS. Copyright 2020 Arizona Regional Multiple Listing Service, Inc. All rights reserved.
New listings near 4890 E Whitehall Drive
- New
 $319,900Active3 beds 2 baths
1244 E Desert Rose Trail, San Tan Valley, AZ 85143
MLS# 7097156Listed by: SCOTTEE THE REALTOR - New
 $315,000Active3 beds 2 baths
959 W Desert Hills Drive, San Tan Valley, AZ 85143
MLS# 7097169Listed by: SUMMIT REAL ESTATE PROFESSIONALS - New
 $749,000Active4 beds 3 baths
2092 W Maria Court, Queen Creek, AZ 85144
MLS# 7096863Listed by: WEST USA REALTY - New
 $324,900Active3 beds 2 baths
4333 E Amarillo Drive, San Tan Valley, AZ 85140
MLS# 7096953Listed by: REAL BROKER - New
 $867,863Active4 beds 4 baths
3044 E Pantano Road, San Tan Valley, AZ 85140
MLS# 7096974Listed by: DAVID WEEKLEY HOMES  $493,000Pending3 beds 2 baths
35060 N Laredo Drive, San Tan Valley, AZ 85144
MLS# 7096756Listed by: PROSMART REALTY- New
 $400,000Active3 beds 2 baths
41076 N Cambria Drive, San Tan Valley, AZ 85140
MLS# 7096779Listed by: EXP REALTY - New
 $409,000Active3 beds 2 baths
2238 W Emrie Avenue, San Tan Valley, AZ 85144
MLS# 7096587Listed by: REAL BROKER - New
 $414,900Active3 beds 2 baths
1774 W Green Tree Drive, San Tan Valley, AZ 85144
MLS# 7096549Listed by: TIERRA ANTIGUA REALTY - New
 $494,640Active5 beds 5 baths
2459 E Equine Drive, San Tan Valley, AZ 85140
MLS# 7096457Listed by: COMPASS


Protect your home and budget from life's surprises with an Assurant Home Warranty, backed by a partner that supports you through every step of homeownership. Explore Plans.
©2026 Century 21 Real Estate LLC. All rights reserved. CENTURY 21®, the CENTURY 21 Logo and C21® are service marks owned by Century 21 Real Estate LLC. Century 21 Real Estate LLC fully supports the principles of the Fair Housing Act and the Equal Opportunity Act. Each office is independently owned and operated. Listing information is deemed reliable but not guaranteed accurate.